
52 Court Way, Brewster, MA 02631
Local realty services provided by:
52 Court Way,Brewster, MA 02631
$595,900
- 2 Beds
- 2 Baths
- 1,380 sq. ft.
- Condominium
- Active
Upcoming open houses
- Sat, Aug 0110:00 am - 01:00 pm
Listed by: dee higgins
Office: gibson sotheby's international realty
MLS#:22603662
Source:CAPECOD
Price summary
- Price:$595,900
- Price per sq. ft.:$431.81
- Monthly HOA dues:$525
About this home
Pristine and bright end unit with walk-out basement at The Colony in Brewster! Many updates throughout. First floor includes beautiful hickory wood flooring, updated kitchen with dining area, half bathroom, a large living room with gas fireplace and slider out to the private deck, which overlooks wooded views.
Upstairs offers a spacious primary bedroom with cathedral ceiling, 2 ample closets and direct access to the full bathroom. Down the hall is a guest bedroom with large closet. Mini-splits provide AC and supplemental heat. The walk-out basement with slider adds plenty of space for storage, exercise area, hobbies or can be finished for 672 SF additional living space.
Amenities at The Colony include indoor and outdoor pools, hot tub & sauna, tennis/pickleball, racquetball court, fitness room, locker room with showers, clubhouse, basketball hoop, and outdoor common areas.
Condo fees (currently $525 monthly & will be $550 starting in October) include all the amenities listed above, representing an amazing value compared to other condos in the area.
Located close to the bike path, restaurants, shops, golf & Brewster's beautiful Bayside beaches....
Contact an agent
Home facts
- Year built:1984
- Listing ID #:22603662
- Added:1 day(s) ago
- Updated:July 30, 2026 at 06:55 PM
Rooms and interior
- Bedrooms:2
- Total bathrooms:2
- Rooms Total:4
- Basement Description:Full, Interior Access, Walk-Out Access
- Living area:1,380 sq. ft.
Heating and cooling
- Cooling:Wall Unit(s)
Structure and exterior
- Year built:1984
- Building area:1,380 sq. ft.
Finances and disclosures
- Price:$595,900
- Price per sq. ft.:$431.81
- Tax amount:$3,325
Parking
- Parking description:Assigned, Guest, Paved
 Disclaimer: All data relating to real estate for sale on this page comes from the Broker Reciprocity (BR) of the Cape Cod & Islands Multiple Listing Service, Inc. Detailed information about real estate listings held by brokerage firms other than Coldwell Banker Realty include the name of the listing broker. Neither the listing company nor <PARTICIPATING_BROKER_NAME> shall be responsible for any typographical errors, misinformation, misprints and shall be held totally harmless. The Broker providing this data believes it to be correct, but advises interested parties to confirm any item before relying on it in a purchase decision. Copyright 2026 Cape Cod & Islands Multiple Listing Service, Inc. All rights reserved.
New listings near 52 Court Way
- Open Fri, 5 to 6pmNew
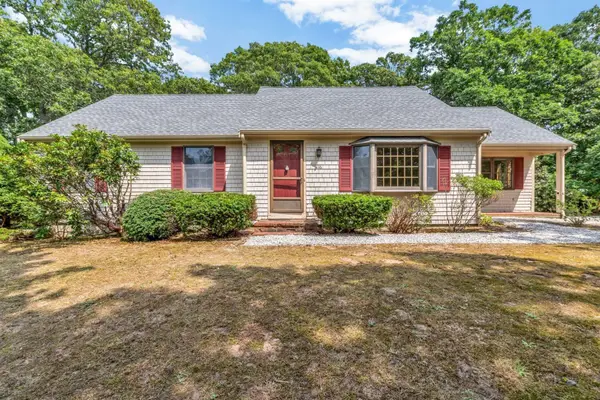 $775,000Active3 beds 3 baths1,440 sq. ft.
116 Bittersweet Drive, Brewster, MA 02631
MLS# 22603667Listed by: TODAY REAL ESTATE - Open Fri, 2 to 4pmNew
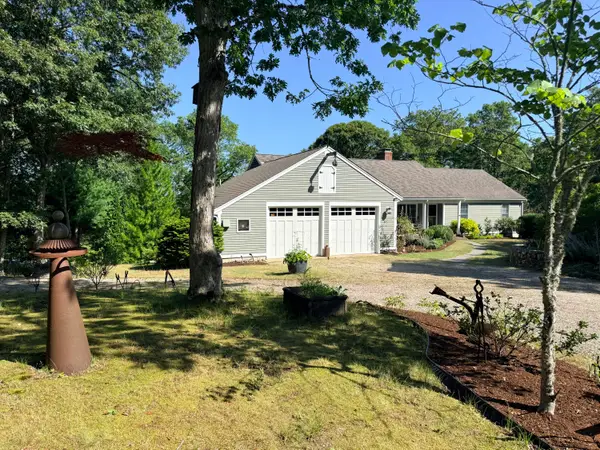 $1,275,000Active4 beds 4 baths3,404 sq. ft.
155 Damon Road, Brewster, MA 02631
MLS# 22603665Listed by: KINLIN GROVER COMPASS - New
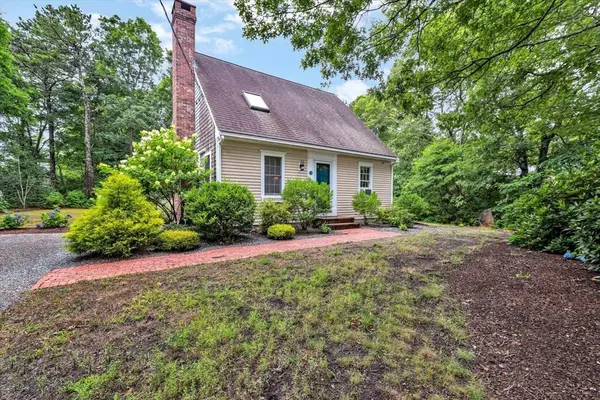 $799,000Active3 beds 2 baths1,372 sq. ft.
33 Sandpiper Ln, Brewster, MA 02631
MLS# 73556017Listed by: Today Real Estate, Inc. - Open Sat, 12 to 2pmNew
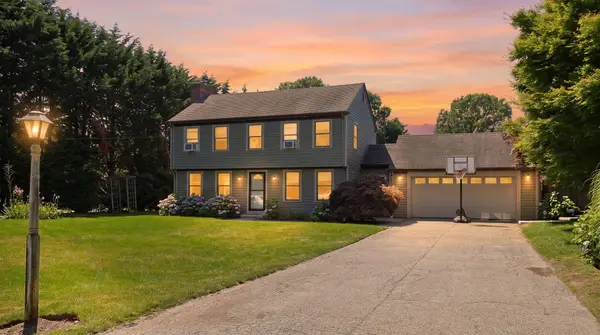 $915,000Active3 beds 3 baths1,440 sq. ft.
118 Wayside Drive, Brewster, MA 02631
MLS# 22603643Listed by: MARGO & COMPANY - Open Sat, 11am to 1pmNew
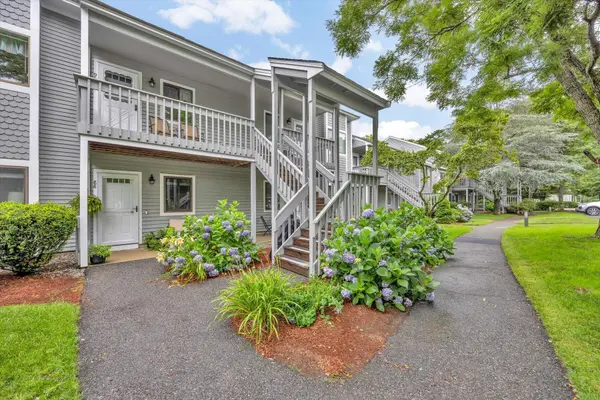 $389,000Active2 beds 2 baths935 sq. ft.
90 Eaton Lane #UNIT 90, Brewster, MA 02631
MLS# 22603594Listed by: KELLER WILLIAMS REALTY - New
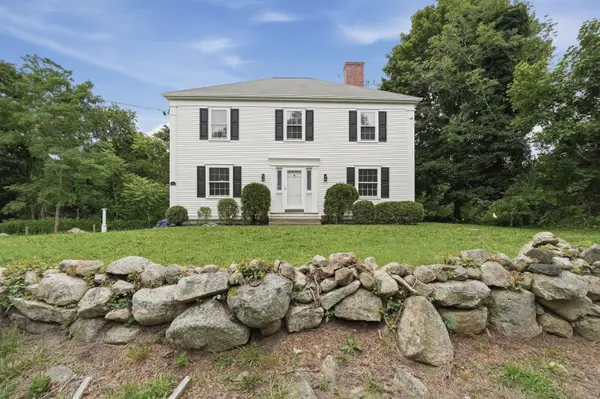 $950,000Active3 beds 2 baths2,064 sq. ft.
1016 Stony Brook Road, Brewster, MA 02631
MLS# 22603572Listed by: LAMACCHIA REALTY, INC. - New
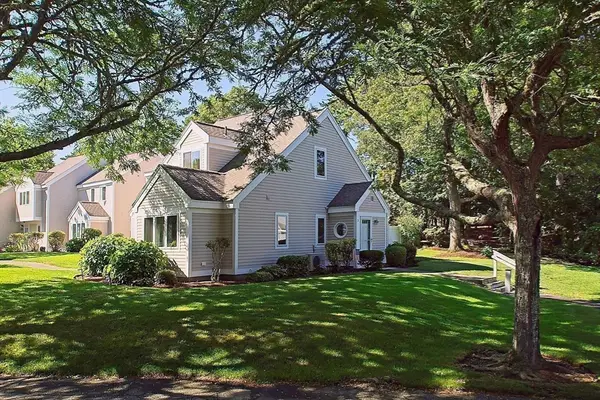 Listed by ERA$535,000Active2 beds 2 baths1,063 sq. ft.
11 Howland Circle #11, Brewster, MA 02631
MLS# 73553895Listed by: ERA Key Realty Services- Milf - New
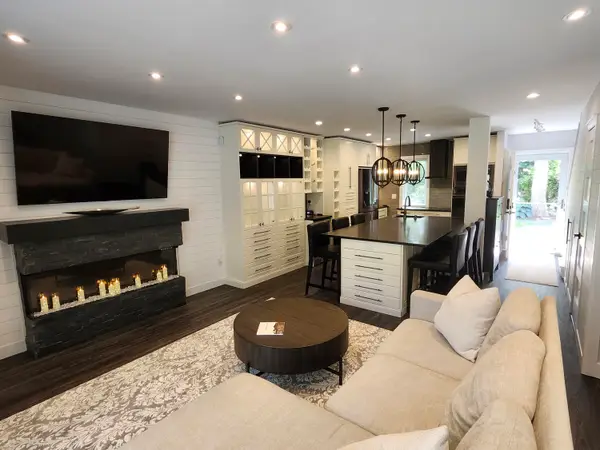 $579,000Active2 beds 2 baths1,032 sq. ft.
3 Howland Circle #UNIT 3, Brewster, MA 02631
MLS# 22603511Listed by: OWNERENTRY.COM  $739,900Active2 beds 2 baths1,040 sq. ft.
81 Aunt Sophies Road, Brewster, MA 02631
MLS# 22603434Listed by: CHRISTIE'S INTERNATIONAL REAL ESTATE ATLANTIC BROKERAGE


Protect your home and budget from life's surprises with an Assurant Home Warranty, backed by a partner that supports you through every step of homeownership. Explore Plans.
© 2023 - 2026 ERA Franchise Systems LLC. All rights reserved. ERA Franchise Systems LLC fully supports the principles of the Fair Housing Act and the Equal Opportunity Act. ERA, ERA Real Estate powered, and their respective logos are registered service marks of ERA Franchise Systems LLC. Each office is independently owned and operated.