
410 Blueberry Pond Dr, Brewster, MA 02631
Local realty services provided by:Metropolitan Homes
410 Blueberry Pond Dr,Brewster, MA 02631
$1,399,000
- 4 Beds
- 3 Baths
- 2,471 sq. ft.
- Single family
- Active
Upcoming open houses
- Sun, Sep 2001:00 pm - 03:00 pm
Listed by: guthrie schofield group
Office: berkshire hathaway homeservices robert paul properties
MLS#:73501198
Source:MLSPIN
Price summary
- Price:$1,399,000
- Price per sq. ft.:$566.17
About this home
Rare Brewster eco-luxury retreat with Direct Pond Access & $35k+ Proven Annual Rental Income! Experience the pinnacle of Cape Cod living in this brand-new home. Perfectly positioned on 1.15 acres across two private parcels surrounded by serene conservation land, this ~2,400 sq ft masterpiece offers unparalleled modern efficiency, multigenerational flexibility, and a lucrative financial upside. The Income Opportunity & Layout: Income-Generating Lower Level: A walk-out lower level features its own private entrance and separate driveway. Currently operating as an ideal guest suite or a high-performing Airbnb bringing in $35K+/year. Dual Primary Suites: Designed with a primary suite on both main levels for true multigenerational flexibility. Private Second-Floor Sanctuary: The expansive upper primary suite features a cozy sitting room, dedicated workspace, and stunning views over native wildflower meadows to the water. Luxury Finishes & Eco-Efficiency: Premium Upgrades: Outfitted with Miele appliances, engineered hardwoods, heated towel rails, and Pella windows. True Green Living: Built with a remarkable HERS rating of 50, 400-amp power, solar-ready infrastructure, and dual EV chargers. Turnkey Infrastructure: Features a passing 4-bedroom septic system. Outdoor Paradise: Launch your kayak with direct access to the HOA beach and swimmable Blueberry Pond. Enjoy the curated gardens, rinse off in the outdoor shower, or relax in the screened porch. Located just steps from the Cape Cod Rail Trail and bayside beaches are within easy reach....
Contact an agent
Home facts
- Year built:2023
- Listing ID #:73501198
- Updated:September 18, 2026 at 11:32 AM
Rooms and interior
- Bedrooms:4
- Total bathrooms:3
- Full bathrooms:3
- Rooms Total:6
- Flooring:Hardwood
- Basement Description:Partial, Walk-Out Access
- Living area:2,471 sq. ft.
Heating and cooling
- Cooling:3 Cooling Zones, Central Air, Heat Pump
- Heating:Electric, Heat Pump
- Central air:Yes
Structure and exterior
- Roof:Shingle
- Year built:2023
- Building area:2,471 sq. ft.
- Lot area:1.15 Acres
- Architectural Style:Cape
- Exterior Features:Screened
- Foundation Description:Concrete Perimeter
Utilities
- Water:Public
- Sewer:Private Sewer
Finances and disclosures
- Price:$1,399,000
- Price per sq. ft.:$566.17
- Tax amount:$5,926 (2025)
Parking
- Total parking spaces:5
- Parking description:Attached, Paved Drive
- Garage:Yes
- Garage spaces:1
New listings near 410 Blueberry Pond Dr
- New
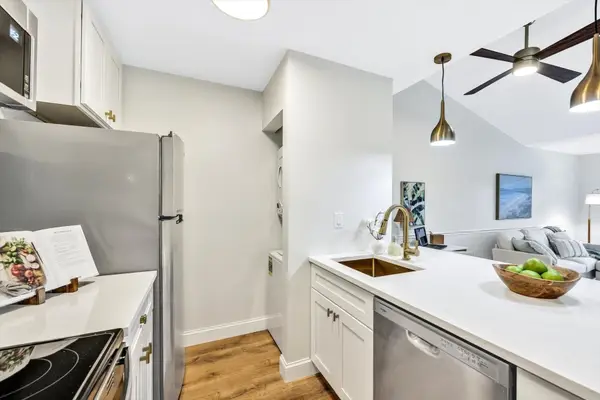 $335,000Active1 beds 1 baths589 sq. ft.
102 Fletcher Ln #A, Brewster, MA 02631
MLS# 73579469Listed by: Keller Williams Realty - Open Sat, 11am to 12:30pmNew
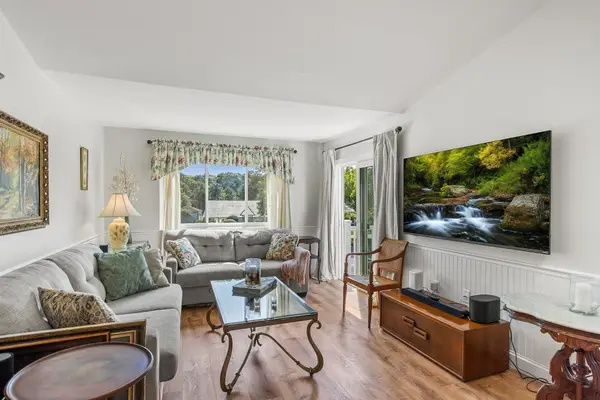 $340,000Active1 beds 1 baths591 sq. ft.
62 Fletcher Ln #N, Brewster, MA 02631
MLS# 73579196Listed by: Redfin Corp. - Open Sun, 11:30am to 1pmNew
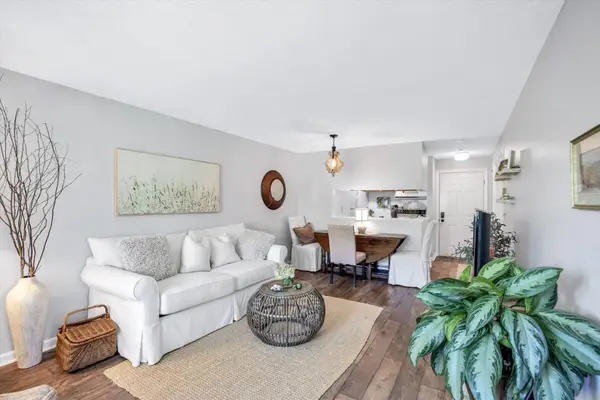 $325,000Active1 beds 1 baths579 sq. ft.
101 Fletcher Ln #I, Brewster, MA 02631
MLS# 73578910Listed by: Keller Williams Realty - Open Sat, 10am to 12pmNew
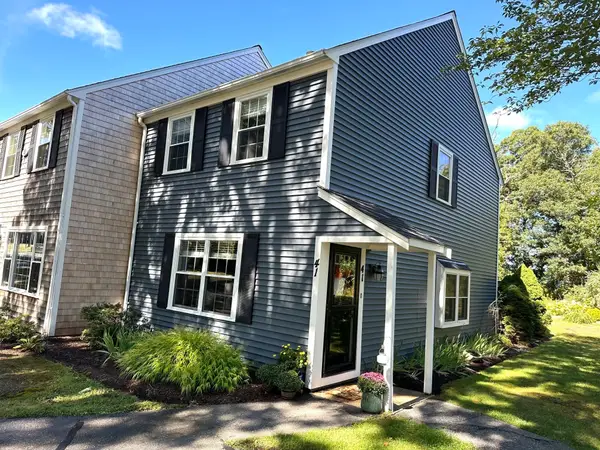 $410,000Active2 beds 2 baths1,152 sq. ft.
41 Woodview Dr #41, Brewster, MA 02631
MLS# 73578739Listed by: Compass - Open Sat, 11am to 1pmNew
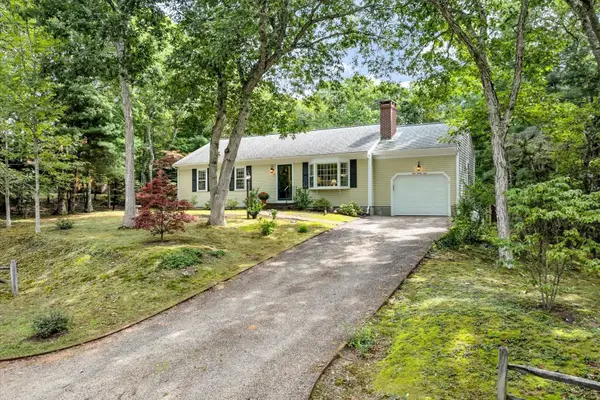 $740,000Active3 beds 2 baths1,400 sq. ft.
439 Holly Ave, Brewster, MA 02631
MLS# 73576959Listed by: Keller Williams Realty - New
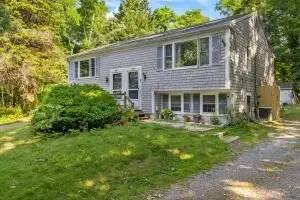 $789,000Active4 beds 4 baths2,188 sq. ft.
3837-3839 Main St, Brewster, MA 02631
MLS# 73576804Listed by: Classic Cape Real Estate, LLC - Open Sat, 10am to 12pmNew
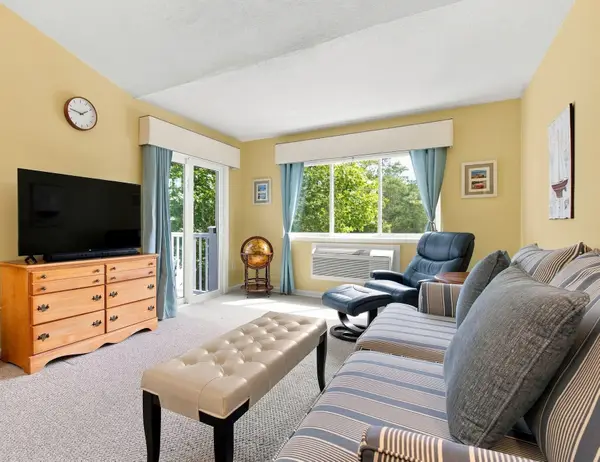 $340,000Active1 beds 1 baths589 sq. ft.
62 Fletcher Ln #A, Brewster, MA 02631
MLS# 73575368Listed by: Kinlin Grover Compass - New
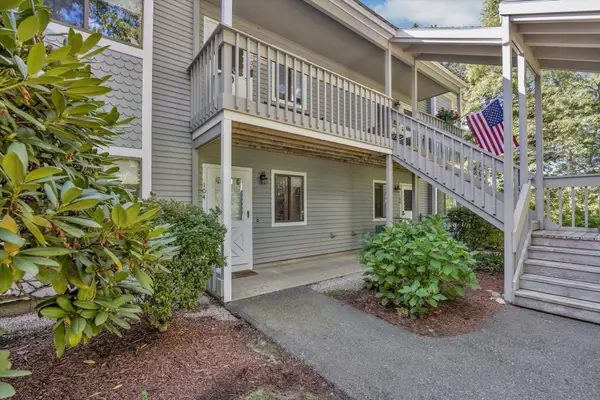 $379,900Active2 beds 2 baths935 sq. ft.
104 Eaton Ln #104, Brewster, MA 02631
MLS# 73575150Listed by: Berkshire Hathaway HomeServices Robert Paul Properties - New
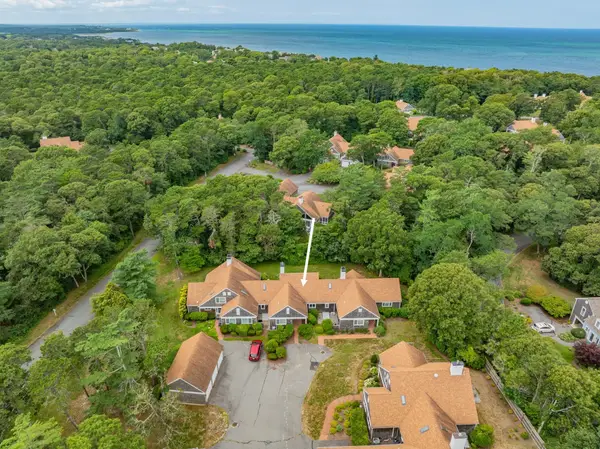 $1,150,000Active2 beds 2 baths1,650 sq. ft.
9 Cockle Way #9, Brewster, MA 02631
MLS# 73574864Listed by: Kinlin Grover Compass - New
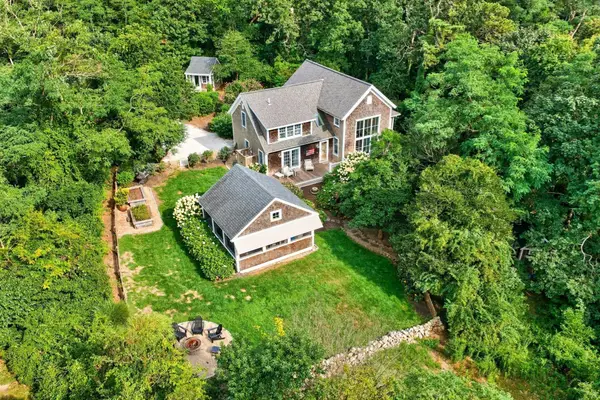 $1,795,000Active3 beds 3 baths2,898 sq. ft.
145 Henry's Road, Brewster, MA 02631
MLS# 73571937Listed by: Gibson Sotheby's International Realty


Protect your home and budget from life's surprises with an Assurant Home Warranty, backed by a partner that supports you through every step of homeownership. Explore Plans.
© 2023 - 2026 ERA Franchise Systems LLC. All rights reserved. ERA Franchise Systems LLC fully supports the principles of the Fair Housing Act and the Equal Opportunity Act. ERA, ERA Real Estate powered, and their respective logos are registered service marks of ERA Franchise Systems LLC. Each office is independently owned and operated.