
9 Cockle Way #9, Brewster, MA 02631
Local realty services provided by:ERA Millennium Real Estate
9 Cockle Way #9,Brewster, MA 02631
$1,150,000
- 2 Beds
- 2 Baths
- 1,650 sq. ft.
- Condominium
- Active
Listed by: amy harbeck
Office: kinlin grover compass
MLS#:73574864
Source:MLSPIN
Price summary
- Price:$1,150,000
- Price per sq. ft.:$696.97
- Monthly HOA dues:$966
About this home
Experience easy living along Cape Cod Bay in a condo that feels like a true home! This bright and airy retreat features an open floor plan with soaring vaulted ceilings, a gas fireplace, and beautiful hardwood floors throughout the 1st level. The renovated kitchen, equipped with a gas range, is open to the living spaces, while the 3-season or screened porch offers a cozy sanctuary for relaxation. The well-designed layout includes a 1st-floor primary suite boasting 2 closets (1 walk-in) and an ensuite bath with 2 sinks and a walk-in shower. A guest room, additional bath, and laundry are also conveniently located on the main floor, with a versatile loft upstairs. Gas heat and central AC guarantee comfort year-round. Storage is abundant with an attic, garage, and a full unfinished basement featuring a large wine cellar. Between the community perks like the Association Beach on the Bay, a saltwater heated pool, hot tub, tennis courts, 2 community gathering rooms and attractions nearby such as nature trails, the community garden, and the Brewster Ladies' Library, every day feels like a getaway! Discover the perfect blend of convenience and coastal charm—Plse see video for more. Buyers/agents to confirm details....
Contact an agent
Home facts
- Year built:1985
- Listing ID #:73574864
- Updated:September 17, 2026 at 11:06 AM
Rooms and interior
- Bedrooms:2
- Total bathrooms:2
- Full bathrooms:2
- Rooms Total:6
- Flooring:Carpet, Flooring - Wall to Wall Carpet, Tile, Wood
- Dining Description:Hardwood, Open Floorplan, Slider
- Kitchen Description:Countertops - Stone/Granite/Solid, Countertops - Upgraded, Dishwasher, Flooring - Hardwood, Gas Stove, Microwave, Open Floorplan, Range, Recessed Lighting, Refrigerator, Stainless Steel Appliances
- Living area:1,650 sq. ft.
Heating and cooling
- Cooling:1 Cooling Zone, Central Air
- Heating:Forced Air, Natural Gas
- Central air:Yes
Structure and exterior
- Roof:Shingle
- Year built:1985
- Building area:1,650 sq. ft.
- Construction Materials:Frame
- Exterior Features:Patio, Porch, Professional Landscaping, Screened, Sprinkler System
Schools
- High school:Nauset Regional
- Middle school:Nauset Regional
- Elementary school:Stony Brook/Eddy
Utilities
- Water:Public
- Sewer:Private Sewer
Finances and disclosures
- Price:$1,150,000
- Price per sq. ft.:$696.97
- Tax amount:$6,084 (2026)
Features and amenities
- Appliances:Dishwasher, Dryer, Microwave, Range, Refrigerator, Washer
- Laundry features:Dryer, Electric Dryer Hookup, First Floor, In Unit, Washer
- Amenities:Clubroom, Loft, Tennis Court(s)
- Pool features:Association, Heated, In Ground
Parking
- Total parking spaces:3
- Parking description:Detached, Off Street, Paved
- Garage:Yes
- Garage spaces:1
New listings near 9 Cockle Way #9
- Open Sat, 11am to 1pmNew
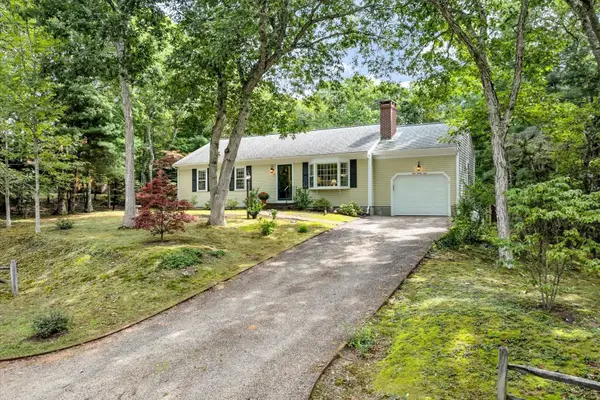 $740,000Active3 beds 2 baths1,400 sq. ft.
439 Holly Ave, Brewster, MA 02631
MLS# 73576959Listed by: Keller Williams Realty - New
 $789,000Active4 beds 4 baths2,188 sq. ft.
3837-3839 Main St, Brewster, MA 02631
MLS# 73576804Listed by: Classic Cape Real Estate, LLC - Open Sat, 10am to 12pmNew
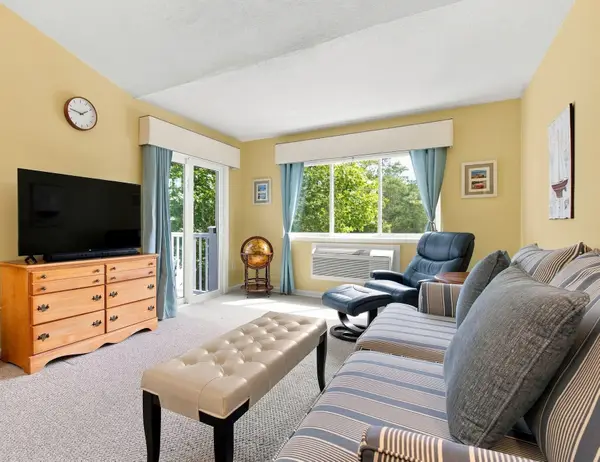 $340,000Active1 beds 1 baths589 sq. ft.
62 Fletcher Ln #A, Brewster, MA 02631
MLS# 73575368Listed by: Kinlin Grover Compass - New
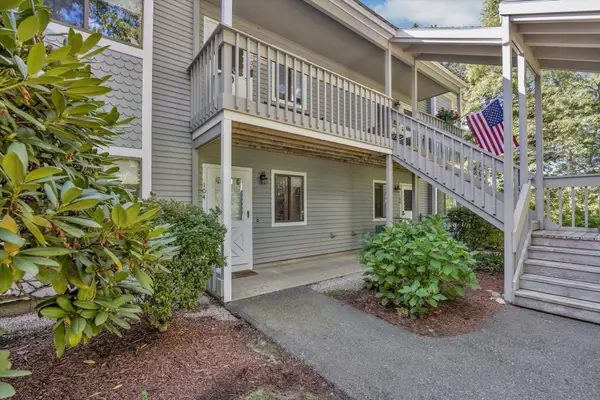 $379,900Active2 beds 2 baths935 sq. ft.
104 Eaton Ln #104, Brewster, MA 02631
MLS# 73575150Listed by: Berkshire Hathaway HomeServices Robert Paul Properties - New
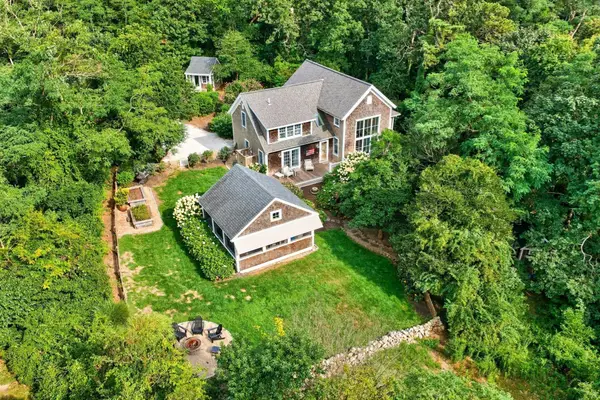 $1,795,000Active3 beds 3 baths2,898 sq. ft.
145 Henry's Road, Brewster, MA 02631
MLS# 73571937Listed by: Gibson Sotheby's International Realty - Open Sat, 11am to 1pm
 $1,100,000Active3 beds 2 baths1,981 sq. ft.
79 Old Freemans Way, Brewster, MA 02631
MLS# 73571694Listed by: OwnerEntry.com - Open Sat, 12 to 2pm
 $899,999Active3 beds 2 baths2,094 sq. ft.
27 Walker Rd, Brewster, MA 02631
MLS# 73571326Listed by: Access  $3,399,000Active6 beds 5 baths5,430 sq. ft.
674 Crowells Bog Rd, Brewster, MA 02631
MLS# 73571186Listed by: Gibson Sotheby's International Realty $1,325,000Active3 beds 3 baths2,384 sq. ft.
12 Pond St., Brewster, MA 02631
MLS# 73569756Listed by: Gibson Sotheby's International Realty


Protect your home and budget from life's surprises with an Assurant Home Warranty, backed by a partner that supports you through every step of homeownership. Explore Plans.
© 2023 - 2026 ERA Franchise Systems LLC. All rights reserved. ERA Franchise Systems LLC fully supports the principles of the Fair Housing Act and the Equal Opportunity Act. ERA, ERA Real Estate powered, and their respective logos are registered service marks of ERA Franchise Systems LLC. Each office is independently owned and operated.