
62 Fletcher Ln #A, Brewster, MA 02631
Local realty services provided by:Metropolitan Homes
62 Fletcher Ln #A,Brewster, MA 02631
$340,000
- 1 Beds
- 1 Baths
- 589 sq. ft.
- Condominium
- Active
Upcoming open houses
- Sat, Sep 1910:00 am - 12:00 pm
Listed by: meghan taylor
Office: kinlin grover compass
MLS#:73575368
Source:MLSPIN
Price summary
- Price:$340,000
- Price per sq. ft.:$577.25
- Monthly HOA dues:$627
About this home
Enjoy easy living at 62 Fletcher Lane in beautiful Brewster close to amazing bayside beaches! This bright and inviting corner unit 1-bedroom, 1-bathroom condo offers a comfortable layout, making it an ideal choice for a relaxed Cape Cod retreat or an investment property. Step inside to find a bright living space highlighted by cathedral ceilings in the main living and dining area. You'll stay comfortable year-round thanks to the air conditioning and efficient heating system. The kitchen is fully equipped for all your needs and includes the added convenience of an in-unit washer and dryer. For a breath of fresh air, step out onto your private balcony which is accessible via sliding glass doors from both the living room and the bedroom. Located within the sought-after Ocean Edge community, this home offers the opportunity to enjoy premier resort amenities. With optional memberships, you can access Cape Cod's only Nicklaus Design championship golf course, as well as pools, tennis and pickleball courts, and beach access. With its manageable size and thoughtful features, this condo is a fantastic gateway to everything Brewster has to offer....
Contact an agent
Home facts
- Year built:1987
- Listing ID #:73575368
- Updated:September 17, 2026 at 10:33 AM
Rooms and interior
- Bedrooms:1
- Total bathrooms:1
- Full bathrooms:1
- Rooms Total:3
- Kitchen Description:Dishwasher, Microwave, Range, Refrigerator
- Living area:589 sq. ft.
Heating and cooling
- Cooling:2 Cooling Zones, Wall Unit(s)
- Heating:Electric, Electric Baseboard
Structure and exterior
- Year built:1987
- Building area:589 sq. ft.
- Exterior Features:Balcony
Utilities
- Water:Public
- Sewer:Private Sewer
Finances and disclosures
- Price:$340,000
- Price per sq. ft.:$577.25
- Tax amount:$1,841 (2026)
Features and amenities
- Appliances:Dishwasher, Dryer, Microwave, Range, Refrigerator, Washer
- Laundry features:Dryer, In Unit, Washer
Parking
- Total parking spaces:2
New listings near 62 Fletcher Ln #A
- Open Sat, 11am to 1pmNew
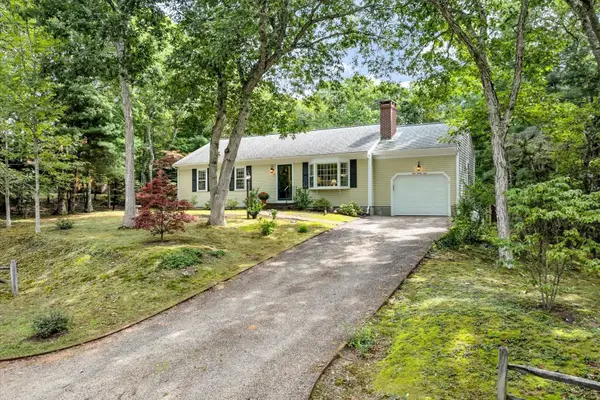 $740,000Active3 beds 2 baths1,400 sq. ft.
439 Holly Ave, Brewster, MA 02631
MLS# 73576959Listed by: Keller Williams Realty - New
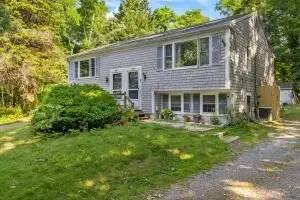 $789,000Active4 beds 4 baths2,188 sq. ft.
3837-3839 Main St, Brewster, MA 02631
MLS# 73576804Listed by: Classic Cape Real Estate, LLC - New
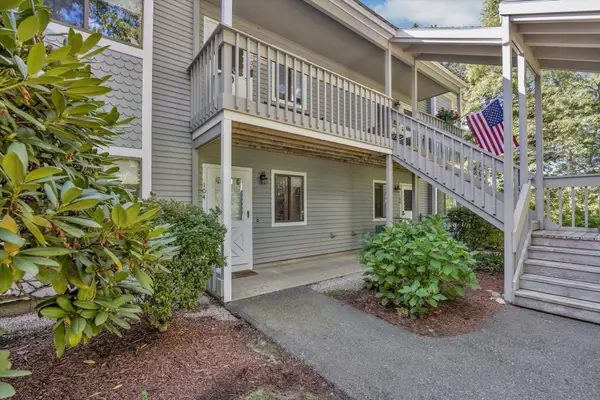 $379,900Active2 beds 2 baths935 sq. ft.
104 Eaton Ln #104, Brewster, MA 02631
MLS# 73575150Listed by: Berkshire Hathaway HomeServices Robert Paul Properties - New
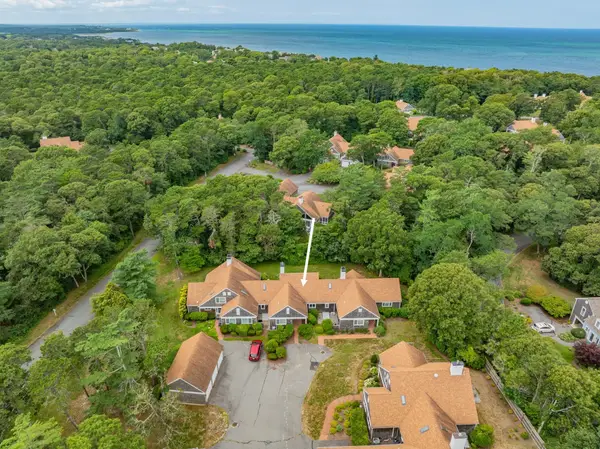 $1,150,000Active2 beds 2 baths1,650 sq. ft.
9 Cockle Way #9, Brewster, MA 02631
MLS# 73574864Listed by: Kinlin Grover Compass - New
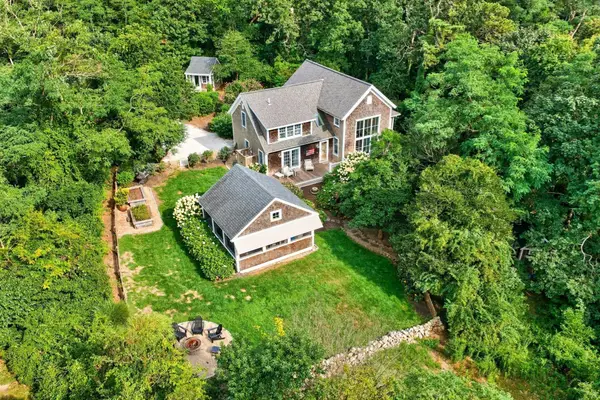 $1,795,000Active3 beds 3 baths2,898 sq. ft.
145 Henry's Road, Brewster, MA 02631
MLS# 73571937Listed by: Gibson Sotheby's International Realty - Open Sat, 11am to 1pm
 $1,100,000Active3 beds 2 baths1,981 sq. ft.
79 Old Freemans Way, Brewster, MA 02631
MLS# 73571694Listed by: OwnerEntry.com - Open Sat, 12 to 2pm
 $899,999Active3 beds 2 baths2,094 sq. ft.
27 Walker Rd, Brewster, MA 02631
MLS# 73571326Listed by: Access  $3,399,000Active6 beds 5 baths5,430 sq. ft.
674 Crowells Bog Rd, Brewster, MA 02631
MLS# 73571186Listed by: Gibson Sotheby's International Realty $1,325,000Active3 beds 3 baths2,384 sq. ft.
12 Pond St., Brewster, MA 02631
MLS# 73569756Listed by: Gibson Sotheby's International Realty


Protect your home and budget from life's surprises with an Assurant Home Warranty, backed by a partner that supports you through every step of homeownership. Explore Plans.
© 2023 - 2026 ERA Franchise Systems LLC. All rights reserved. ERA Franchise Systems LLC fully supports the principles of the Fair Housing Act and the Equal Opportunity Act. ERA, ERA Real Estate powered, and their respective logos are registered service marks of ERA Franchise Systems LLC. Each office is independently owned and operated.