
10 Stoneybrook Drive, Bridgewater, MA 02324
Local realty services provided by:ERA Hart Sargis-Breen Real Estate
10 Stoneybrook Drive,Bridgewater, MA 02324
$959,000
- 4 Beds
- 4 Baths
- 3,800 sq. ft.
- Single family
- Active
Upcoming open houses
- Sun, Sep 1311:00 am - 01:00 pm
Listed by: whitney lloyd, david o leary
Office: coldwell banker realty - hingham
MLS#:73555885
Source:MLSPIN
Price summary
- Price:$959,000
- Price per sq. ft.:$252.37
About this home
Luxury, flexibility, and exceptional value define this beautifully appointed Colonial set on a large, professionally landscaped lot in one of Bridgewater's most desirable neighborhoods. Designed for today's lifestyle, this impressive home offers elegant living spaces, quality craftsmanship, & outstanding versatility for multigenerational living, working from home, or accommodating extended family. The welcoming open-concept floor plan features gleaming hardwood floors throughout the first level and continuing upstairs to the hallways. A dramatic cathedral-ceiling family room exudes comfort centered around a cozy propane fireplace, & just above, a second floor hallway overlooks the living space adding architectural character. A private front office/library provides the ideal work-from-home setting or quiet retreat. The chef's kitchen is beautifully appointed with premium Thermador and Fisher & Paykel appliances, custom cabinetry and countertops, generous prep space, and seamless flow into the dining and living areas, making entertaining effortless. Just beyond, the fully insulated sunroom that can offer 3-4 season enjoyment is a gorgeous Axek deck overlooking prof. landscaped yard with irrigation.The second floor features 4 generously sized bedrooms including a primary suite with a stunning large custom spa-inspired bath featuring radiant heated floors and custom electronic shower with heated tub. One of the home's greatest assets is the finished walk-out lower level. Complete with a kitchenette, private office, full bath, and separate exterior entrance, this exceptional space offers tremendous flexibility for a home business, guest accommodations, recreation, or future multigenerational living. Buyers seeking space for extended family will immediately appreciate the thoughtful layout and outstanding potential this level provides.Step outside to enjoy your own private retreat featuring handcrafted stone walls, an expansive patio with fire pit, large shed with electrical, expensive driveway space , professionally designed playground, mature landscaping, and plenty of yard space for entertaining and recreation. Additional highlights include central air conditioning, newer windows, doors, portico, well irrigation, whole-house generator, epoxied garage floor & quality updates that provide comfort and peace of mind. Conveniently located just minutes from Route 24, MBTA commuter rail service, Bridgewater State University, shopping, dining, and schools....
Contact an agent
Home facts
- Year built:1988
- Listing ID #:73555885
- Updated:September 13, 2026 at 11:08 AM
Rooms and interior
- Bedrooms:4
- Total bathrooms:4
- Full bathrooms:3
- Half bathrooms:1
- Rooms Total:11
- Flooring:Carpet, Hardwood, Wood, Wood Laminate
- Kitchen Description:Dishwasher, Range, Range Hood, Refrigerator
- Basement Description:Finished, Full, Garage Access, Walk-Out Access
- Living area:3,800 sq. ft.
Heating and cooling
- Cooling:Central Air
- Heating:Electric, Heat Pump, Leased Propane Tank
- Central air:Yes
Structure and exterior
- Roof:Shingle
- Year built:1988
- Building area:3,800 sq. ft.
- Lot area:1.1 Acres
- Lot Features:Easements, Level
- Architectural Style:Colonial
- Construction Materials:Frame
- Exterior Features:Deck - Composite, Patio, Professional Landscaping, Stone Wall, Storage
- Foundation Description:Concrete Perimeter
Utilities
- Water:Private, Public
- Sewer:Private Sewer
Finances and disclosures
- Price:$959,000
- Price per sq. ft.:$252.37
- Tax amount:$10,118 (2025)
Features and amenities
- Appliances:Dishwasher, Dryer, Range, Range Hood, Refrigerator, Washer
- Laundry features:Dryer, Washer
Parking
- Total parking spaces:8
- Parking description:Paved, Under
- Garage:Yes
- Garage spaces:2
New listings near 10 Stoneybrook Drive
- New
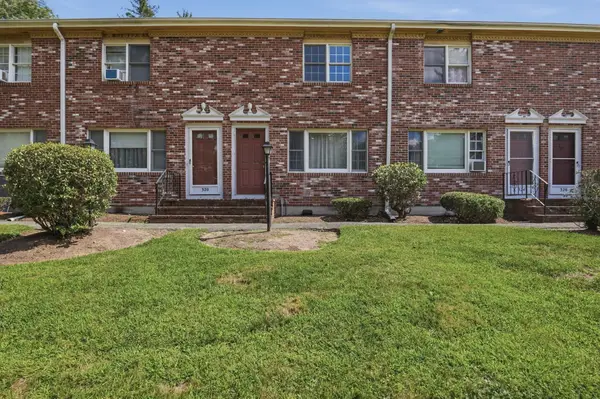 $339,900Active2 beds 2 baths1,024 sq. ft.
322 Bedford St #322, East Bridgewater, MA 02333
MLS# 73574582Listed by: Lamacchia Realty, Inc. - New
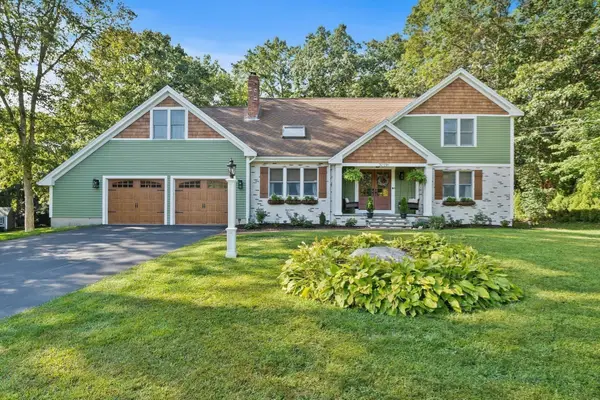 $869,900Active4 beds 3 baths2,599 sq. ft.
210 Boxwood Ln, Bridgewater, MA 02324
MLS# 73574281Listed by: StartPoint Realty - New
 $280,000Active0.36 Acres
000 Pleasant Street, Bridgewater, MA 02324
MLS# 73572267Listed by: Conway - Bridgewater - New
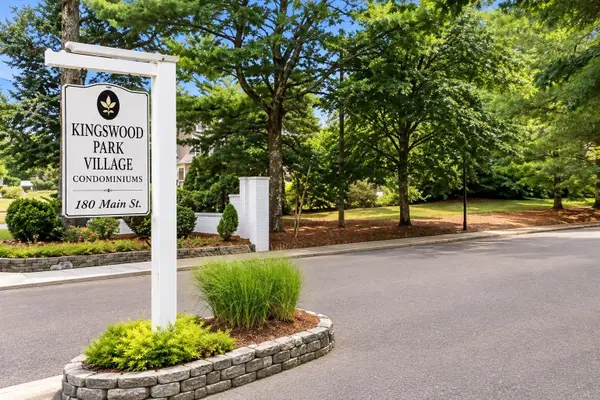 $230,000Active2 beds 2 baths969 sq. ft.
180 Main St (building 5) #5205, Bridgewater, MA 02324
MLS# 73571989Listed by: Keller Williams Realty Boston South West - New
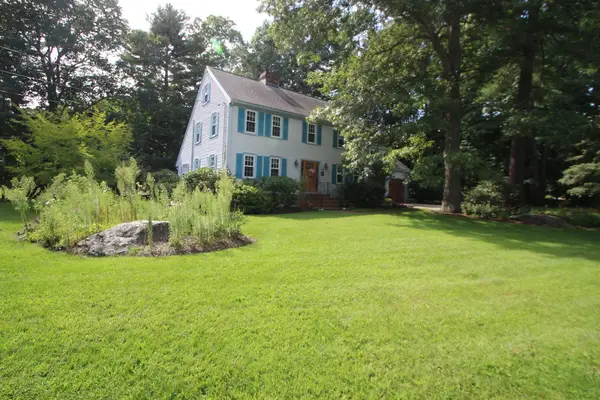 $899,900Active3 beds 3 baths3,018 sq. ft.
125 Boxwood Ln, Bridgewater, MA 02324
MLS# 73571914Listed by: Egan Realty Group, LLC - New
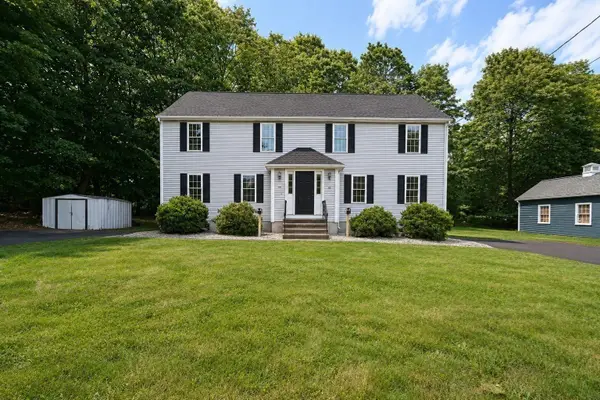 $439,900Active3 beds 2 baths1,152 sq. ft.
34-36 Hammond St #34, Bridgewater, MA 02324
MLS# 73571500Listed by: Burns Realty & Investments LLC - New
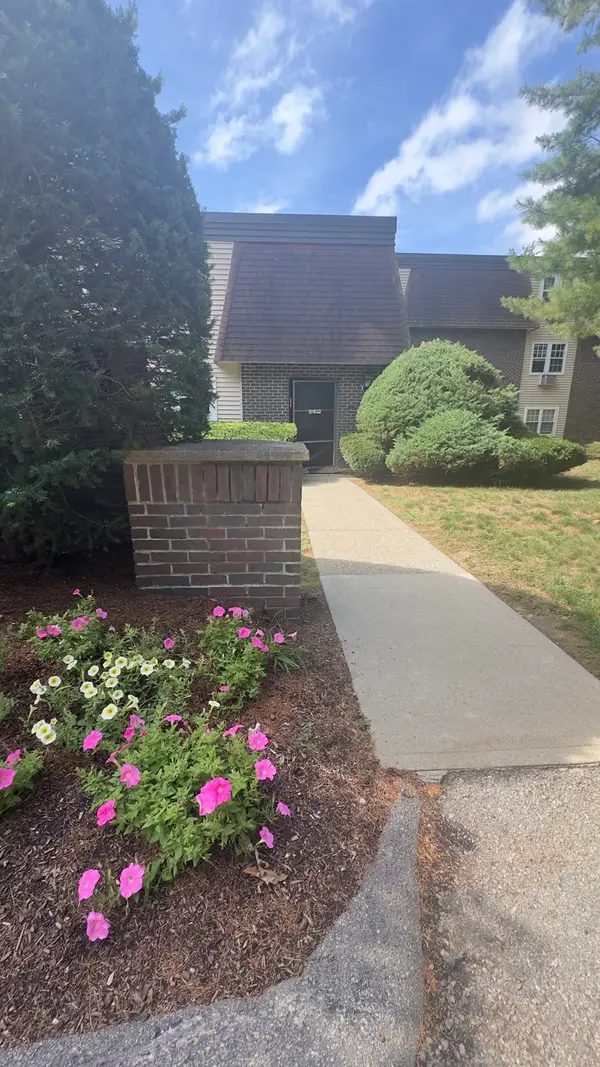 $234,425Active2 beds 2 baths962 sq. ft.
180 Main St #1109, Bridgewater, MA 02324
MLS# 73571386Listed by: Colleen FitzPatrick Realty Group - New
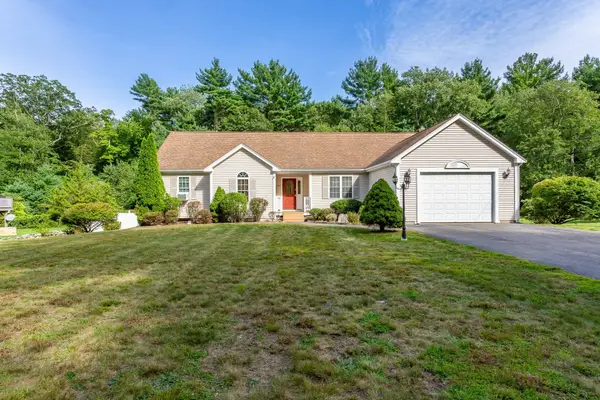 $719,900Active4 beds 2 baths1,830 sq. ft.
380 Spruce St, Bridgewater, MA 02324
MLS# 73571323Listed by: Nichole Sliney Realty Team - New
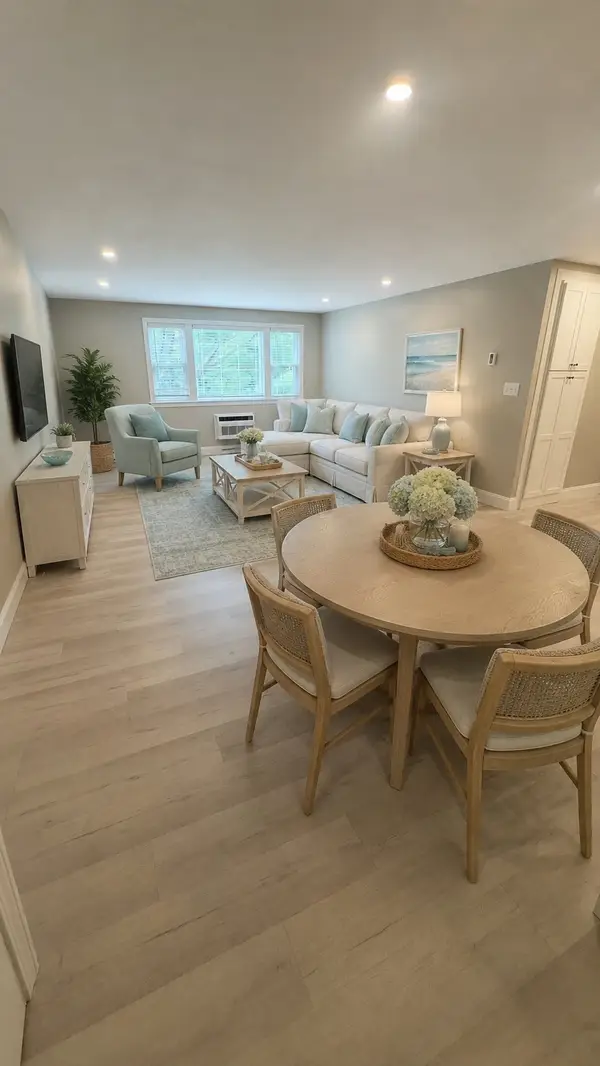 $298,800Active2 beds 2 baths969 sq. ft.
180 Main St #1205, Bridgewater, MA 02324
MLS# 73571295Listed by: Colleen FitzPatrick Realty Group  $850,000Active1.35 Acres
0 Flagg Street, Bridgewater, MA 02324
MLS# 73570450Listed by: Atlantic Properties


Protect your home and budget from life's surprises with an Assurant Home Warranty, backed by a partner that supports you through every step of homeownership. Explore Plans.
© 2023 - 2026 ERA Franchise Systems LLC. All rights reserved. ERA Franchise Systems LLC fully supports the principles of the Fair Housing Act and the Equal Opportunity Act. ERA, ERA Real Estate powered, and their respective logos are registered service marks of ERA Franchise Systems LLC. Each office is independently owned and operated.