
61 Brookstone Dr., Bridgewater, MA 02324
Local realty services provided by:ERA M. Connie Laplante Real Estate
61 Brookstone Dr.,Bridgewater, MA 02324
$495,000
- 2 Beds
- 2 Baths
- 1,500 sq. ft.
- Single family
- Active
Listed by: beth ferrari, melissa caron
Office: ferrari + co. real estate
MLS#:73570223
Source:MLSPIN
Price summary
- Price:$495,000
- Price per sq. ft.:$330
- Monthly HOA dues:$900
About this home
Welcome to 61 Brookstone Drive, a beautifully maintained 2004 home offering approximately 1,500 sq. ft. of comfortable living space in the highly sought-after Stone Meadow 55+ Community. Enjoy a peaceful country setting while still having access to wonderful community amenities.This home features updated flooring throughout, stainless steel appliances, beautiful updated ceiling lights and fans, and a bright sunroom with a cozy gas fireplace. The spacious primary bath includes a relaxing soaking tub.Step outside to the deck and enjoy the shade of a SunSetter retractable awning—perfect for outdoor dining or relaxing. Additional highlights include a whole-house generator, two-car garage, and convenient attic storage above the garage.Stone Meadow residents enjoy access to the community pool, fitness center, library, and beautifully maintained surroundings. A wonderful opportunity to enjoy low-maintenance living in one of the area’s most desirable 55+ communities.
Contact an agent
Home facts
- Year built:2004
- Subdivision & Development:Stone Meadow
- Listing ID #:73570223
- Updated:September 06, 2026 at 11:02 AM
Rooms and interior
- Bedrooms:2
- Total bathrooms:2
- Full bathrooms:2
- Rooms Total:6
- Kitchen Description:Dishwasher, ENERGY STAR Qualified Refrigerator, Microwave, Range
- Living area:1,500 sq. ft.
Heating and cooling
- Cooling:1 Cooling Zone, Central Air
- Heating:Fireplace(s), Forced Air, Natural Gas
- Central air:Yes
Structure and exterior
- Roof:Shingle
- Year built:2004
- Building area:1,500 sq. ft.
- Lot area:0.2 Acres
- Architectural Style:Ranch
- Construction Materials:Frame
- Exterior Features:Balcony, Deck, Porch, Rain Gutters
- Foundation Description:Concrete Perimeter, Slab
Utilities
- Water:Public
- Sewer:Public Sewer
Finances and disclosures
- Price:$495,000
- Price per sq. ft.:$330
Features and amenities
- Appliances:Dishwasher, Dryer, ENERGY STAR Qualified Refrigerator, Microwave, Range, Washer
- Laundry features:Dryer, Electric Dryer Hookup, Washer, Washer Hookup
- Amenities:Gas Water Heater
Parking
- Total parking spaces:4
- Parking description:Attached, Garage Door Opener, Insulated, Off Street, Paved, Paved Drive
- Garage:Yes
- Garage spaces:2
New listings near 61 Brookstone Dr.
- New
 $280,000Active0.36 Acres
000 Pleasant Street, Bridgewater, MA 02324
MLS# 73572267Listed by: Conway - Bridgewater - Open Mon, 4 to 7pmNew
 $230,000Active2 beds 2 baths969 sq. ft.
180 Main St (building 5) #5205, Bridgewater, MA 02324
MLS# 73571989Listed by: Keller Williams Realty Boston South West - New
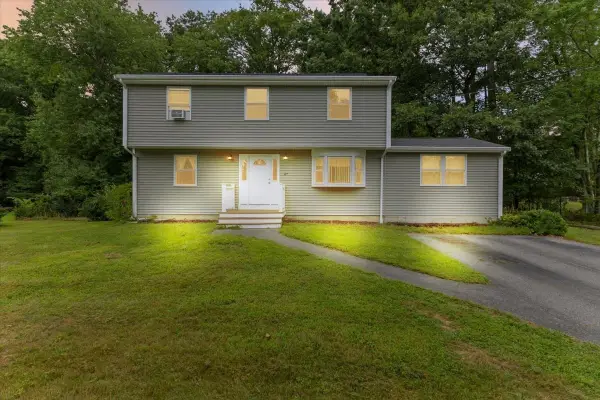 $479,900Active4 beds 2 baths2,332 sq. ft.
67 Atkinson Drive, Bridgewater, MA 02324
MLS# 73571951Listed by: North East Realty Group - New
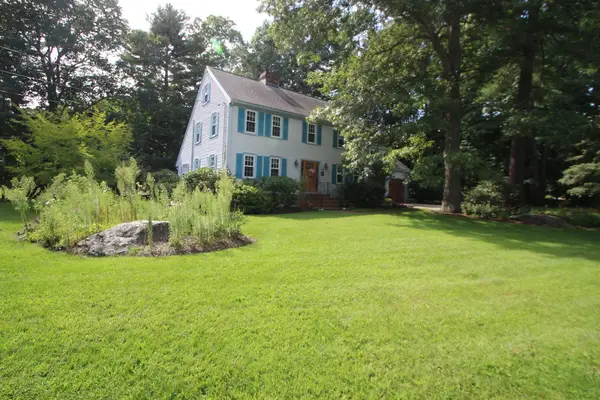 $899,900Active3 beds 3 baths3,018 sq. ft.
125 Boxwood Ln, Bridgewater, MA 02324
MLS# 73571914Listed by: Egan Realty Group, LLC - New
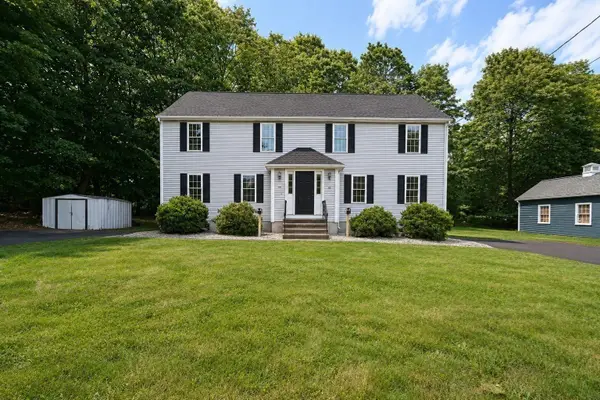 $439,900Active3 beds 2 baths1,152 sq. ft.
34-36 Hammond St #34, Bridgewater, MA 02324
MLS# 73571500Listed by: Burns Realty & Investments LLC - Open Sun, 11am to 1pmNew
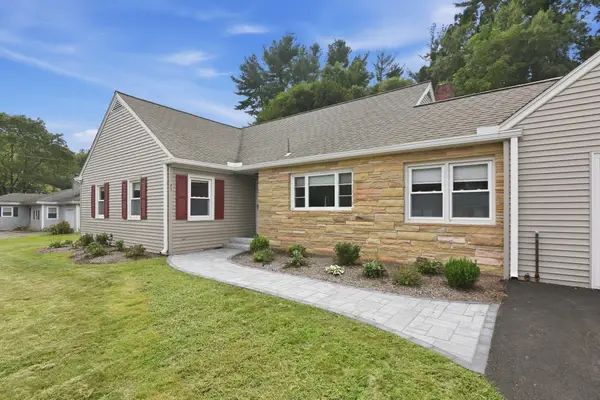 $565,000Active3 beds 1 baths1,376 sq. ft.
71 Norlen Park, Bridgewater, MA 02324
MLS# 73571462Listed by: Berkshire Hathaway HomeServices Robert Paul Properties - New
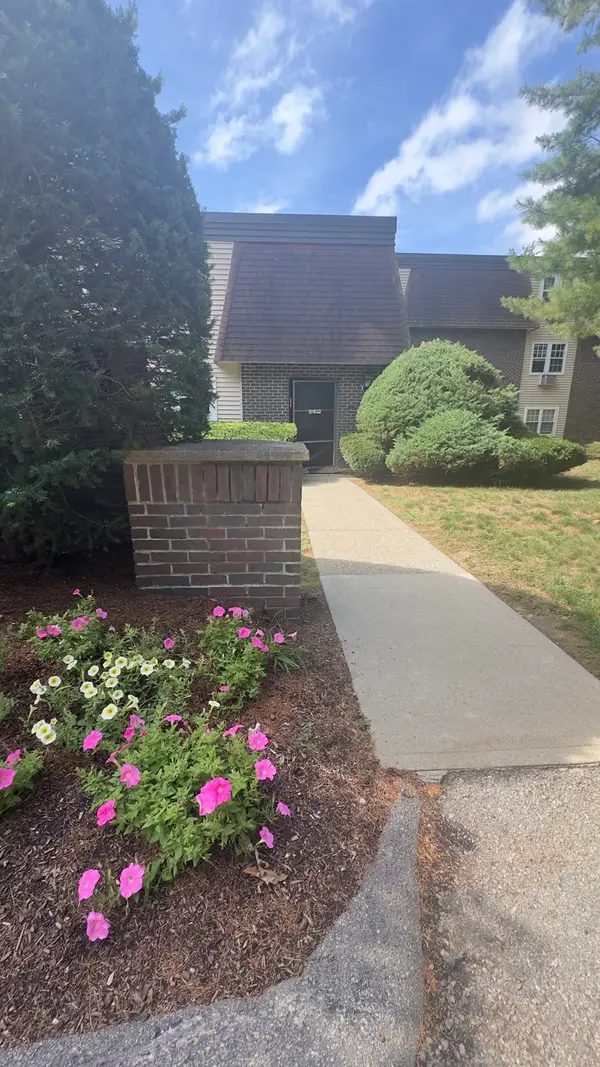 $234,449Active2 beds 2 baths962 sq. ft.
180 Main St #1109, Bridgewater, MA 02324
MLS# 73571386Listed by: Colleen FitzPatrick Realty Group - New
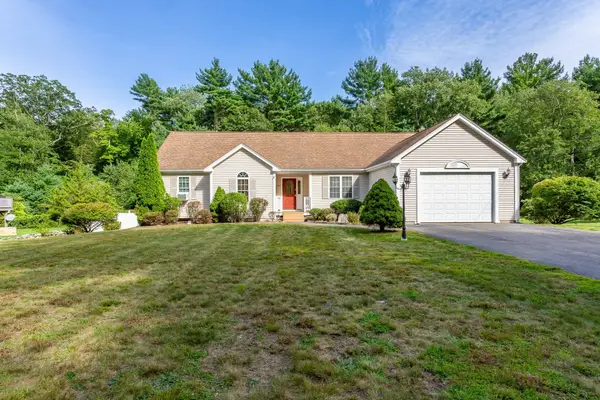 $719,900Active4 beds 2 baths1,830 sq. ft.
380 Spruce St, Bridgewater, MA 02324
MLS# 73571323Listed by: Nichole Sliney Realty Team - New
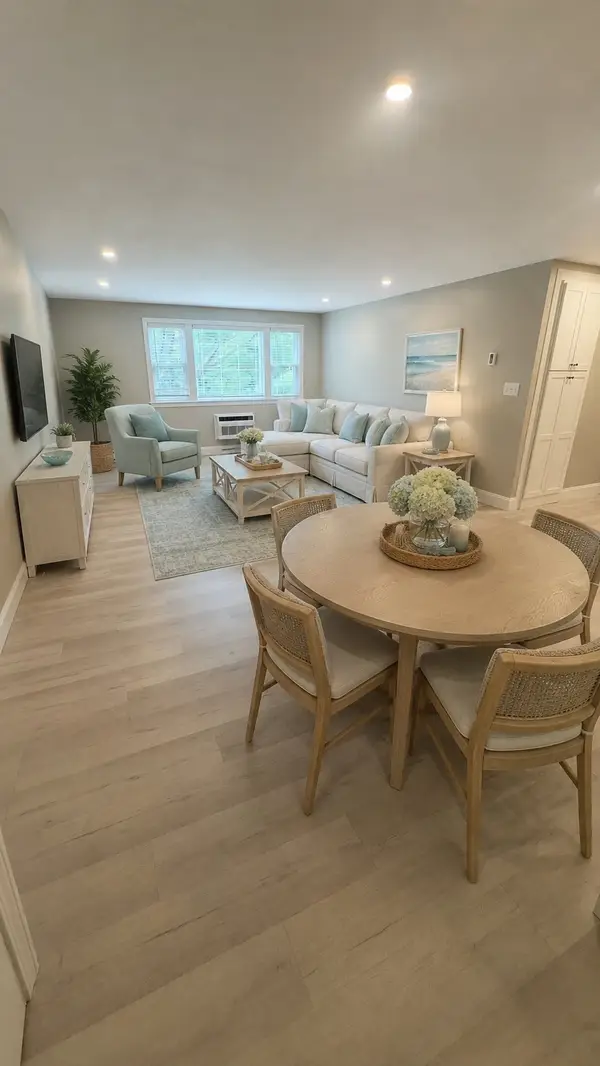 $298,900Active2 beds 2 baths969 sq. ft.
180 Main St #1205, Bridgewater, MA 02324
MLS# 73571295Listed by: Colleen FitzPatrick Realty Group - New
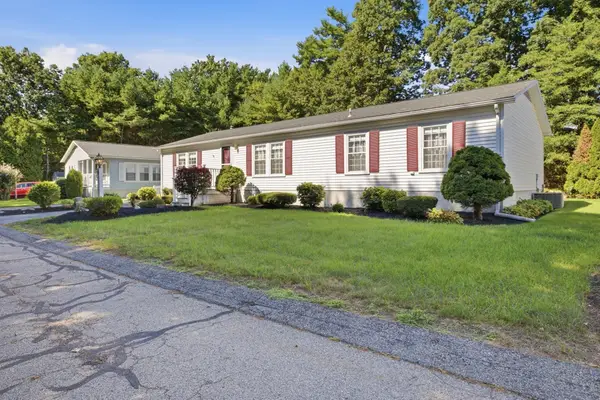 $309,900Active2 beds 2 baths1,560 sq. ft.
5 Brimwood Lane, Bridgewater, MA 02324
MLS# 73571046Listed by: Trufant Real Estate


Protect your home and budget from life's surprises with an Assurant Home Warranty, backed by a partner that supports you through every step of homeownership. Explore Plans.
© 2023 - 2026 ERA Franchise Systems LLC. All rights reserved. ERA Franchise Systems LLC fully supports the principles of the Fair Housing Act and the Equal Opportunity Act. ERA, ERA Real Estate powered, and their respective logos are registered service marks of ERA Franchise Systems LLC. Each office is independently owned and operated.