
10 Fern Circle, Brockton, MA 02301
Local realty services provided by:ERA Hart Sargis-Breen Real Estate
10 Fern Circle,Brockton, MA 02301
$600,000
- 3 Beds
- 2 Baths
- 1,660 sq. ft.
- Single family
- Active
Listed by: laura j. harney
Office: easton real estate, llc
MLS#:73559441
Source:MLSPIN
Price summary
- Price:$600,000
- Price per sq. ft.:$361.45
About this home
Fall in love with the timeless charm of this beautifully maintained 1925 Tudor-style home, tucked into a picturesque west-side neighborhood. From the moment you arrive, the lush, meticulously landscaped grounds create an unforgettable first impression, while the sprinkler system and well water help keep the property vibrant and green. Step through the graceful arched doorway into a warm, inviting foyer, where the exceptional care poured into this home is immediately felt. The thoughtfully updated kitchen is sure to inspire, featuring a delightful breakfast nook, sleek stainless steel appliances, and a gas range. The main level is made for memorable moments, with a spacious front-to-back family room centered around a cozy gas fireplace insert, an elegant dining room with charming built-ins, and a convenient mudroom that opens to the rear deck. Upstairs, three generously sized bedrooms offer peaceful retreats with abundant closet space, complemented by a beautifully updated full bath. The expansive basement adds even more possibilities with a second full bath, a large bonus room, a utility room, and a laundry area complete with a Speed Queen washer and dryer that will remain. A one-car garage, plentiful parking, a storage shed, and a generator add comfort and convenience. Brimming with character and ready for joyful gatherings, treasured holidays, and lasting memories, this captivating home is one you won’t want to miss!...
Contact an agent
Home facts
- Year built:1925
- Subdivision & Development:West Side
- Listing ID #:73559441
- Updated:October 01, 2026 at 12:03 PM
Rooms and interior
- Bedrooms:3
- Total bathrooms:2
- Full bathrooms:2
- Rooms Total:7
- Flooring:Flooring - Hardwood, Flooring - Wood
- Dining Description:Closet/Cabinets - Custom Built, Crown Molding, Decorative Molding, Hardwood
- Bathrooms Description:Bathroom - Full
- Kitchen Description:Breakfast Bar / Nook, Countertops - Stone/Granite/Solid, Dishwasher, Flooring - Hardwood, Range, Refrigerator
- Basement Description:Concrete, Full, Partially Finished
- Living area:1,660 sq. ft.
Heating and cooling
- Cooling:2 Cooling Zones, Central Air
- Heating:Natural Gas, Steam
- Central air:Yes
Structure and exterior
- Roof:Shingle
- Year built:1925
- Building area:1,660 sq. ft.
- Lot area:0.17 Acres
- Lot Features:Cleared, Level
- Architectural Style:Cape, Tudor
- Construction Materials:Frame
- Exterior Features:Deck, Sprinkler System, Storage
- Foundation Description:Stone
Utilities
- Water:Private, Public
- Sewer:Public Sewer
Finances and disclosures
- Price:$600,000
- Price per sq. ft.:$361.45
- Tax amount:$5,519 (2025)
Features and amenities
- Appliances:Dishwasher, Dryer, Range, Refrigerator, Washer
- Laundry features:Dryer, In Basement, Washer
- Amenities:Closet, Foyer, Gas Water Heater, Wainscoting
Parking
- Total parking spaces:7
- Parking description:Detached, Off Street, Paved Drive
- Garage:Yes
- Garage spaces:1
New listings near 10 Fern Circle
- Coming Soon
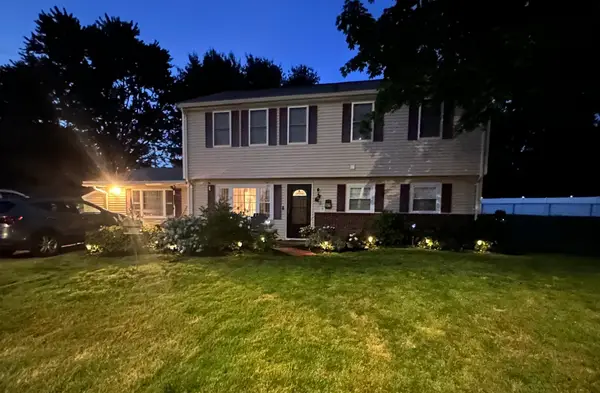 $650,000Coming Soon4 beds 2 baths2,394 sq. ft.
43 Randolph Ave, Brockton, MA 02302
MLS# 73582857Listed by: Keller Williams Realty - Coming Soon
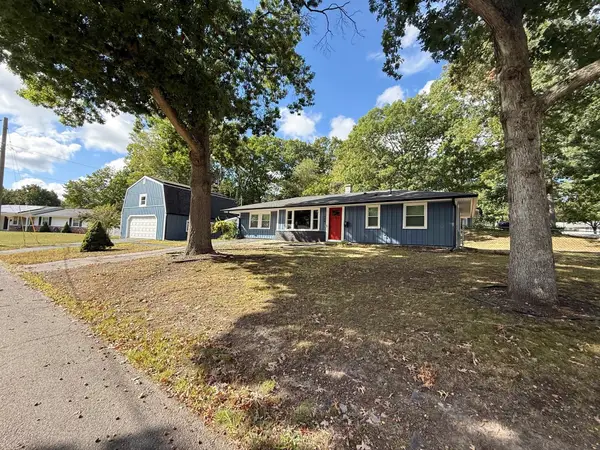 $600,000Coming Soon3 beds 1 baths1,840 sq. ft.
124 Sharon St, Brockton, MA 02302
MLS# 73582198Listed by: Torrey & Associates R. E. - Coming Soon
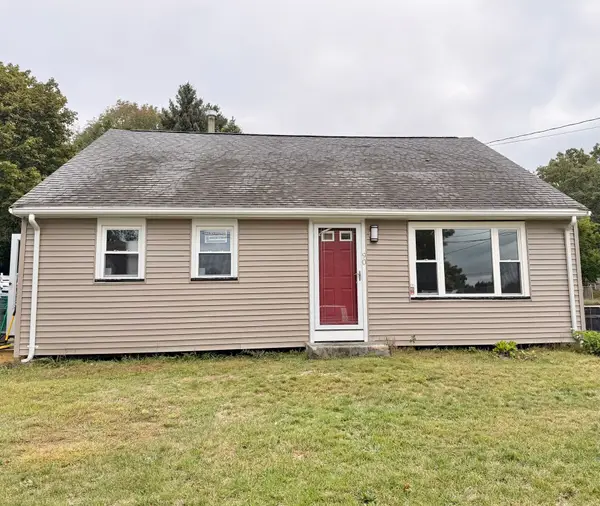 $550,000Coming Soon4 beds 2 baths1,374 sq. ft.
90 George St, Brockton, MA 02302
MLS# 73580913Listed by: Torrey & Associates R. E. - Open Sat, 12 to 1:30pmNew
 $279,900Active2 beds 2 baths916 sq. ft.
290 Belair St #290, Brockton, MA 02301
MLS# 73584768Listed by: Keller Williams Elite - New
 $520,000Active3 beds 2 baths1,446 sq. ft.
122 Whitmore St, Brockton, MA 02301
MLS# 73584681Listed by: Keller Williams Realty - Open Sun, 11am to 1pmNew
 $229,900Active1 beds 1 baths856 sq. ft.
685 Oak St #17-1, Brockton, MA 02301
MLS# 73584699Listed by: RE/MAX Synergy - New
 $425,000Active3 beds 1 baths864 sq. ft.
60 Gerald Ave., Brockton, MA 02302
MLS# 73584506Listed by: Trufant Real Estate - Open Sat, 12 to 1:30pmNew
 $549,900Active5 beds 3 baths1,136 sq. ft.
10 Cambo St, Brockton, MA 02301
MLS# 73584426Listed by: Ambition Realty LLC - Open Fri, 5 to 6pmNew
 $399,900Active2 beds 1 baths825 sq. ft.
75 Sterling Ave, Brockton, MA 02305
MLS# 73584032Listed by: Coldwell Banker Realty - Easton - Open Sat, 1:30 to 3pmNew
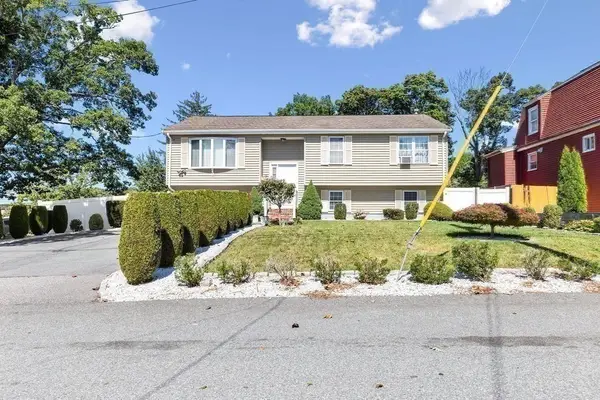 $575,000Active5 beds 2 baths1,956 sq. ft.
39 Frost Ave, Brockton, MA 02301
MLS# 73583977Listed by: RE/MAX Synergy


Protect your home and budget from life's surprises with an Assurant Home Warranty, backed by a partner that supports you through every step of homeownership. Explore Plans.
© 2023 - 2026 ERA Franchise Systems LLC. All rights reserved. ERA Franchise Systems LLC fully supports the principles of the Fair Housing Act and the Equal Opportunity Act. ERA, ERA Real Estate powered, and their respective logos are registered service marks of ERA Franchise Systems LLC. Each office is independently owned and operated.