
14 Angela Ter, Brockton, MA 02301
Local realty services provided by:ERA Key Realty Services
14 Angela Ter,Brockton, MA 02301
$499,000
- 4 Beds
- 2 Baths
- 1,911 sq. ft.
- Single family
- Active
Upcoming open houses
- Sat, Oct 0311:00 am - 12:30 pm
- Sun, Oct 0411:00 am - 12:30 pm
Listed by: joseph barnes
Office: keller williams realty boston-metro | back bay
MLS#:73559458
Source:MLSPIN
Price summary
- Price:$499,000
- Price per sq. ft.:$261.12
About this home
*Open house 10/3 Saturday and 10/4 Sunday from 11am to 12:30pm* Don't miss the opportunity to own this beautiful single-family home in the vibrant community of Brockton! Lovingly maintained and cherished by the same family for the past 30 years. Adorned with hardwood floors, plenty of windows that bathe the space in natural light! Take a look of the open-concept design on the 1st floor, where the kitchen and dining area flow seamlessly into the living room —perfect for both everyday living and entertaining, along with one bedroom and a full bath. Onto the 2nd floor where you will be greeted by 3 spacious bedrooms with 1 full bath, offering plenty of space for family, guests, or a home office. The home also includes a basement and garage with ample storage and potential for future expansion! Step outside to enjoy a fully fenced private backyard ideal for entertaining, pets, outdoor gatherings, gardening, or for kids to play. Conveniently located near Westgate Mall, shopping, restaurants, and easy access to Routes 24 and 27. Don't wait! Come see us at the open house!...
Contact an agent
Home facts
- Year built:1955
- Listing ID #:73559458
- Updated:October 01, 2026 at 10:57 AM
Rooms and interior
- Bedrooms:4
- Total bathrooms:2
- Full bathrooms:2
- Rooms Total:7
- Flooring:Hardwood
- Kitchen Description:Dishwasher, Range, Refrigerator
- Basement Description:Concrete
- Living area:1,911 sq. ft.
Heating and cooling
- Heating:Hot Water
Structure and exterior
- Roof:Shingle
- Year built:1955
- Building area:1,911 sq. ft.
- Lot area:0.28 Acres
- Architectural Style:Cape
- Construction Materials:Frame
- Foundation Description:Concrete Perimeter
Utilities
- Water:Public
- Sewer:Public Sewer
Finances and disclosures
- Price:$499,000
- Price per sq. ft.:$261.12
- Tax amount:$5,697 (2025)
Features and amenities
- Appliances:Dishwasher, Dryer, Range, Refrigerator, Washer
- Laundry features:Dryer, Washer
Parking
- Total parking spaces:3
- Parking description:Detached, Paved, Paved Drive
- Garage:Yes
- Garage spaces:1
New listings near 14 Angela Ter
- Coming Soon
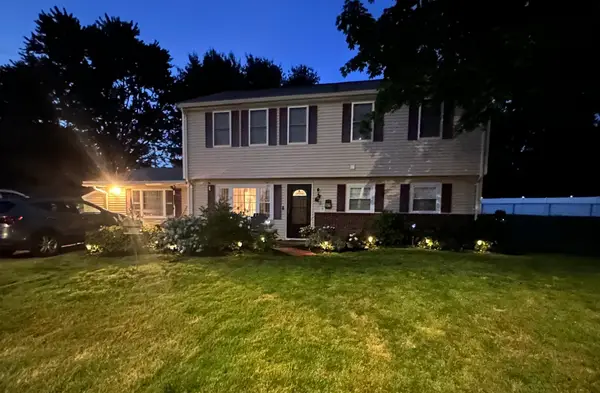 $650,000Coming Soon4 beds 2 baths2,394 sq. ft.
43 Randolph Ave, Brockton, MA 02302
MLS# 73582857Listed by: Keller Williams Realty - Coming Soon
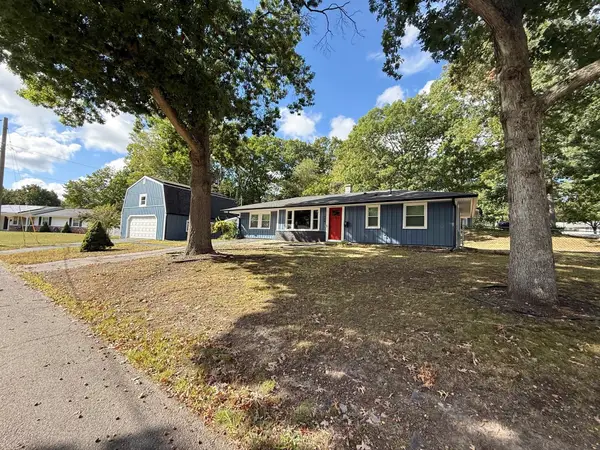 $600,000Coming Soon3 beds 1 baths1,840 sq. ft.
124 Sharon St, Brockton, MA 02302
MLS# 73582198Listed by: Torrey & Associates R. E. - Coming Soon
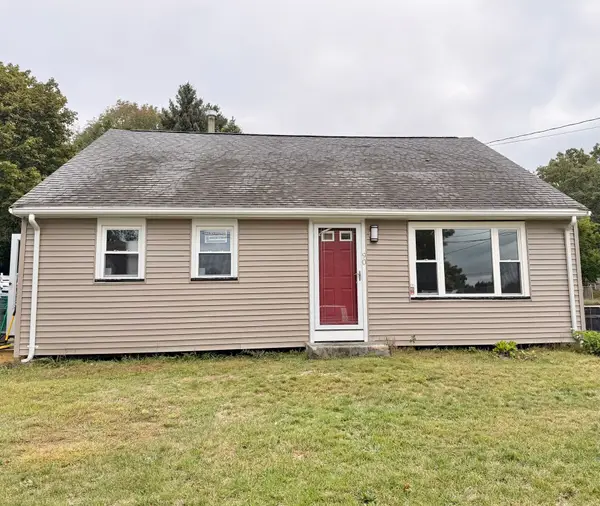 $550,000Coming Soon4 beds 2 baths1,374 sq. ft.
90 George St, Brockton, MA 02302
MLS# 73580913Listed by: Torrey & Associates R. E. - Open Sat, 12 to 1:30pmNew
 $279,900Active2 beds 2 baths916 sq. ft.
290 Belair St #290, Brockton, MA 02301
MLS# 73584768Listed by: Keller Williams Elite - New
 $520,000Active3 beds 2 baths1,446 sq. ft.
122 Whitmore St, Brockton, MA 02301
MLS# 73584681Listed by: Keller Williams Realty - Open Sun, 11am to 1pmNew
 $229,900Active1 beds 1 baths856 sq. ft.
685 Oak St #17-1, Brockton, MA 02301
MLS# 73584699Listed by: RE/MAX Synergy - New
 $425,000Active3 beds 1 baths864 sq. ft.
60 Gerald Ave., Brockton, MA 02302
MLS# 73584506Listed by: Trufant Real Estate - Open Sat, 12 to 1:30pmNew
 $549,900Active5 beds 3 baths1,136 sq. ft.
10 Cambo St, Brockton, MA 02301
MLS# 73584426Listed by: Ambition Realty LLC - Open Fri, 5 to 6pmNew
 $399,900Active2 beds 1 baths825 sq. ft.
75 Sterling Ave, Brockton, MA 02305
MLS# 73584032Listed by: Coldwell Banker Realty - Easton - Open Sat, 1:30 to 3pmNew
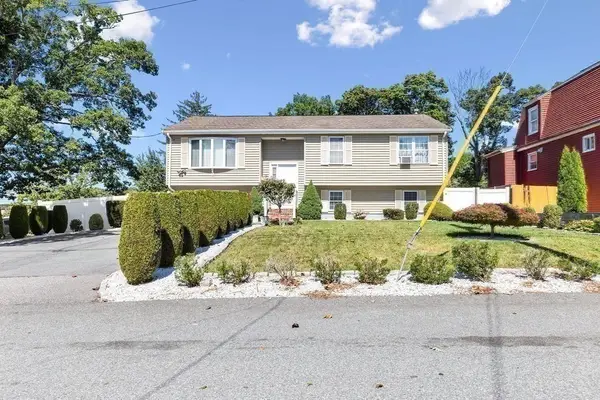 $575,000Active5 beds 2 baths1,956 sq. ft.
39 Frost Ave, Brockton, MA 02301
MLS# 73583977Listed by: RE/MAX Synergy


Protect your home and budget from life's surprises with an Assurant Home Warranty, backed by a partner that supports you through every step of homeownership. Explore Plans.
© 2023 - 2026 ERA Franchise Systems LLC. All rights reserved. ERA Franchise Systems LLC fully supports the principles of the Fair Housing Act and the Equal Opportunity Act. ERA, ERA Real Estate powered, and their respective logos are registered service marks of ERA Franchise Systems LLC. Each office is independently owned and operated.