
1731 Beacon St. #520, Brookline, MA 02445
Local realty services provided by:ERA Millennium Real Estate
1731 Beacon St. #520,Brookline, MA 02445
$629,000
- 1 Beds
- 1 Baths
- 682 sq. ft.
- Condominium
- Active
Listed by: sada hanna
Office: william raveis r. e. & home services
MLS#:73523638
Source:MLSPIN
Price summary
- Price:$629,000
- Price per sq. ft.:$922.29
- Monthly HOA dues:$687
About this home
Modern, bright, spacious 1 bedroom/1 bathroom condo in one of Brookline's premier buildings, Updated kitchen with granite countertops, stainless steel appliances, ample cabinets and breakfast bar, Large bedroom, Tastefully renovated bathroom, Hardwood floors, Abundant closet space, Recently updated stunning building interiors, Enjoy a luxury lifestyle with heated indoor pool, beautifully landscaped courtyard, barbecue area, exercise rooms, table tennis, residents' library, 24/7 concierge, residents' lounge sitting areas, roof deck with gorgeous panoramic views, laundry rooms and trash chutes on each floor, Includes storage and 1 garage parking space #P207, Guest parking, On-site management, C Green line train stop across the street, close proximity to the Beaconsfield D Green line stop, Next door to Star Market, Enjoy Washington Square nearby with an array of wonderful shops and restaurants, Convenient to Longwood Medical area, Downtown Boston, Major routes and Coolidge Corner
Contact an agent
Home facts
- Year built:1984
- Listing ID #:73523638
- Updated:August 25, 2026 at 11:02 AM
Rooms and interior
- Bedrooms:1
- Total bathrooms:1
- Full bathrooms:1
- Rooms Total:3
- Flooring:Flooring - Hardwood, Wood
- Kitchen Description:Breakfast Bar / Nook, Countertops - Stone/Granite/Solid, Dishwasher, Disposal, Flooring - Stone/Ceramic Tile, Lighting - Pendant, Microwave, Range, Recessed Lighting, Refrigerator, Stainless Steel Appliances
- Living area:682 sq. ft.
Heating and cooling
- Cooling:1 Cooling Zone, Central Air, Unit Control
- Heating:Central, Forced Air, Unit Control
- Central air:Yes
Structure and exterior
- Year built:1984
- Building area:682 sq. ft.
Schools
- High school:Brookline High
- Middle school:Runkle/Driscoll
- Elementary school:Runkle/Driscoll
Utilities
- Water:Public
- Sewer:Public Sewer
Finances and disclosures
- Price:$629,000
- Price per sq. ft.:$922.29
- Tax amount:$5,390 (2026)
Features and amenities
- Appliances:Dishwasher, Disposal, Microwave, Range, Refrigerator
- Laundry features:Common Area, In Building
- Amenities:Closet, Elevator(s), Entrance Foyer
- Pool features:Association, Heated, Indoor, Lap
Parking
- Total parking spaces:1
- Parking description:Assigned, Garage Door Opener, Under
- Garage:Yes
- Garage spaces:1
New listings near 1731 Beacon St. #520
- New
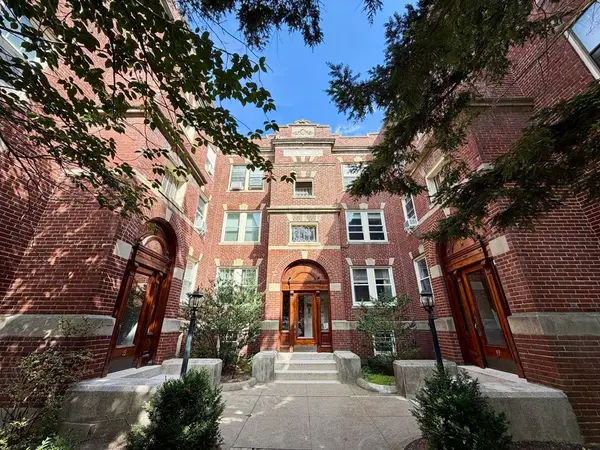 $599,000Active2 beds 1 baths800 sq. ft.
19 Short St #6, Brookline, MA 02446
MLS# 73566468Listed by: Hooli Homes Boston - New
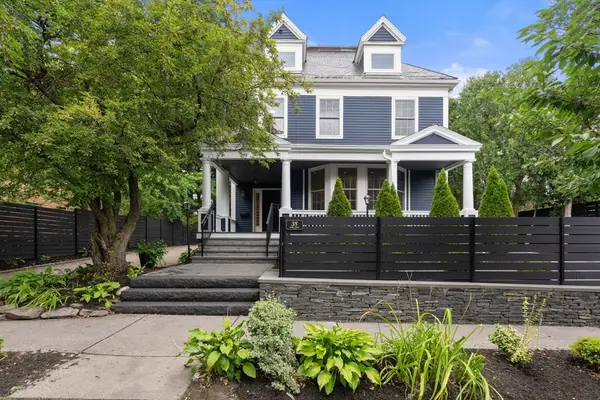 $3,900,000Active6 beds 5 baths4,060 sq. ft.
38 Fuller Street, Brookline, MA 02446
MLS# 73566334Listed by: Gibson Sotheby's International Realty - New
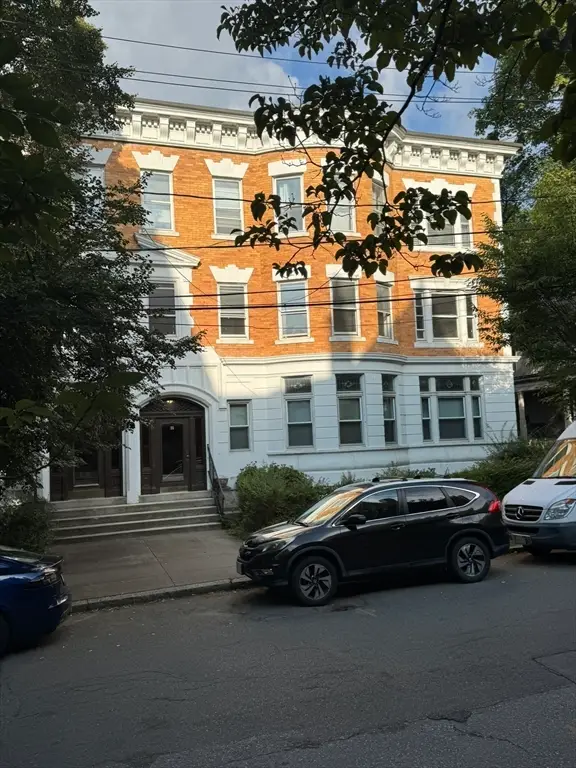 $1,495,000Active3 beds 2 baths1,759 sq. ft.
12 Kilsyth Road #3, Brookline, MA 02445
MLS# 73566068Listed by: Dream Home Realty - New
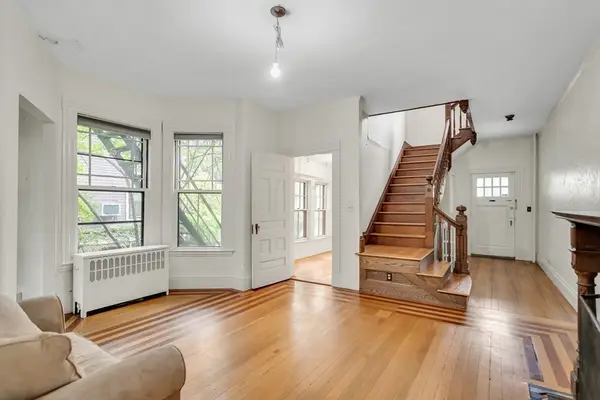 $2,700,000Active6 beds 3 baths4,281 sq. ft.
16 Harris St, Brookline, MA 02446
MLS# 73565926Listed by: Compass - New
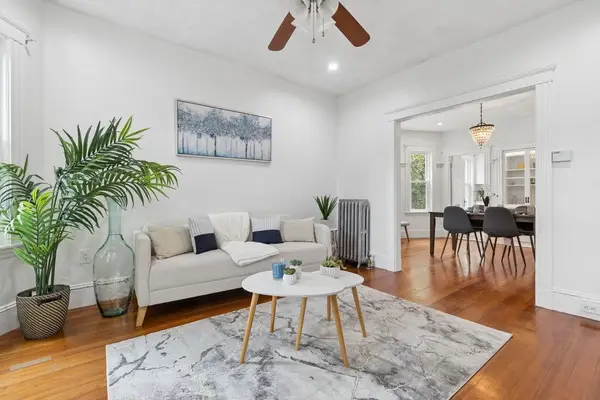 $749,900Active2 beds 1 baths930 sq. ft.
215 Crafts Rd #2, Brookline, MA 02467
MLS# 73565940Listed by: Compass - New
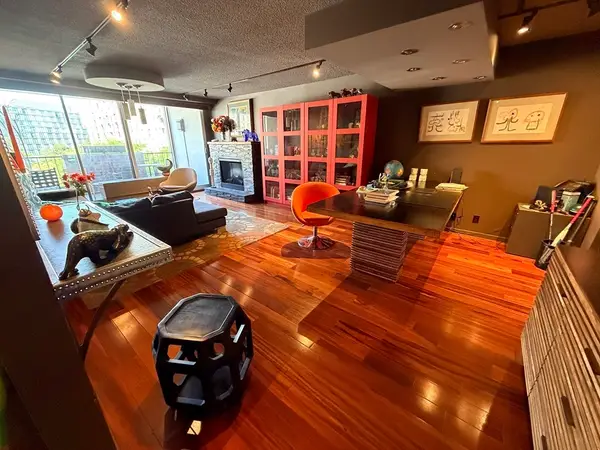 $560,000Active1 beds 1 baths860 sq. ft.
77 Pond Ave #509, Brookline, MA 02445
MLS# 73565520Listed by: Deland Real Estate, LLC - Open Wed, 4:30 to 6pmNew
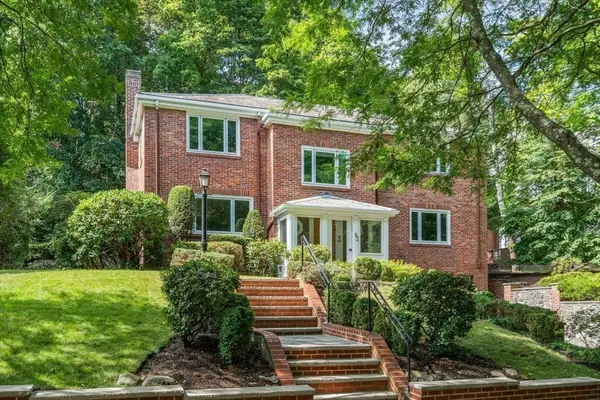 $2,999,000Active4 beds 4 baths3,265 sq. ft.
52 Clinton Road, Brookline, MA 02445
MLS# 73565107Listed by: Hammond Residential Real Estate - New
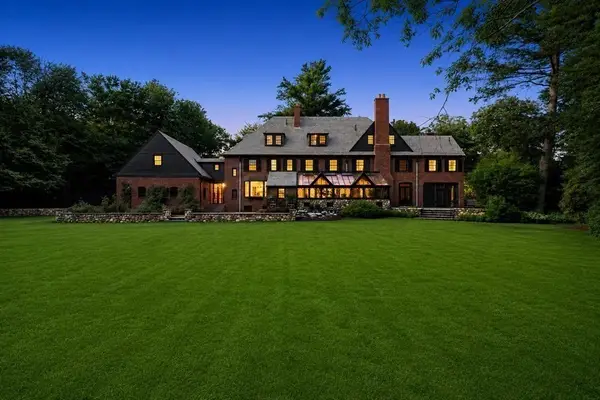 $6,495,000Active9 beds 9 baths8,619 sq. ft.
372 Warren St, Brookline, MA 02445
MLS# 73564889Listed by: Coldwell Banker Realty - Boston - New
 $619,000Active1 beds 1 baths828 sq. ft.
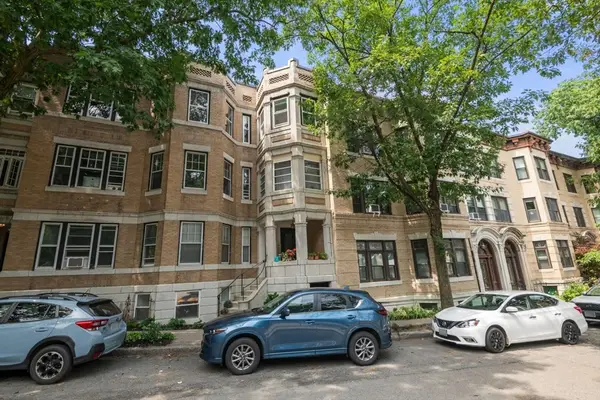
60 Marshal St #4, Brookline, MA 02446
MLS# 73564879Listed by: FRAME Residential - New
 $1,695,000Active4 beds 2 baths1,873 sq. ft.
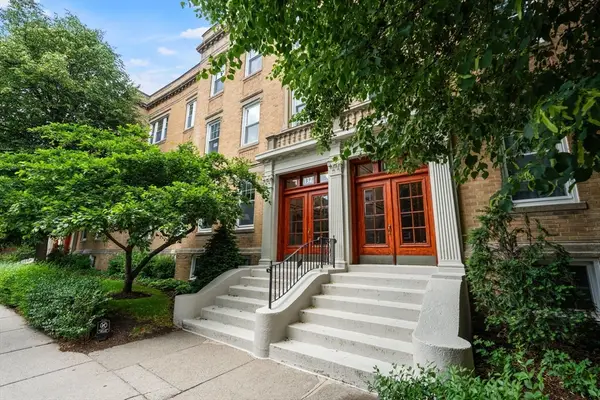
132 Sewall Avenue #C, Brookline, MA 02446
MLS# 73564009Listed by: Gibson Sotheby's International Realty


Protect your home and budget from life's surprises with an Assurant Home Warranty, backed by a partner that supports you through every step of homeownership. Explore Plans.
© 2023 - 2026 ERA Franchise Systems LLC. All rights reserved. ERA Franchise Systems LLC fully supports the principles of the Fair Housing Act and the Equal Opportunity Act. ERA, ERA Real Estate powered, and their respective logos are registered service marks of ERA Franchise Systems LLC. Each office is independently owned and operated.