
25 Marion St #27, Brookline, MA 02446
Local realty services provided by:Metropolitan Homes
25 Marion St #27,Brookline, MA 02446
$1,400,000
- 2 Beds
- 2 Baths
- 1,010 sq. ft.
- Condominium
- Active
Upcoming open houses
- Wed, Oct 0711:30 am - 01:00 pm
- Fri, Oct 0905:00 pm - 06:30 pm
- Sat, Oct 1002:00 pm - 03:30 pm
- Sun, Oct 1102:00 pm - 03:30 pm
Listed by: the gillach group, rosanne coric
Office: william raveis r. e. & home services
MLS#:73587238
Source:MLSPIN
Price summary
- Price:$1,400,000
- Price per sq. ft.:$1,386.14
- Monthly HOA dues:$987
About this home
Fabulous, spacious 2 Bed - 2 Bath condo with garage parking in the heart of Coolidge Corner! Set in Webster Place, one of the neighborhood’s few luxury, full-service, professionally managed buildings, this bright and beautifully updated home checks all the boxes. Hardwood floors run throughout, with a comfortable living room flowing to the separate dining area and stylish kitchen with granite counters and stainless appliances. The exceptionally spacious primary bedroom offers plenty of room to spread out with a flexible nook perfect for a desk, reading area or whatever suits, a walk-in closet and renovated en-suite bath. A sizable second bedroom and second renovated full bath add to the appeal, along with in-unit laundry, excellent closet space and additional storage. Deeded garage parking completes the package. Amenities include concierge services, outdoor pool with expansive deck, fitness center, elevator, and beautifully maintained courtyard and grounds. All in an A+ Coolidge Corner location just blocks to restaurants, shops, the Green Line, Coolidge Corner Theatre, Brookline Booksmith, Trader Joe’s and more. A rare combination of space, updates, amenities, parking and location!...
Contact an agent
Home facts
- Year built:1989
- Listing ID #:73587238
- Updated:October 06, 2026 at 11:54 PM
Rooms and interior
- Bedrooms:2
- Total bathrooms:2
- Full bathrooms:2
- Rooms Total:4
- Flooring:Hardwood, Tile
- Dining Description:Hardwood, Pendant
- Kitchen Description:Countertops - Stone/Granite/Solid, Dishwasher, Disposal, Flooring - Hardwood, Freezer, Lighting - Overhead, Microwave, Range, Range Hood, Recessed Lighting, Refrigerator
- Living area:1,010 sq. ft.
Heating and cooling
- Cooling:1 Cooling Zone, Central Air, Unit Control
- Heating:Central, Electric, Heat Pump, Unit Control
- Central air:Yes
Structure and exterior
- Roof:Rubber
- Year built:1989
- Building area:1,010 sq. ft.
- Construction Materials:Brick, Stone
- Exterior Features:Garden, Professional Landscaping
Schools
- High school:Brookline Hs
- Elementary school:Pierce/Lawrence Buffer
Utilities
- Water:Public
- Sewer:Public Sewer
Finances and disclosures
- Price:$1,400,000
- Price per sq. ft.:$1,386.14
- Tax amount:$5,785 (2026)
Features and amenities
- Appliances:Dishwasher, Disposal, Dryer, Freezer, Intercom, Microwave, Range, Range Hood, Refrigerator, Washer
- Laundry features:Dryer, Electric Dryer Hookup, In Unit, Second Floor, Washer, Washer Hookup
- Amenities:Elevator, Elevator(s), Storage
- Pool features:Association, In Ground
Parking
- Total parking spaces:1
- Parking description:Exclusive Parking, Garage Door Opener, Heated Garage, Under
- Garage:Yes
- Garage spaces:1
New listings near 25 Marion St #27
- New
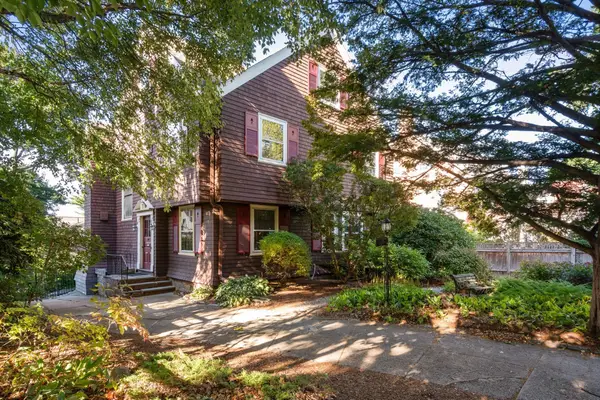 $2,350,000Active6 beds 4 baths5,030 sq. ft.
309 Buckminster Rd, Brookline, MA 02445
MLS# 73587355Listed by: Coldwell Banker Realty - Brookline - Open Wed, 12:30 to 1:30pmNew
 $599,000Active2 beds 1 baths713 sq. ft.
30 St. Paul #1, Brookline, MA 02446
MLS# 73587239Listed by: Columbus and Over Group, LLC - Open Wed, 11:30am to 1pmNew
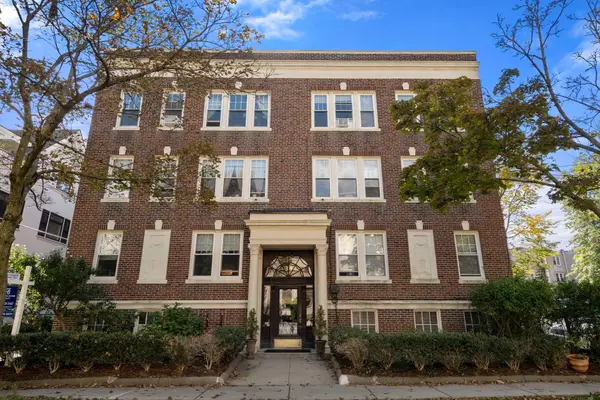 $799,000Active2 beds 1 baths964 sq. ft.
36 Dwight St #4, Brookline, MA 02446
MLS# 73586765Listed by: Coldwell Banker Realty - Newton - New
 $630,000Active1 beds 1 baths820 sq. ft.
59 Alton Pl #5, Brookline, MA 02446
MLS# 73586769Listed by: Gibson Sotheby's International Realty - New
 $4,375,000Active5 beds 6 baths3,539 sq. ft.
291 Tappan St #291, Brookline, MA 02445
MLS# 73586579Listed by: Compass - New
 $3,999,000Active8 beds 4 baths4,166 sq. ft.
91 Verndale St, Brookline, MA 02446
MLS# 73586478Listed by: Boston Plex - New
 $2,399,900Active6 beds 4 baths3,454 sq. ft.
101-103 University Rd, Brookline, MA 02445
MLS# 73586222Listed by: Compass - New
 $1,195,000Active3 beds 2 baths1,269 sq. ft.
114 Franklin St. #2, Brookline, MA 02445
MLS# 73585833Listed by: Grover Group Realty LLC - New
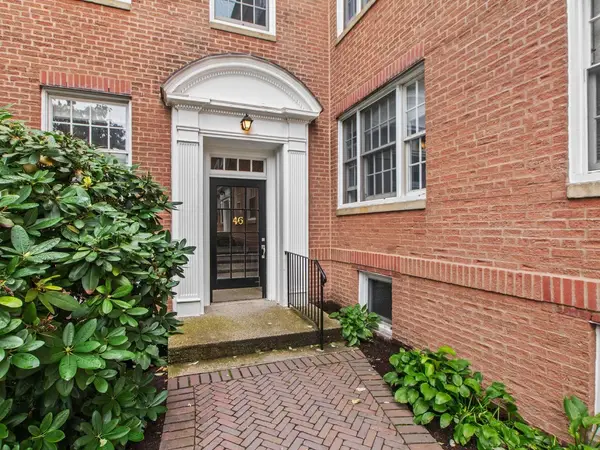 $668,000Active1 beds 1 baths818 sq. ft.
46 Browne St #5, Brookline, MA 02446
MLS# 73585813Listed by: RE/MAX Real Estate Center


Protect your home and budget from life's surprises with an Assurant Home Warranty, backed by a partner that supports you through every step of homeownership. Explore Plans.
© 2023 - 2026 ERA Franchise Systems LLC. All rights reserved. ERA Franchise Systems LLC fully supports the principles of the Fair Housing Act and the Equal Opportunity Act. ERA, ERA Real Estate powered, and their respective logos are registered service marks of ERA Franchise Systems LLC. Each office is independently owned and operated.