
44 Washington #502, Brookline, MA 02445
Local realty services provided by:ERA Hart Sargis-Breen Real Estate
44 Washington #502,Brookline, MA 02445
$675,000
- 2 Beds
- 2 Baths
- 1,025 sq. ft.
- Condominium
- Active
Listed by: karina demurchyan
Office: real broker ma, llc
MLS#:73583156
Source:MLSPIN
Price summary
- Price:$675,000
- Price per sq. ft.:$658.54
- Monthly HOA dues:$977
About this home
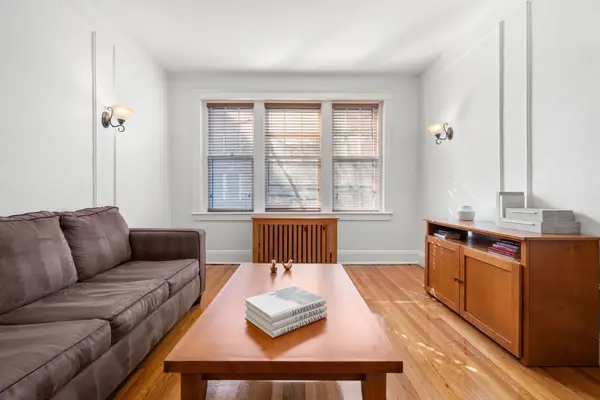
Luxury Brook House! Enjoy living in a full-service building in the heart of Brookline. This sunny southeast-facing corner two-bed, two-bath on the 5th floor is filled with morning light. Spacious living room opens to a private balcony overlooking the courtyard — and there's a smart touch most units don't have: a custom accordion partition on a ceiling track that closes off part of the room, so you can carve out a home office, a den, or a guest space whenever you need one. Two spacious bedrooms, including the primary bedroom with its own bath. Well-maintained and move-in ready, so you can settle in from day one — with the option to add your own touches over time in a building where updated units command a premium. Two deeded garage spaces. 24-hour security, and on-site management. Plenty of options for active recreation with the heated pool, a full gym with steam and sauna, classes, boxing, yoga, and Zumba, tennis, pickleball, and basketball courts. Large resident lounge, grill and outdoor seating in the courtyard, walking and biking trails. On-site salons, medical and wellness services, plus a steady calendar of resident events. Finally, a hard to beat location - across from the Green Line at Brookline Village (D), with the E line and several bus routes close by. You're minutes from Leverett Pond and the Emerald Necklace, the Longwood Medical Area, downtown Boston, and the universities, with shops and restaurants all around. Pet-friendly and non-smoking. Showings begin October 3, 2026....
Contact an agent
Home facts
- Year built:1970
- Listing ID #:73583156
- Updated:September 28, 2026 at 12:58 PM
Rooms and interior
- Bedrooms:2
- Total bathrooms:2
- Full bathrooms:2
- Rooms Total:4
- Kitchen Description:Dishwasher, Disposal, Microwave, Range, Refrigerator
- Living area:1,025 sq. ft.
Heating and cooling
- Cooling:Central Air
- Heating:Central
- Central air:Yes
Structure and exterior
- Year built:1970
- Building area:1,025 sq. ft.
- Construction Materials:Brick
- Exterior Features:Balcony
Utilities
- Water:Public
- Sewer:Public Sewer
Finances and disclosures
- Price:$675,000
- Price per sq. ft.:$658.54
- Tax amount:$3,291 (2026)
Features and amenities
- Appliances:Dishwasher, Disposal, Intercom, Microwave, Range, Refrigerator
- Amenities:Clubroom, Elevator, Elevator(s), Entrance Foyer, Tennis Court(s)
- Pool features:Association, In Ground
Parking
- Total parking spaces:2
- Parking description:Deeded, Under
- Garage:Yes
- Garage spaces:2
New listings near 44 Washington #502
- New
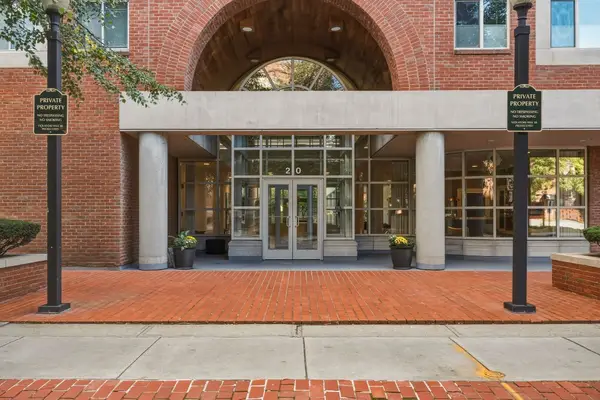 $1,350,000Active2 beds 2 baths1,050 sq. ft.
20 Webster St #507, Brookline, MA 02446
MLS# 73582903Listed by: Engel & Volkers Wellesley - New
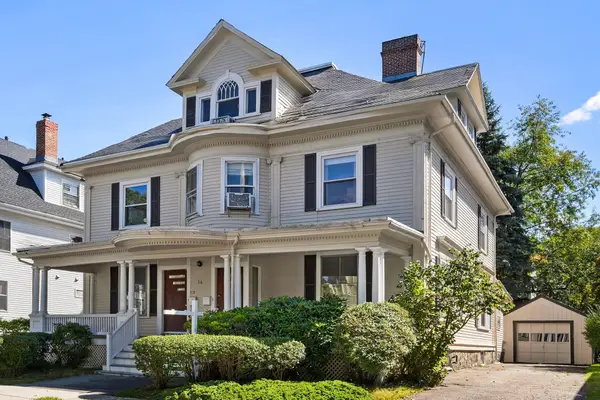 $3,490,000Active8 beds 5 baths4,120 sq. ft.
36 Columbia St, Brookline, MA 02446
MLS# 73582390Listed by: Redfin Corp. - New
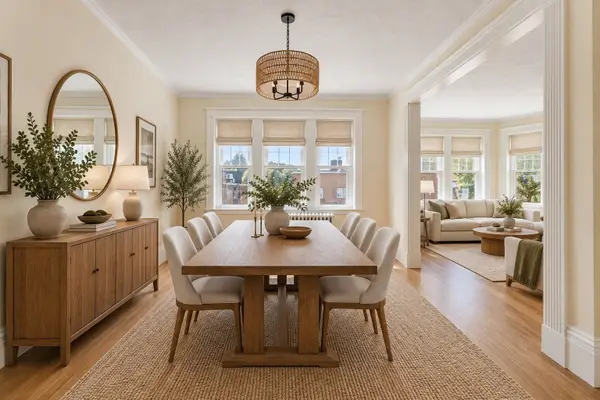 $1,199,000Active4 beds 2 baths2,108 sq. ft.
97 Marion Street #5, Brookline, MA 02446
MLS# 73581877Listed by: Compass - New
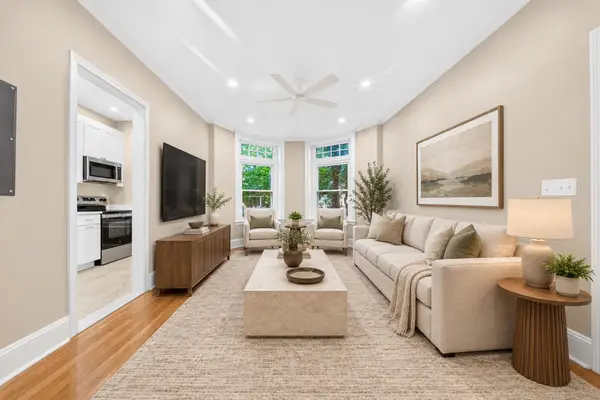 $599,000Active1 beds 1 baths660 sq. ft.
34 Winchester St #1, Brookline, MA 02446
MLS# 73581708Listed by: Kingston Real Estate & Management - New
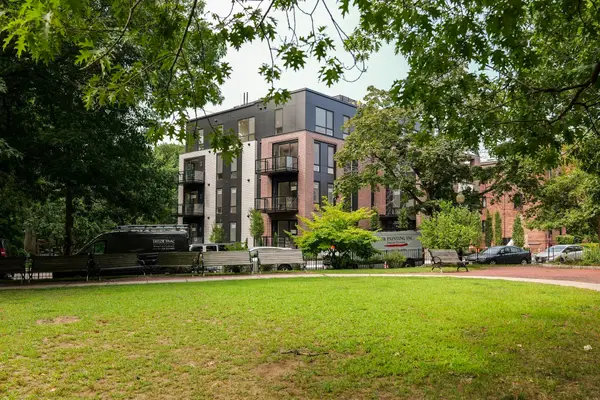 $3,195,000Active3 beds 3 baths1,853 sq. ft.
80 Vernon Street #2A, Brookline, MA 02446
MLS# 73581158Listed by: Coldwell Banker Realty - Newton - New
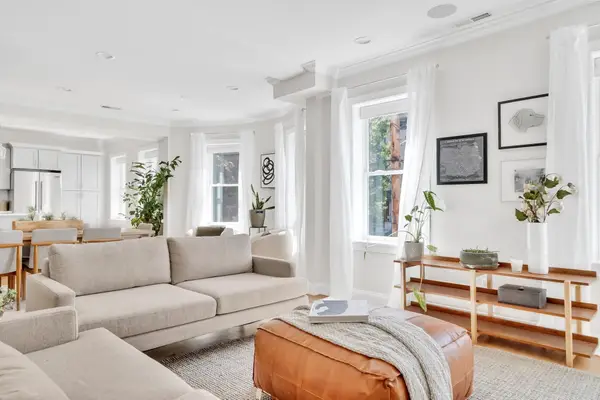 $1,600,000Active4 beds 2 baths1,654 sq. ft.
177 Winthrop Road #3, Brookline, MA 02445
MLS# 73581197Listed by: Dreamega International Realty LLC - New
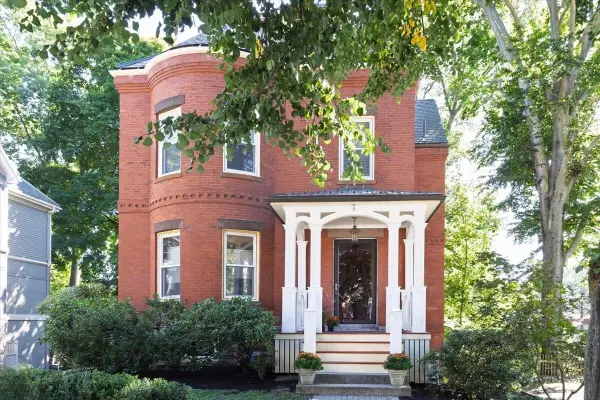 $1,540,000Active2 beds 3 baths1,791 sq. ft.
16 Kent Sq. #2, Brookline, MA 02446
MLS# 73581124Listed by: Hammond Residential Real Estate - New
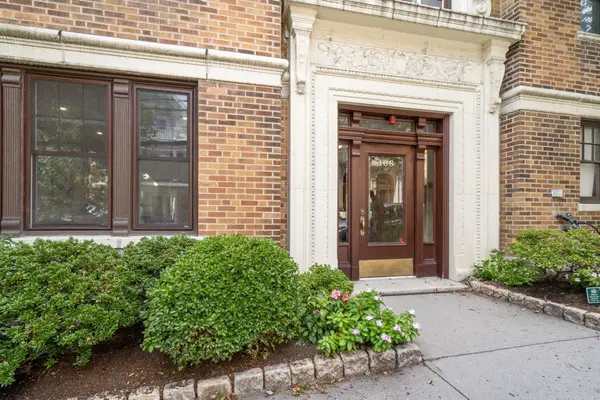 $699,000Active2 beds 1 baths1,100 sq. ft.
108 Saint Paul St. #A, Brookline, MA 02446
MLS# 73581111Listed by: Hammond Residential Real Estate - New
 $779,000Active2 beds 1 baths955 sq. ft.
461 Washington St #1, Brookline, MA 02446
MLS# 73581060Listed by: Compass


Protect your home and budget from life's surprises with an Assurant Home Warranty, backed by a partner that supports you through every step of homeownership. Explore Plans.
© 2023 - 2026 ERA Franchise Systems LLC. All rights reserved. ERA Franchise Systems LLC fully supports the principles of the Fair Housing Act and the Equal Opportunity Act. ERA, ERA Real Estate powered, and their respective logos are registered service marks of ERA Franchise Systems LLC. Each office is independently owned and operated.