
75 Park Street #8, Brookline, MA 02446
Local realty services provided by:ERA M. Connie Laplante Real Estate
75 Park Street #8,Brookline, MA 02446
$400,000
- - Beds
- 1 Baths
- 395 sq. ft.
- Condominium
- Active
Listed by: gene hashkes
Office: william raveis r.e. & home services
MLS#:73498952
Source:MLSPIN
Price summary
- Price:$400,000
- Price per sq. ft.:$1,012.66
- Monthly HOA dues:$288
About this home
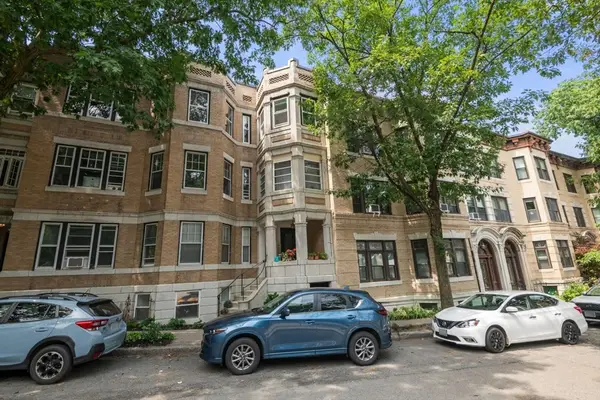
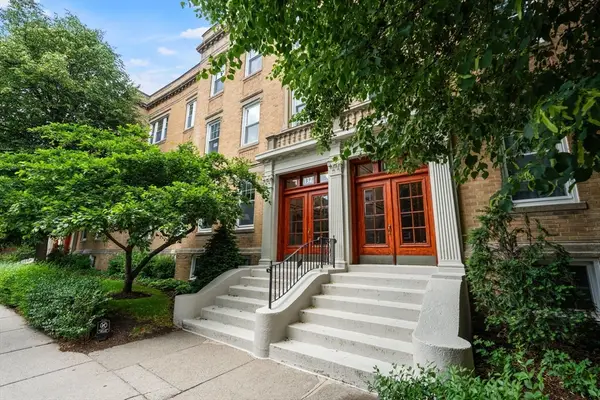
Beautifully updated penthouse studio condominium in the heart of Coolidge Corner, just steps to everything. Bright and spacious with an open layout, hardwood floors, high ceilings, and abundant natural light. Separate eat-in kitchen with wood cabinetry, granite countertops, tile backsplash, gas cooking, and modern fixtures. Oversized bath with tub/shower and built-in shelving. Exceptional storage with multiple large closets plus additional basement storage. Professionally managed brick building with strong owner occupancy and reserves. Condo fee includes heat and hot water. Ideal for owner-occupants, investors, or a Boston pied-à-terre with strong rental demand in a premier location. Prime location steps to the Green Line, Trader Joe’s, shopping, fine dining, parks, Longwood Medical Area, Cambridge, Downtown Boston, and major medical and academic institutions.
Contact an agent
Home facts
- Year built:1910
- Listing ID #:73498952
- Updated:August 22, 2026 at 10:35 AM
Rooms and interior
- Total bathrooms:1
- Full bathrooms:1
- Rooms Total:2
- Flooring:Hardwood, Tile
- Kitchen Description:Dishwasher, Disposal, Microwave, Range, Refrigerator
- Living area:395 sq. ft.
Heating and cooling
- Cooling:Window Unit(s)
- Heating:Hot Water, Natural Gas
Structure and exterior
- Roof:Rubber
- Year built:1910
- Building area:395 sq. ft.
Utilities
- Water:Public
- Sewer:Public Sewer
Finances and disclosures
- Price:$400,000
- Price per sq. ft.:$1,012.66
- Tax amount:$3,771 (2026)
Features and amenities
- Appliances:Dishwasher, Disposal, Dryer, Microwave, Range, Refrigerator, Washer
- Laundry features:Dryer, In Building, Washer
New listings near 75 Park Street #8
- Open Sun, 11:30am to 1pmNew
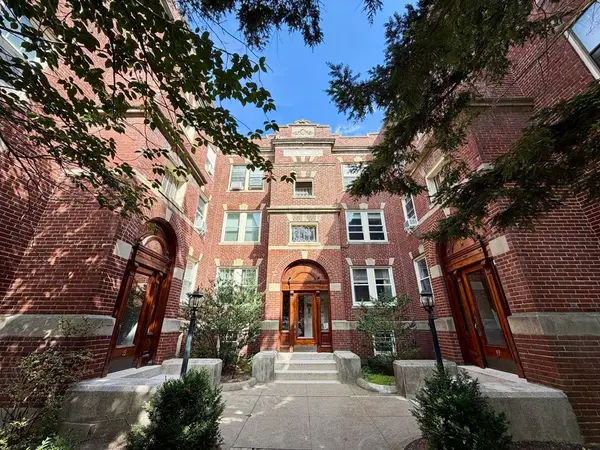 $599,000Active2 beds 1 baths800 sq. ft.
19 Short St #6, Brookline, MA 02446
MLS# 73566468Listed by: Hooli Homes Boston - New
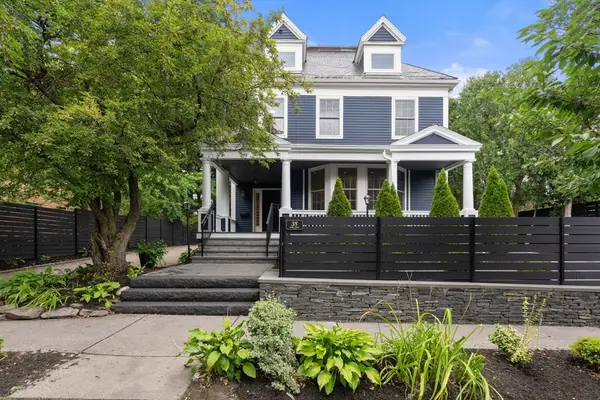 $3,900,000Active6 beds 5 baths3,755 sq. ft.
38 Fuller Street, Brookline, MA 02446
MLS# 73566334Listed by: Gibson Sotheby's International Realty - Open Sun, 11am to 12:30pmNew
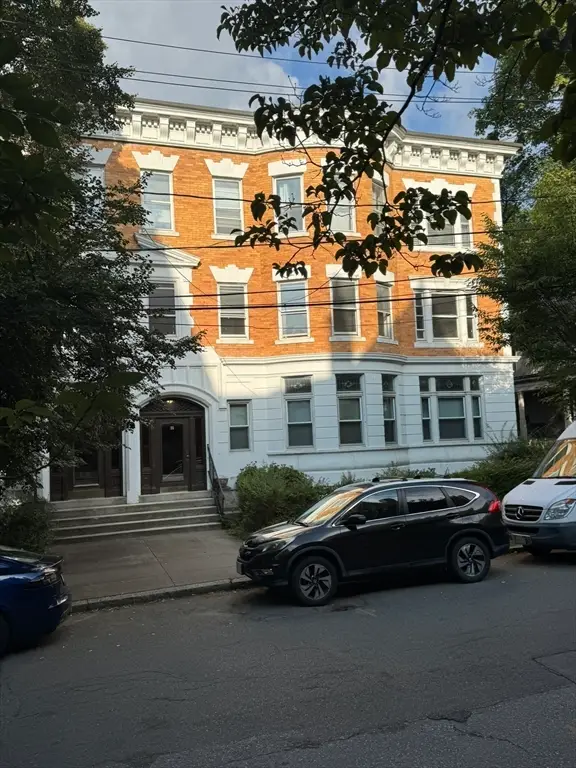 $1,495,000Active3 beds 2 baths1,759 sq. ft.
12 Kilsyth Road #3, Brookline, MA 02445
MLS# 73566068Listed by: Dream Home Realty - Open Sun, 12 to 1:30pmNew
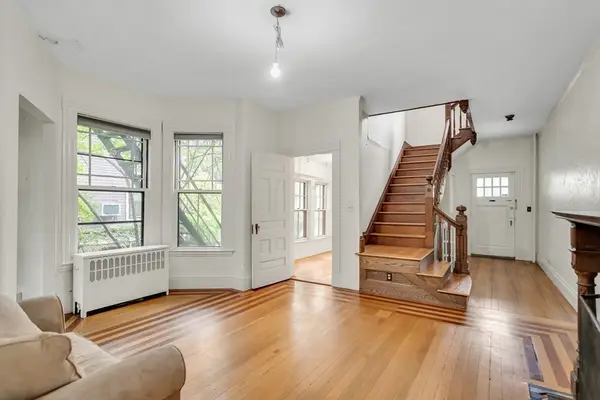 $2,700,000Active6 beds 3 baths4,281 sq. ft.
16 Harris St, Brookline, MA 02446
MLS# 73565926Listed by: Compass - Open Sun, 12 to 2pmNew
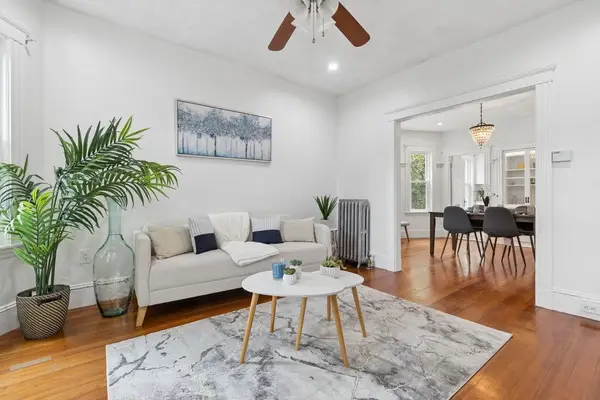 $749,900Active2 beds 1 baths930 sq. ft.
215 Crafts Rd #2, Brookline, MA 02467
MLS# 73565940Listed by: Compass - New
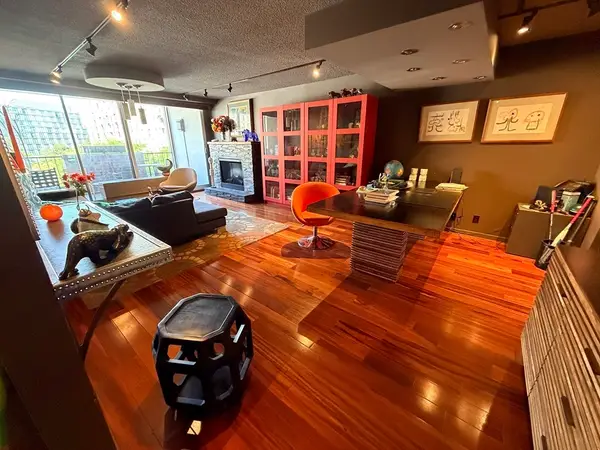 $560,000Active1 beds 1 baths860 sq. ft.
77 Pond Ave #509, Brookline, MA 02445
MLS# 73565520Listed by: Deland Real Estate, LLC - Open Sun, 12 to 2pmNew
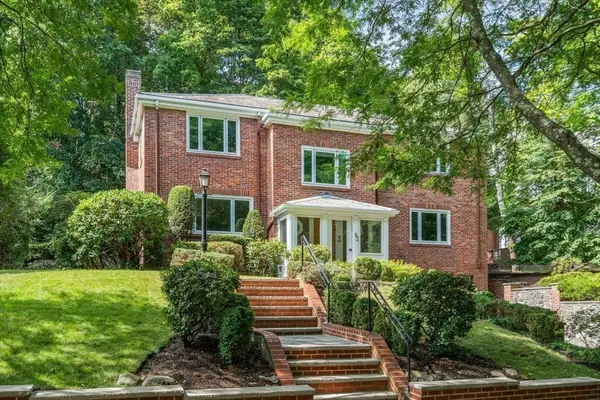 $2,999,000Active4 beds 4 baths3,265 sq. ft.
52 Clinton Road, Brookline, MA 02445
MLS# 73565107Listed by: Hammond Residential Real Estate - New
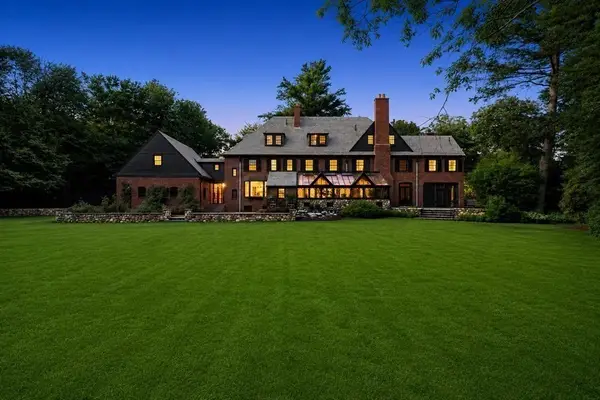 $6,495,000Active9 beds 9 baths8,619 sq. ft.
372 Warren St, Brookline, MA 02445
MLS# 73564889Listed by: Coldwell Banker Realty - Boston - Open Sat, 12 to 1:30pmNew
 $619,000Active1 beds 1 baths828 sq. ft.
60 Marshal St #4, Brookline, MA 02446
MLS# 73564879Listed by: FRAME Residential - New
 $1,695,000Active4 beds 2 baths1,873 sq. ft.
132 Sewall Avenue #C, Brookline, MA 02446
MLS# 73564009Listed by: Gibson Sotheby's International Realty


Protect your home and budget from life's surprises with an Assurant Home Warranty, backed by a partner that supports you through every step of homeownership. Explore Plans.
© 2023 - 2026 ERA Franchise Systems LLC. All rights reserved. ERA Franchise Systems LLC fully supports the principles of the Fair Housing Act and the Equal Opportunity Act. ERA, ERA Real Estate powered, and their respective logos are registered service marks of ERA Franchise Systems LLC. Each office is independently owned and operated.