
12 Hallmark Gdns #2, Burlington, MA 01803
Local realty services provided by:Cohn & Company ERA Powered
12 Hallmark Gdns #2,Burlington, MA 01803
$319,000
- 1 Beds
- 1 Baths
- 725 sq. ft.
- Condominium
- Active
Listed by: the joanna schlansky residential team
Office: elite realty experts, llc
MLS#:73576492
Source:MLSPIN
Price summary
- Price:$319,000
- Price per sq. ft.:$440
- Monthly HOA dues:$374
About this home
Welcome to 12 Hallmark Gardens, a well cared for one bedroom condo offering easy, comfortable living in a fantastic Burlington location. Step inside to a bright and inviting layout with a spacious living room that flows nicely into the kitchen, featuring freshly painted cabinets and plenty of room for everyday living. The generously sized bedroom offers great closet space, while the full bathroom is finished with tile for a clean and updated feel. Additional conveniences include private storage and laundry right in the building. Enjoy the warmer months relaxing by the inground pool or taking advantage of the community tennis courts. Another great bonus is that heat and hot water are included in the condo fee, making this an affordable and convenient option whether you are a first time buyer, downsizing or looking for an investment property. The location is hard to beat with Burlington’s incredible shopping, restaurants and everyday conveniences just minutes away, including 3rd Ave, The District and Burlington Mall. Cash offers or Portfolio loans only....
Contact an agent
Home facts
- Year built:1970
- Listing ID #:73576492
- Updated:September 14, 2026 at 03:52 AM
Rooms and interior
- Bedrooms:1
- Total bathrooms:1
- Full bathrooms:1
- Rooms Total:3
- Flooring:Hardwood
- Kitchen Description:Flooring - Hardwood
- Living area:725 sq. ft.
Heating and cooling
- Cooling:Wall Unit(s)
- Heating:Baseboard
Structure and exterior
- Roof:Shingle
- Year built:1970
- Building area:725 sq. ft.
- Construction Materials:Frame
- Exterior Features:Professional Landscaping, Tennis Court(s)
Schools
- High school:Bhs
- Middle school:Msms
- Elementary school:Francis Wyman
Utilities
- Water:Public
- Sewer:Public Sewer
Finances and disclosures
- Price:$319,000
- Price per sq. ft.:$440
- Tax amount:$2,457 (2026)
Features and amenities
- Laundry features:Common Area, In Basement, In Building
- Amenities:Tennis Court(s)
- Pool features:Association, In Ground
Parking
- Total parking spaces:1
- Parking description:Common, Off Street
New listings near 12 Hallmark Gdns #2
- New
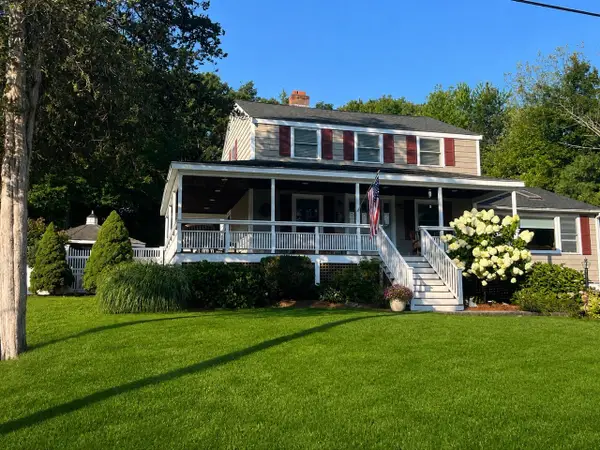 $924,900Active3 beds 2 baths1,956 sq. ft.
11 Phyllis Avenue, Burlington, MA 01803
MLS# 73576344Listed by: homecoin.com - New
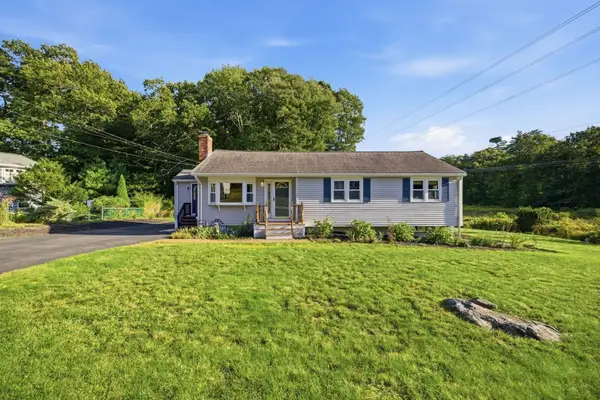 $749,900Active3 beds 2 baths1,694 sq. ft.
53 Skilton Lane, Burlington, MA 01803
MLS# 73575828Listed by: Fiv Realty Co. - New
 $1,499,000Active3 beds 4 baths3,210 sq. ft.
30 Hampden Ave, Burlington, MA 01803
MLS# 73575240Listed by: Berkshire Hathaway HomeServices Commonwealth Real Estate - New
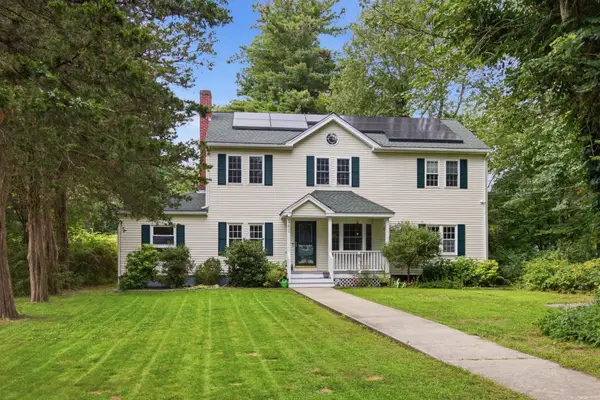 $789,000Active5 beds 2 baths2,096 sq. ft.
141 Wilmington Rd, Burlington, MA 01803
MLS# 73575095Listed by: Elite Realty Experts, LLC - New
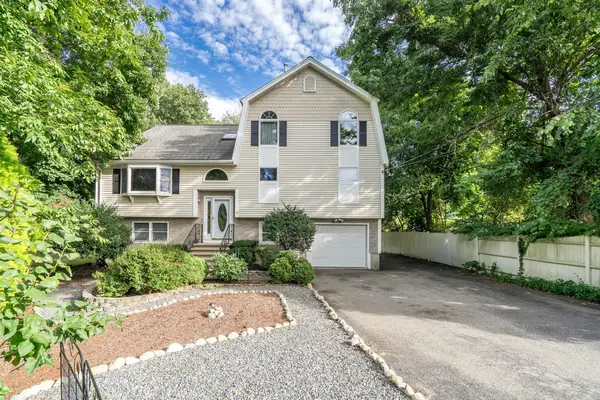 $1,099,000Active4 beds 3 baths2,584 sq. ft.
31 Wildmere Ave, Burlington, MA 01803
MLS# 73572235Listed by: Coldwell Banker Realty - Lexington - New
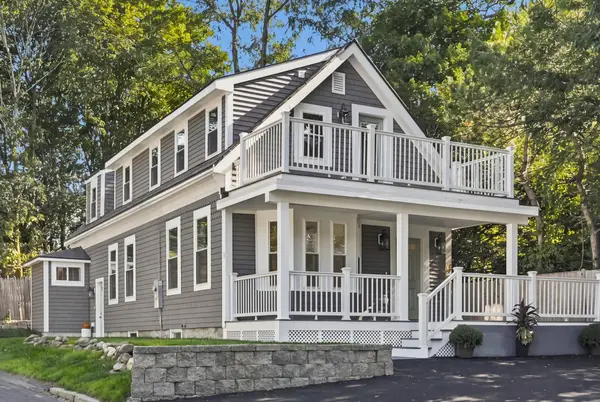 $849,900Active3 beds 3 baths1,770 sq. ft.
8 Wilmington Road, Burlington, MA 01803
MLS# 73574810Listed by: RE/MAX 360 - New
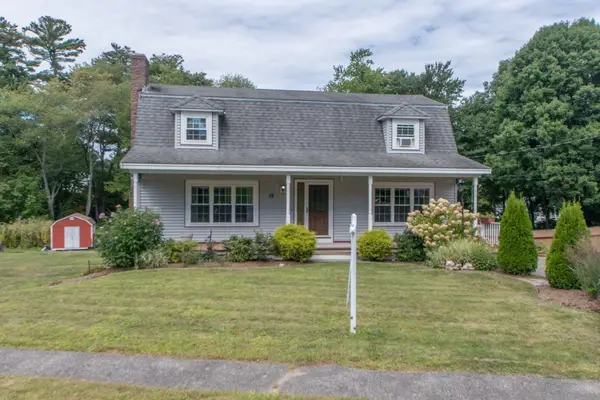 $750,000Active4 beds 2 baths1,778 sq. ft.
15 Marrett Rd, Burlington, MA 01803
MLS# 73574465Listed by: Elite Realty Experts, LLC - New
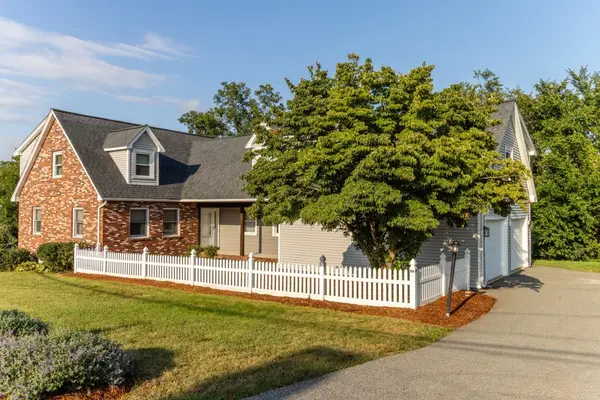 $1,175,000Active4 beds 4 baths3,264 sq. ft.
2 Mccarthy Dr, Burlington, MA 01803
MLS# 73573910Listed by: Elite Realty Experts, LLC - New
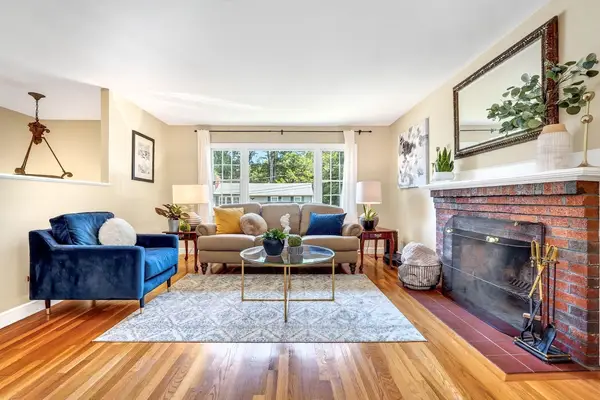 $889,000Active4 beds 1 baths1,652 sq. ft.
2 Town Line Rd, Burlington, MA 01803
MLS# 73573296Listed by: Compass


Protect your home and budget from life's surprises with an Assurant Home Warranty, backed by a partner that supports you through every step of homeownership. Explore Plans.
© 2023 - 2026 ERA Franchise Systems LLC. All rights reserved. ERA Franchise Systems LLC fully supports the principles of the Fair Housing Act and the Equal Opportunity Act. ERA, ERA Real Estate powered, and their respective logos are registered service marks of ERA Franchise Systems LLC. Each office is independently owned and operated.