
13 Hampden Avenue, Burlington, MA 01803
Local realty services provided by:ERA Key Realty Services
13 Hampden Avenue,Burlington, MA 01803
$825,000
- 3 Beds
- 2 Baths
- 2,416 sq. ft.
- Single family
- Active
Upcoming open houses
- Sat, Nov 2112:00 pm - 01:30 pm
Listed by: the simonian team
Office: gibson sotheby's international realty
MLS#:73603724
Source:MLSPIN
Price summary
- Price:$825,000
- Price per sq. ft.:$341.47
About this home
This spacious and beautifully maintained Cape showcases true pride of ownership, with numerous updates throughout. The inviting first floor features a generously sized kitchen with stainless steel appliances, a center island, and gas cooking, which flows seamlessly into the dining room and fireplaced living room. Just off the kitchen, a sun-filled family room provides the perfect space for relaxing, entertaining, or gathering with family and friends. A first-floor bedroom and full bath complete this level. Upstairs, you'll find two additional well-sized bedrooms and a second full bath. The finished lower level offers an impressive 32' x 32' bonus space complete with a wet bar, providing endless possibilities for an entertainment area, home gym, playroom, or additional living space. Step outside to enjoy the fully enclosed backyard, featuring a white vinyl privacy fence, ample yard space, and a beautiful paver patio—perfect for outdoor entertaining and summer gatherings. A two-car garage adds even more convenience and functionality. Notable updates include mini-split systems and hardwood flooring (2019), Anderson windows and doors (2020), and an irrigation system (2021). This home truly has it all, nothing to do but move in and enjoy!...
Contact an agent
Home facts
- Year built:1928
- Listing ID #:73603724
- Updated:November 21, 2026 at 12:37 PM
Rooms and interior
- Bedrooms:3
- Total bathrooms:2
- Full bathrooms:2
- Rooms Total:8
- Flooring:Carpet, Hardwood, Laminate, Tile
- Kitchen Description:Dishwasher, Microwave, Range, Refrigerator
- Basement Description:Finished, Radon Remediation System
- Living area:2,416 sq. ft.
Heating and cooling
- Cooling:6 Cooling Zones, Ductless
- Heating:Baseboard, Natural Gas
Structure and exterior
- Roof:Shingle
- Year built:1928
- Building area:2,416 sq. ft.
- Lot area:0.17 Acres
- Lot Features:Cleared, Level
- Architectural Style:Cape
- Construction Materials:Frame
- Exterior Features:Patio, Rain Gutters, Sprinkler System
- Foundation Description:Block, Concrete Perimeter
Schools
- High school:Burlington High School
- Middle school:Marshall Simonds
- Elementary school:Memorial
Utilities
- Water:Public
- Sewer:Public Sewer
Finances and disclosures
- Price:$825,000
- Price per sq. ft.:$341.47
- Tax amount:$6,105 (2026)
Features and amenities
- Appliances:Dishwasher, Dryer, Microwave, Range, Refrigerator, Washer
- Laundry features:Dryer, Washer, Washer Hookup
- Amenities:Gas Water Heater
Parking
- Total parking spaces:6
- Parking description:Attached, Garage Door Opener, Garage Faces Side, Off Street, Paved, Paved Drive
- Garage:Yes
- Garage spaces:2
New listings near 13 Hampden Avenue
- Coming Soon
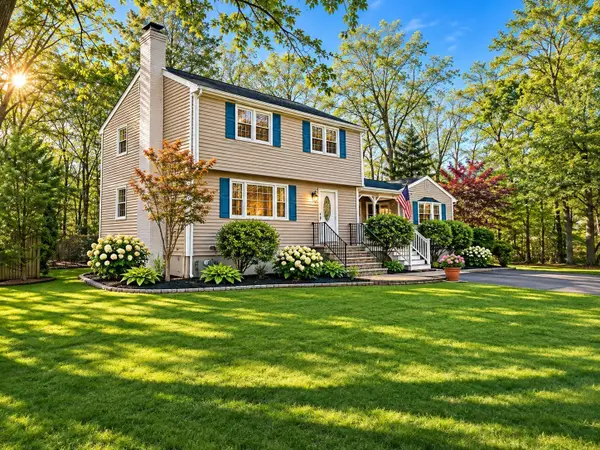 $799,900Coming Soon3 beds 2 baths1,848 sq. ft.
4 Alcine Ln, Burlington, MA 01803
MLS# 73603511Listed by: Steve Bremis Realty Group - Open Sun, 1:30 to 3pmNew
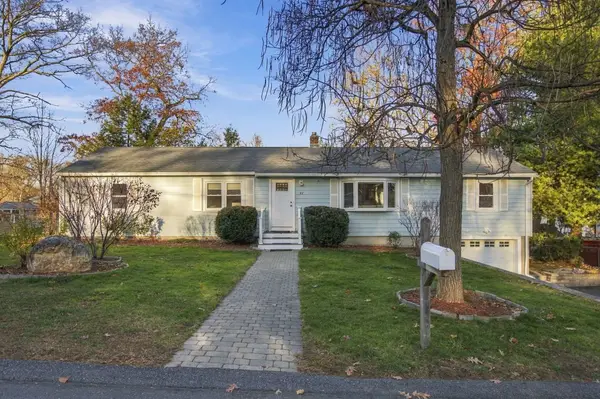 $865,000Active4 beds 2 baths1,736 sq. ft.
22 Lantern Ln, Burlington, MA 01803
MLS# 73603658Listed by: Elite Realty Experts, LLC - Open Sun, 12 to 1:30pmNew
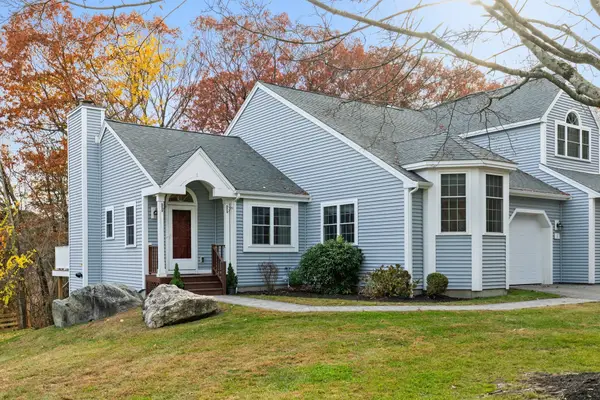 $950,000Active2 beds 2 baths2,018 sq. ft.
1 Knollwood Ct #1, Burlington, MA 01803
MLS# 73601403Listed by: Compass - New
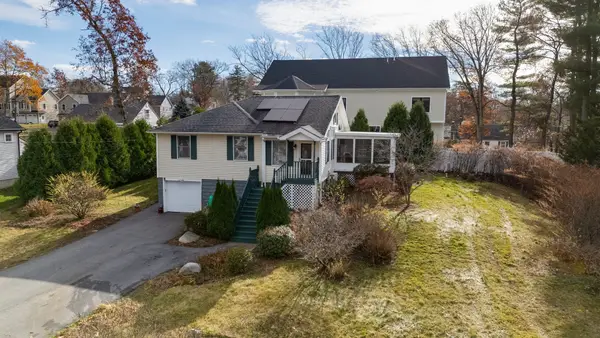 $749,900Active3 beds 2 baths1,788 sq. ft.
6 Elm Ave, Burlington, MA 01803
MLS# 73601248Listed by: Austin Realty Group - New
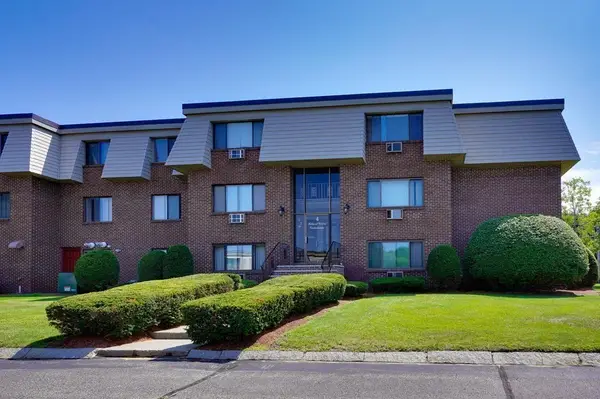 $399,900Active2 beds 1 baths900 sq. ft.
4 Hallmark Gdns #3, Burlington, MA 01803
MLS# 73600771Listed by: Paul Conti Real Estate  $2,100,000Active5 beds 6 baths4,705 sq. ft.
92 Muller Rd, Burlington, MA 01803
MLS# 73599299Listed by: Gibson Sotheby's International Realty- Open Sat, 1:30 to 3pm
 $2,565,000Active5 beds 6 baths6,886 sq. ft.
5 Lisa Street, Burlington, MA 01803
MLS# 73597257Listed by: Elite Realty Experts, LLC - Open Sun, 11:30am to 1pm
 $869,900Active4 beds 2 baths2,165 sq. ft.
75 Lexington St, Burlington, MA 01803
MLS# 73597124Listed by: Austin Realty Group - Open Sun, 11am to 1pm
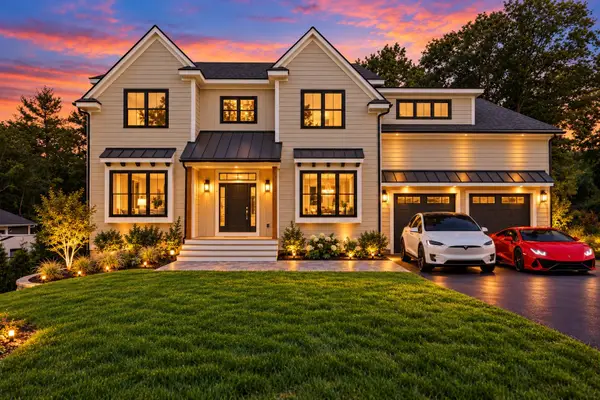 $2,275,000Active6 beds 7 baths5,300 sq. ft.
Lot 4 Eastern Ave, Burlington, MA 01803
MLS# 73595981Listed by: William Raveis R.E. & Home Services


Protect your home and budget from life's surprises with an Assurant Home Warranty, backed by a partner that supports you through every step of homeownership. Explore Plans.
© 2023 - 2026 ERA Franchise Systems LLC. All rights reserved. ERA Franchise Systems LLC fully supports the principles of the Fair Housing Act and the Equal Opportunity Act. ERA, ERA Real Estate powered, and their respective logos are registered service marks of ERA Franchise Systems LLC. Each office is independently owned and operated.