
1 Knollwood Ct #1, Burlington, MA 01803
Local realty services provided by:ERA Hart Sargis-Breen Real Estate
1 Knollwood Ct #1,Burlington, MA 01803
$950,000
- 2 Beds
- 2 Baths
- 2,018 sq. ft.
- Condominium
- Active
Upcoming open houses
- Sat, Nov 1412:00 pm - 02:00 pm
- Sun, Nov 1512:00 pm - 02:00 pm
Listed by: the joyce team
Office: compass
MLS#:73601403
Source:MLSPIN
Price summary
- Price:$950,000
- Price per sq. ft.:$470.76
- Monthly HOA dues:$610
About this home
Updated, upgraded, and ready for its next chapter. This corner lot Arborwood townhouse is perfectly situated and has had the important work done, so the next owner can skip the project list and start enjoying it. The refreshed kitchen and bathrooms bring a clean, current look, and the major mechanicals are newer too, with heating and cooling replaced in 2025 and a new hot water tank in 2024. The deck was rebuilt in 2023 and is ready for coffee in the morning, cookouts in the summer, or a relaxed evening outside after work. The main level features an open concept layout with vaulted ceilings in the living room and dining area, designer kitchen with stainless steel appliances and breakfast nook, along with a spacious primary bedroom with ensuite bathroom and second bedroom with family bathroom. The finished walkout lower level adds real living space with a family room that is perfect for movie nights or a casual hangout, and the large utility room next to it has plenty of potential. Keep it for storage and utilities, or claim part of it as a playroom, workout area, or workshop. Beyond your front door, Arborwood offers landscaped grounds and a community pool, giving you a peaceful setting with Burlington’s shops, dining, and commuting routes close at hand. Come see it for yourself!...
Contact an agent
Home facts
- Year built:1987
- Listing ID #:73601403
- Updated:November 12, 2026 at 07:45 PM
Rooms and interior
- Bedrooms:2
- Total bathrooms:2
- Full bathrooms:2
- Rooms Total:8
- Flooring:Carpet, Flooring - Marble, Hardwood, Tile
- Dining Description:Hardwood, Overhead, Vaulted Ceiling(s)
- Kitchen Description:Breakfast Bar / Nook, Countertops - Stone/Granite/Solid, Dishwasher, Disposal, Flooring - Hardwood, Gas Stove, Lighting - Overhead, Lighting - Pendant, Microwave, Range, Recessed Lighting, Refrigerator, Remodeled, Window(s) - Bay/Bow/Box
- Living area:2,018 sq. ft.
Heating and cooling
- Cooling:Central Air
- Heating:Forced Air, Natural Gas
- Central air:Yes
Structure and exterior
- Roof:Shingle
- Year built:1987
- Building area:2,018 sq. ft.
- Construction Materials:Frame
- Exterior Features:Deck - Composite, Professional Landscaping, Rain Gutters
Schools
- High school:Bhs
Utilities
- Water:Public
- Sewer:Public Sewer
Finances and disclosures
- Price:$950,000
- Price per sq. ft.:$470.76
- Tax amount:$7,070 (2026)
Features and amenities
- Appliances:Dishwasher, Disposal, Dryer, Microwave, Range, Refrigerator, Washer
- Laundry features:Dryer, Electric Dryer Hookup, First Floor, In Unit, Washer, Washer Hookup
- Amenities:Closet, Entrance Foyer
- Pool features:Association, In Ground
Parking
- Total parking spaces:2
- Parking description:Attached, Garage Door Opener, Off Street, Paved
- Garage:Yes
- Garage spaces:1
New listings near 1 Knollwood Ct #1
- Open Sun, 1 to 2:30pmNew
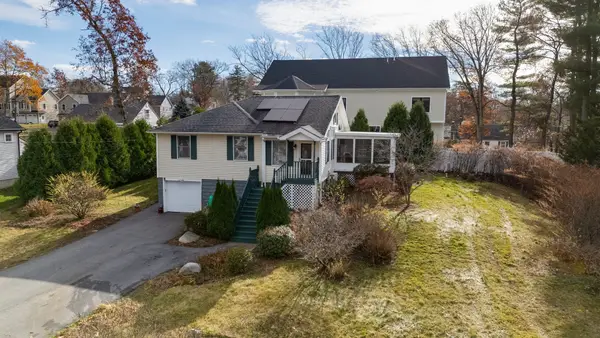 $749,900Active3 beds 2 baths1,788 sq. ft.
6 Elm Ave, Burlington, MA 01803
MLS# 73601248Listed by: Austin Realty Group - New
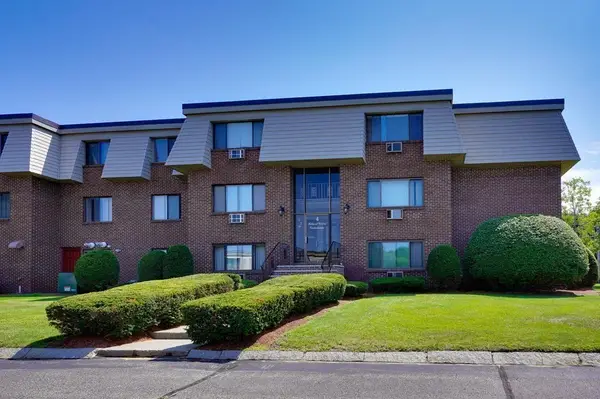 $399,900Active2 beds 1 baths900 sq. ft.
4 Hallmark Gdns #3, Burlington, MA 01803
MLS# 73600771Listed by: Paul Conti Real Estate - New
 $2,100,000Active5 beds 6 baths4,705 sq. ft.
92 Muller Rd, Burlington, MA 01803
MLS# 73599299Listed by: Gibson Sotheby's International Realty - New
 $729,000Active4 beds 2 baths2,936 sq. ft.
31 College Rd, Burlington, MA 01803
MLS# 73597951Listed by: Pignone Realty Group LLC - Open Sat, 11:30am to 1pm
 $2,565,000Active5 beds 6 baths6,886 sq. ft.
5 Lisa Street, Burlington, MA 01803
MLS# 73597257Listed by: Elite Realty Experts, LLC - Open Sat, 11am to 12:30pm
 $869,900Active4 beds 2 baths2,165 sq. ft.
75 Lexington St, Burlington, MA 01803
MLS# 73597124Listed by: Austin Realty Group - Open Sat, 11am to 1pm
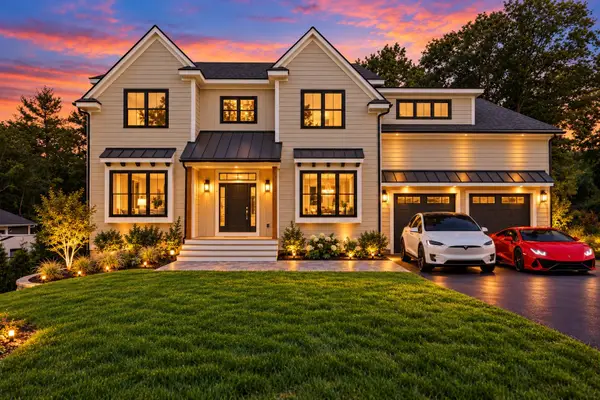 $2,275,000Active6 beds 7 baths5,300 sq. ft.
Lot 4 Eastern Ave, Burlington, MA 01803
MLS# 73595981Listed by: William Raveis R.E. & Home Services 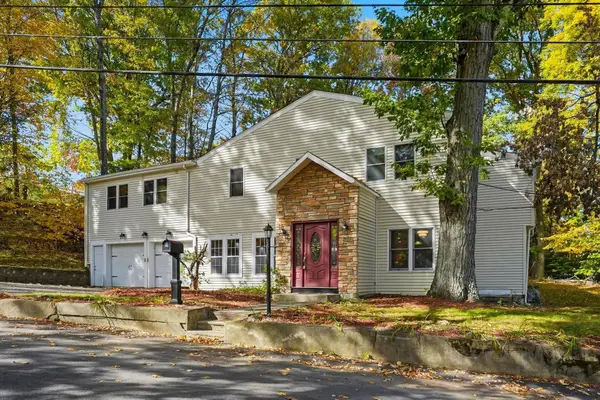 $999,000Active5 beds 5 baths4,536 sq. ft.
17 Pathwood Ave, Burlington, MA 01803
MLS# 73593815Listed by: EXIT Premier Real Estate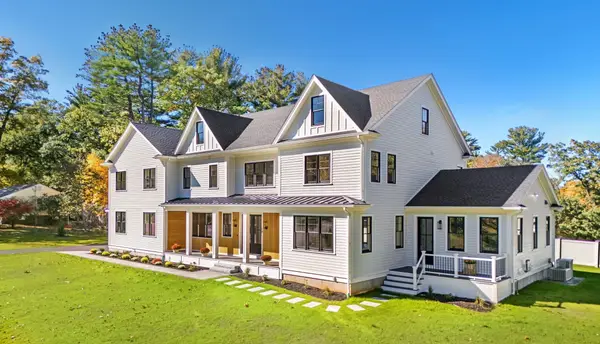 $2,649,000Active5 beds 7 baths7,199 sq. ft.
14 Gloria Circle, Burlington, MA 01803
MLS# 73593438Listed by: Compass


Protect your home and budget from life's surprises with an Assurant Home Warranty, backed by a partner that supports you through every step of homeownership. Explore Plans.
© 2023 - 2026 ERA Franchise Systems LLC. All rights reserved. ERA Franchise Systems LLC fully supports the principles of the Fair Housing Act and the Equal Opportunity Act. ERA, ERA Real Estate powered, and their respective logos are registered service marks of ERA Franchise Systems LLC. Each office is independently owned and operated.