
6 Elm Ave, Burlington, MA 01803
Local realty services provided by:Cohn & Company ERA Powered
6 Elm Ave,Burlington, MA 01803
$749,900
- 3 Beds
- 2 Baths
- 1,788 sq. ft.
- Single family
- Active
Upcoming open houses
- Sun, Nov 1501:00 pm - 02:30 pm
Listed by: michael austin
Office: austin realty group
MLS#:73601248
Source:MLSPIN
Price summary
- Price:$749,900
- Price per sq. ft.:$419.41
About this home
Absolutely Gorgeous, Spacious Ranch – A Must-See Home in an Exceptional Location! Prepare to be amazed! This beautifully updated, nine-room, three-bedroom Ranch offers far more space, style, and versatility than you would ever imagine from the outside. Deceivingly spacious and absolutely immaculate, this wonderful home has been lovingly maintained and is in amazing condition. From the moment you step inside, you will appreciate the bright, sunny, open floor plan, vaulted ceilings, and inviting atmosphere that make this home truly special.The spacious living areas flow beautifully, creating the perfect setting for both everyday living and entertaining. The gorgeous vaulted ceilings add an incredible sense of openness and charm, while the thoughtfully designed floor plan offers plenty of room for everyone. One of the home's most delightful features is the beautiful three-season porch, the perfect place to enjoy your morning coffee, relax with a good book, or entertain family and friends while taking in the peaceful surroundings.The main level offers the convenience of first-floor laundry, three comfortable bedrooms, and wonderful living space. Downstairs, you will be pleasantly surprised by the oversized lower-level family room, offering endless possibilities for movie nights, game days, gatherings, a home office, or additional recreational space.And then there is the location! Tucked away at the end of a quiet cul-de-sac, this home enjoys a fantastic setting just steps from Simonds Park and the wonderful new shops and amenities in the Town Center. Enjoy the convenience of walking to the Town Common and library, making this an exceptional opportunity to enjoy all that the community has to offer.This is truly a special home that combines space, comfort, updates, and an outstanding location. Much larger and more spacious than it appears, this absolutely gorgeous home offers so much to love. You simply must see it to appreciate all that it has to offer!...
Contact an agent
Home facts
- Year built:1940
- Listing ID #:73601248
- Updated:November 12, 2026 at 06:02 AM
Rooms and interior
- Bedrooms:3
- Total bathrooms:2
- Full bathrooms:2
- Rooms Total:9
- Flooring:Flooring - Hardwood, Flooring - Vinyl, Vinyl, Wood
- Dining Description:Exterior Access, Hardwood, Open Floorplan, Overhead, Pendant
- Kitchen Description:Bathroom - Half, Cabinets - Upgraded, Ceiling Fan(s), Closet/Cabinets - Custom Built, Countertops - Upgraded, Dining Area, Dishwasher, Disposal, Exterior Access, Flooring - Stone/Ceramic Tile, Open Floorplan, Range, Refrigerator, Stainless Steel Appliances
- Basement Description:Finished, Full, Garage Access, Partially Finished
- Living area:1,788 sq. ft.
Heating and cooling
- Cooling:Ductless, Wall Unit(s)
- Heating:Baseboard, Oil
Structure and exterior
- Roof:Shingle
- Year built:1940
- Building area:1,788 sq. ft.
- Lot area:0.25 Acres
- Lot Features:Cul-De-Sac, Gentle Sloping
- Architectural Style:Ranch
- Construction Materials:Frame
- Exterior Features:Deck - Wood, Professional Landscaping, Rain Gutters, Screened
- Foundation Description:Block
Schools
- High school:Bhs
- Middle school:Marshall Simonds
- Elementary school:Francis Wyman
Utilities
- Water:Public
- Sewer:Public Sewer
Finances and disclosures
- Price:$749,900
- Price per sq. ft.:$419.41
- Tax amount:$5,799 (2026)
Features and amenities
- Appliances:Dishwasher, Disposal, Range, Refrigerator
- Laundry features:Electric Dryer Hookup
- Amenities:Open Floorplan
Parking
- Total parking spaces:6
- Parking description:Driveway, Garage Door Opener, Off Street, Paved, Paved Drive, Storage, Under, Workshop in Garage
- Garage:Yes
- Garage spaces:1
New listings near 6 Elm Ave
- New
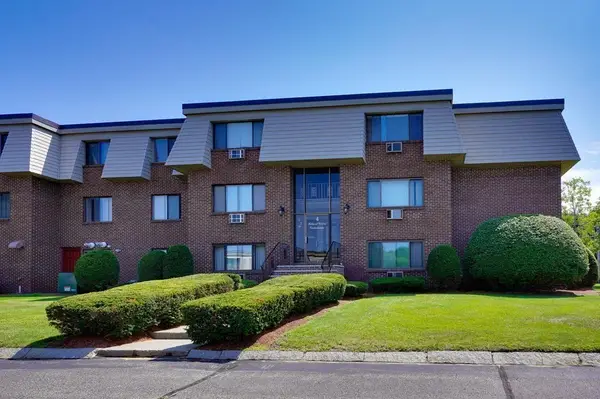 $399,900Active2 beds 1 baths900 sq. ft.
4 Hallmark Gdns #3, Burlington, MA 01803
MLS# 73600771Listed by: Paul Conti Real Estate - New
 $2,100,000Active5 beds 6 baths4,705 sq. ft.
92 Muller Rd, Burlington, MA 01803
MLS# 73599299Listed by: Gibson Sotheby's International Realty - New
 $729,000Active4 beds 2 baths2,936 sq. ft.
31 College Rd, Burlington, MA 01803
MLS# 73597951Listed by: Pignone Realty Group LLC - Open Sat, 11:30am to 1pm
 $2,565,000Active5 beds 6 baths6,886 sq. ft.
5 Lisa Street, Burlington, MA 01803
MLS# 73597257Listed by: Elite Realty Experts, LLC - Open Sat, 11am to 12:30pm
 $869,900Active4 beds 2 baths2,165 sq. ft.
75 Lexington St, Burlington, MA 01803
MLS# 73597124Listed by: Austin Realty Group - Open Sat, 11am to 1pm
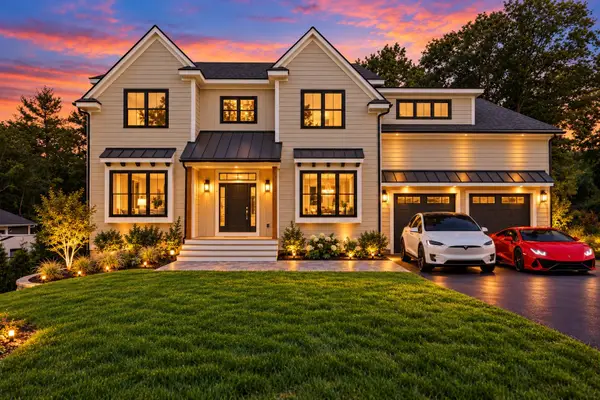 $2,275,000Active6 beds 7 baths5,300 sq. ft.
Lot 4 Eastern Ave, Burlington, MA 01803
MLS# 73595981Listed by: William Raveis R.E. & Home Services 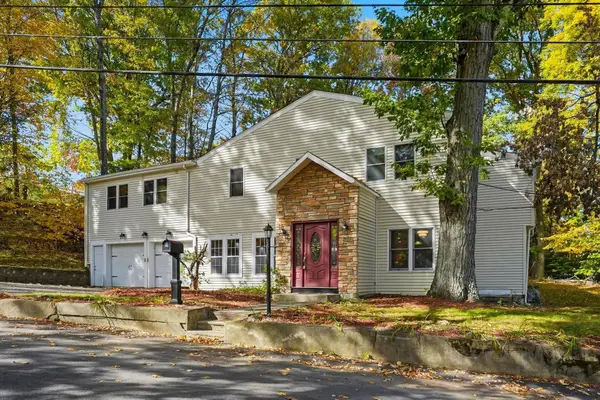 $999,000Active5 beds 5 baths4,536 sq. ft.
17 Pathwood Ave, Burlington, MA 01803
MLS# 73593815Listed by: EXIT Premier Real Estate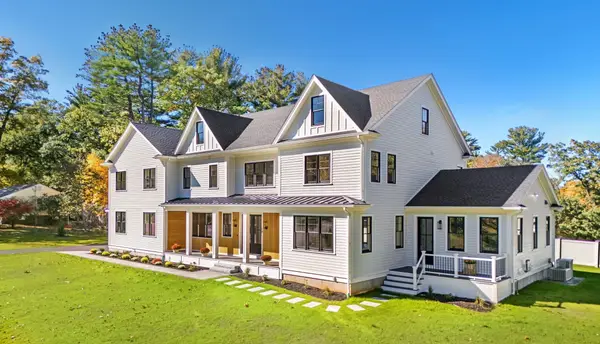 $2,649,000Active5 beds 7 baths7,199 sq. ft.
14 Gloria Circle, Burlington, MA 01803
MLS# 73593438Listed by: Compass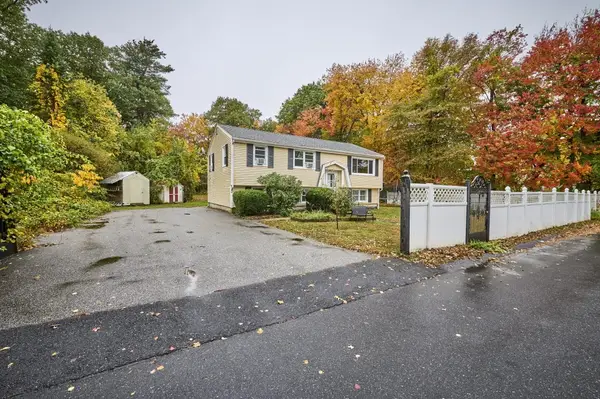 $875,000Active4 beds 2 baths1,684 sq. ft.
13 Fernglade Rd, Burlington, MA 01803
MLS# 73593042Listed by: Elite Realty Experts, LLC


Protect your home and budget from life's surprises with an Assurant Home Warranty, backed by a partner that supports you through every step of homeownership. Explore Plans.
© 2023 - 2026 ERA Franchise Systems LLC. All rights reserved. ERA Franchise Systems LLC fully supports the principles of the Fair Housing Act and the Equal Opportunity Act. ERA, ERA Real Estate powered, and their respective logos are registered service marks of ERA Franchise Systems LLC. Each office is independently owned and operated.