
4 Hallmark Gdns #3, Burlington, MA 01803
Local realty services provided by:ERA Hart Sargis-Breen Real Estate
4 Hallmark Gdns #3,Burlington, MA 01803
$399,900
- 2 Beds
- 1 Baths
- 900 sq. ft.
- Condominium
- Active
Listed by: paul a. conti
Office: paul conti real estate
MLS#:73600771
Source:MLSPIN
Price summary
- Price:$399,900
- Price per sq. ft.:$444.33
About this home
Not a typo!... Updated 2 bedroom at desirable Hallmark for under 400k. The best location & best value. This complex is so convenient to everything!! You will love your easy access to Burlington Mall, The District, 3rd Ave, highways, Lahey Clinic, Wegmans and world-class dining without leaving the 01803 zip. This very affordable, updated gem is truly a must see. Lovingly maintained by the same owner for over 23 years. Updates to kitchen & bath kitchen and living room flooring. Other amenities include extra storage, laundry in building, newer community pool and tennis court. Situated in the quiet and very desirable Washington Ave neighborhood just steps from public transportation.
Contact an agent
Home facts
- Year built:1970
- Listing ID #:73600771
- Updated:November 11, 2026 at 02:40 PM
Rooms and interior
- Bedrooms:2
- Total bathrooms:1
- Full bathrooms:1
- Rooms Total:4
- Flooring:Laminate, Tile
- Dining Description:Ceiling Fan(s), Wood
- Kitchen Description:Countertops - Stone/Granite/Solid, Countertops - Upgraded, Dishwasher, Exterior Access, Flooring - Stone/Ceramic Tile, Lighting - Pendant, Microwave, Range, Recessed Lighting, Refrigerator, Remodeled
- Living area:900 sq. ft.
Heating and cooling
- Cooling:2 Cooling Zones, Wall Unit(s)
- Heating:Baseboard, Oil
Structure and exterior
- Roof:Rubber, Tar/Gravel
- Year built:1970
- Building area:900 sq. ft.
Schools
- High school:Bhs/Shawsheen
- Middle school:Marshall Simond
- Elementary school:Francis Wyman
Utilities
- Water:Public
- Sewer:Public Sewer
Finances and disclosures
- Price:$399,900
- Price per sq. ft.:$444.33
- Tax amount:$3,169 (2026)
Features and amenities
- Appliances:Dishwasher, Microwave, Range, Refrigerator
- Laundry features:In Basement, In Building
- Amenities:Tennis Court(s)
Parking
- Total parking spaces:2
- Parking description:Off Street
New listings near 4 Hallmark Gdns #3
- New
 $2,100,000Active5 beds 6 baths4,705 sq. ft.
92 Muller Rd, Burlington, MA 01803
MLS# 73599299Listed by: Gibson Sotheby's International Realty - New
 $729,000Active4 beds 2 baths2,936 sq. ft.
31 College Rd, Burlington, MA 01803
MLS# 73597951Listed by: Pignone Realty Group LLC - New
 $2,565,000Active5 beds 6 baths6,886 sq. ft.
5 Lisa Street, Burlington, MA 01803
MLS# 73597257Listed by: Elite Realty Experts, LLC  $894,900Active4 beds 2 baths2,165 sq. ft.
75 Lexington St, Burlington, MA 01803
MLS# 73597124Listed by: Austin Realty Group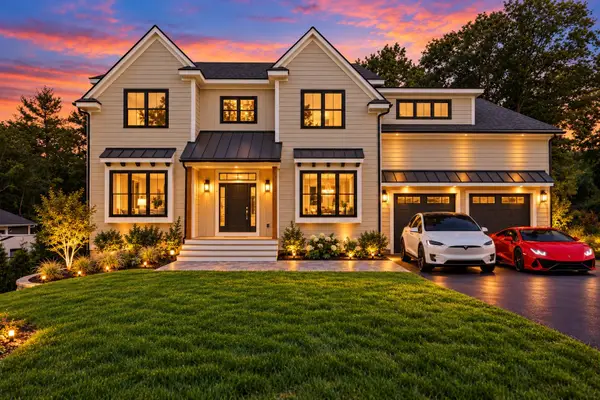 $2,275,000Active6 beds 7 baths5,300 sq. ft.
Lot 4 Eastern Ave, Burlington, MA 01803
MLS# 73595981Listed by: William Raveis R.E. & Home Services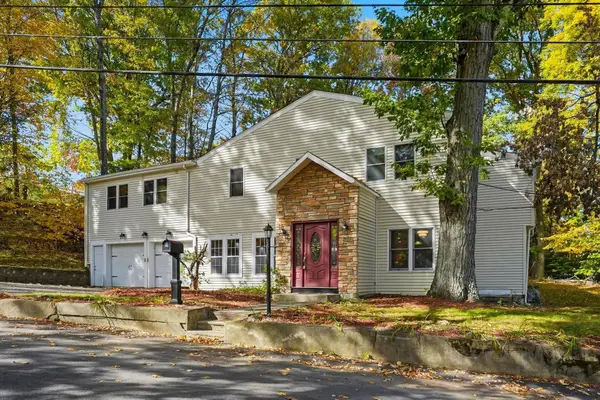 $999,000Active5 beds 5 baths4,536 sq. ft.
17 Pathwood Ave, Burlington, MA 01803
MLS# 73593815Listed by: EXIT Premier Real Estate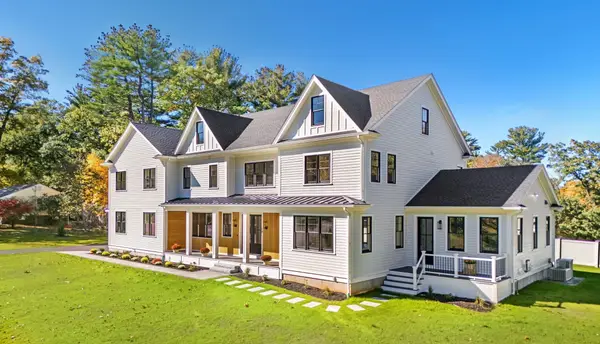 $2,649,000Active5 beds 7 baths7,199 sq. ft.
14 Gloria Circle, Burlington, MA 01803
MLS# 73593438Listed by: Compass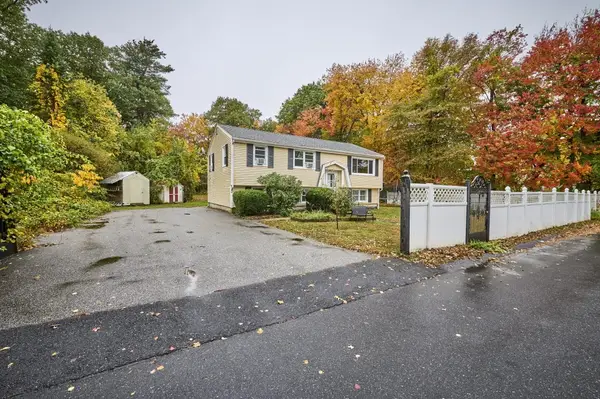 $875,000Active4 beds 2 baths1,684 sq. ft.
13 Fernglade Rd, Burlington, MA 01803
MLS# 73593042Listed by: Elite Realty Experts, LLC $2,080,000Active5 beds 4 baths5,700 sq. ft.
18 Druid Hill Ave, Burlington, MA 01803
MLS# 73592791Listed by: Elite Realty Experts, LLC


Protect your home and budget from life's surprises with an Assurant Home Warranty, backed by a partner that supports you through every step of homeownership. Explore Plans.
© 2023 - 2026 ERA Franchise Systems LLC. All rights reserved. ERA Franchise Systems LLC fully supports the principles of the Fair Housing Act and the Equal Opportunity Act. ERA, ERA Real Estate powered, and their respective logos are registered service marks of ERA Franchise Systems LLC. Each office is independently owned and operated.