
26 Arlington Road, Burlington, MA 01803
Local realty services provided by:ERA Key Realty Services
26 Arlington Road,Burlington, MA 01803
$750,000
- 3 Beds
- 2 Baths
- 1,823 sq. ft.
- Single family
- Active
Listed by: vantage point team, j.j. tanzer
Office: william raveis r.e. & home services
MLS#:73585656
Source:MLSPIN
Price summary
- Price:$750,000
- Price per sq. ft.:$411.41
About this home
Welcome to this spacious multi-level home, ideally situated on a dead-end street in an established Burlington neighborhood. Offering 3 bedrooms and 2 full baths, this home features a versatile floor plan with generous living spaces and plenty of natural light. Hardwood flooring, central air conditioning, and two fireplaces add comfort and character. The flexible multi-level design provides wonderful possibilities for a variety of living arrangements, whether accommodating extended guests, creating a separate home office, or exploring multi-generational living options. The expansive yard offers plenty of room for outdoor entertaining, gardening, and everyday enjoyment. Recent improvements include new vinyl siding and a refreshed lower level. Additional features include a one-car garage and a convenient location near Burlington High School, shopping, restaurants, and major commuter routes. A wonderful opportunity to enjoy space, flexibility, and convenience in a sought-after Burlington location!...
Contact an agent
Home facts
- Year built:1957
- Subdivision & Development:Mallside
- Listing ID #:73585656
- Updated:October 05, 2026 at 11:29 AM
Rooms and interior
- Bedrooms:3
- Total bathrooms:2
- Full bathrooms:2
- Rooms Total:7
- Flooring:Flooring - Stone/Ceramic Tile
- Dining Description:Chair Rail, Hardwood
- Kitchen Description:Dining Area, Dishwasher, Disposal, Microwave, Range, Refrigerator
- Living area:1,823 sq. ft.
Heating and cooling
- Cooling:1 Cooling Zone, Central Air
- Heating:Baseboard, Oil
- Central air:Yes
Structure and exterior
- Year built:1957
- Building area:1,823 sq. ft.
- Lot area:0.49 Acres
- Lot Features:Easements, Gentle Sloping
- Architectural Style:Mid-Century Modern
- Exterior Features:Patio, Storage
- Foundation Description:Concrete Perimeter
Schools
- High school:Burlington
- Middle school:Marshall Simonds
- Elementary school:Francis Wyman
Utilities
- Water:Public
- Sewer:Public Sewer
Finances and disclosures
- Price:$750,000
- Price per sq. ft.:$411.41
- Tax amount:$6,228 (2026)
Features and amenities
- Appliances:Dishwasher, Disposal, Microwave, Range, Refrigerator
- Laundry features:Electric Dryer Hookup, Washer Hookup
- Amenities:Closet, Entrance Foyer
Parking
- Total parking spaces:4
- Parking description:Attached, Garage Door Opener, Paved Drive
- Garage:Yes
- Garage spaces:1
New listings near 26 Arlington Road
- New
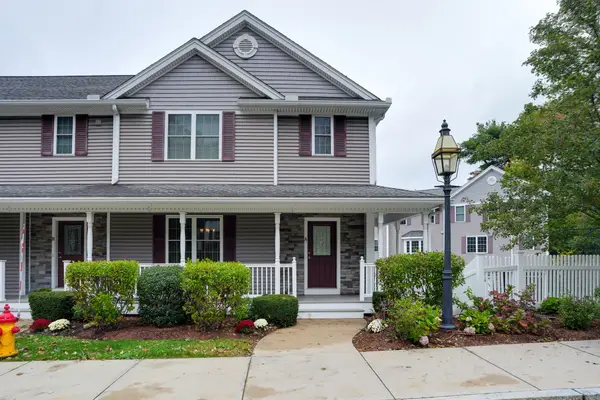 $799,900Active2 beds 3 baths2,364 sq. ft.
262 Winn Street #Unit A, Burlington, MA 01803
MLS# 73585407Listed by: Austin Realty Group - New
 $789,000Active3 beds 2 baths2,095 sq. ft.
42 Freeport Dr, Burlington, MA 01803
MLS# 73585430Listed by: Gibson Sotheby's International Realty - New
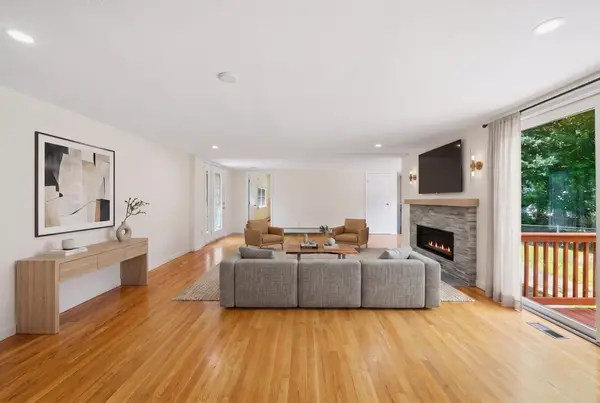 $639,000Active3 beds 2 baths1,456 sq. ft.
70 Muller Rd, Burlington, MA 01803
MLS# 73585386Listed by: Keller Williams Realty Boston Northwest - New
 $1,999,999Active5 beds 5 baths4,847 sq. ft.
4 Juniper, Burlington, MA 01803
MLS# 73585022Listed by: Austin Realty Group - New
 $999,900Active5 beds 3 baths2,804 sq. ft.
5 Lee Ave, Burlington, MA 01803
MLS# 73584712Listed by: Leading Edge Real Estate - New
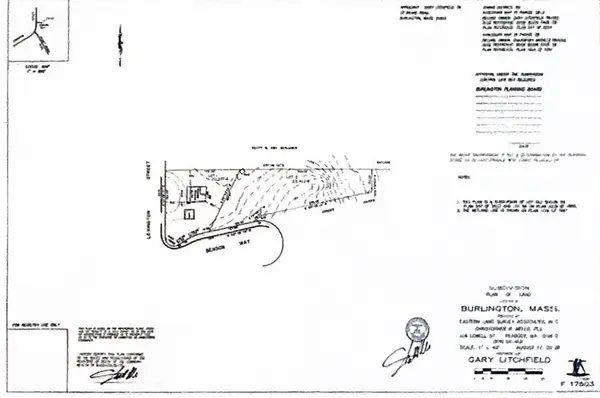 $775,000Active0.67 Acres
0 Benson Way, Burlington, MA 01803
MLS# 73584190Listed by: Mass. Real Estate Solutions, LLC - New
 $799,900Active3 beds 3 baths2,013 sq. ft.
3 Old Colony Rd, Burlington, MA 01803
MLS# 73584097Listed by: Austin Realty Group - New
 $1,479,000Active4 beds 3 baths3,486 sq. ft.
203 Winn St, Burlington, MA 01803
MLS# 73583832Listed by: Elite Realty Experts, LLC - New
 $949,000Active5 beds 3 baths2,685 sq. ft.
32 Westwood Street, Burlington, MA 01803
MLS# 73583425Listed by: Elite Realty Experts, LLC


Protect your home and budget from life's surprises with an Assurant Home Warranty, backed by a partner that supports you through every step of homeownership. Explore Plans.
© 2023 - 2026 ERA Franchise Systems LLC. All rights reserved. ERA Franchise Systems LLC fully supports the principles of the Fair Housing Act and the Equal Opportunity Act. ERA, ERA Real Estate powered, and their respective logos are registered service marks of ERA Franchise Systems LLC. Each office is independently owned and operated.