
42 Freeport Dr, Burlington, MA 01803
Local realty services provided by:Metropolitan Homes
42 Freeport Dr,Burlington, MA 01803
$789,000
- 3 Beds
- 2 Baths
- 2,095 sq. ft.
- Single family
- Active
Listed by: brian & diana segool
Office: gibson sotheby's international realty
MLS#:73585430
Source:MLSPIN
Price summary
- Price:$789,000
- Price per sq. ft.:$376.61
About this home
Opportunity Knocks in Prime Fox Hill Neighborhood! This oversized split level offers over 2,000 sq ft of living space on a beautifully landscaped, just-under-20,000 sq ft lot. Lovingly maintained and ready for its next chapter, it’s a rare chance to put your own stamp on a home in one of Burlington’s best neighborhoods. Great curb appeal and mature plantings set the tone, and several bay windows fill the home with natural light. The main level features a formal living room and a large, skylit kitchen with sliders out to an oversized deck overlooking the private backyard. Kitchen opens to the dining room, where beautiful bay windows bring in lots of natural light. 3 bedrooms and a full bath complete this level. The lower level is where this home really stands apart. The spacious front-to-back family room features a brick fireplace and built-ins, with sliders opening right to the yard. Two additional rooms offer flexible space for a playroom, mudroom, or home office, and one walks straight out to the driveway, giving this split rare walkout access both front and back. A full bath with laundry and interior access to the one-car garage round out this level. Central AC and brand new roof! Bring your vision and make it yours. Opportunities like this in Fox Hill don’t come along often!...
Contact an agent
Home facts
- Year built:1972
- Subdivision & Development:Fox Hill
- Listing ID #:73585430
- Updated:October 05, 2026 at 11:29 AM
Rooms and interior
- Bedrooms:3
- Total bathrooms:2
- Full bathrooms:2
- Rooms Total:9
- Flooring:Carpet, Flooring - Stone/Ceramic Tile, Tile
- Dining Description:Stone/Ceramic Tile, Vaulted Ceiling(s), Window(s) - Bay/Bow/Box
- Kitchen Description:Breakfast Bar / Nook, Deck - Exterior, Dishwasher, Flooring - Stone/Ceramic Tile, Gas Stove, Lighting - Pendant, Microwave, Range, Refrigerator, Skylight, Slider
- Basement Description:Finished, Walk-Out Access
- Living area:2,095 sq. ft.
Heating and cooling
- Cooling:Central Air
- Heating:Forced Air, Natural Gas
- Central air:Yes
Structure and exterior
- Roof:Shingle
- Year built:1972
- Building area:2,095 sq. ft.
- Lot area:0.46 Acres
- Lot Features:Level
- Architectural Style:Split Entry
- Construction Materials:Frame
- Exterior Features:Deck - Wood
- Foundation Description:Concrete Perimeter
Schools
- High school:Bhs
- Middle school:Marshall Simonds
- Elementary school:Fox Hill
Utilities
- Water:Public
- Sewer:Public Sewer
Finances and disclosures
- Price:$789,000
- Price per sq. ft.:$376.61
- Tax amount:$7,067 (2026)
Features and amenities
- Appliances:Dishwasher, Dryer, Microwave, Range, Refrigerator, Washer
- Laundry features:Dryer, In Basement, Washer
- Amenities:Gas Water Heater
Parking
- Total parking spaces:5
- Parking description:Off Street, Paved Drive, Under
- Garage:Yes
- Garage spaces:1
New listings near 42 Freeport Dr
- New
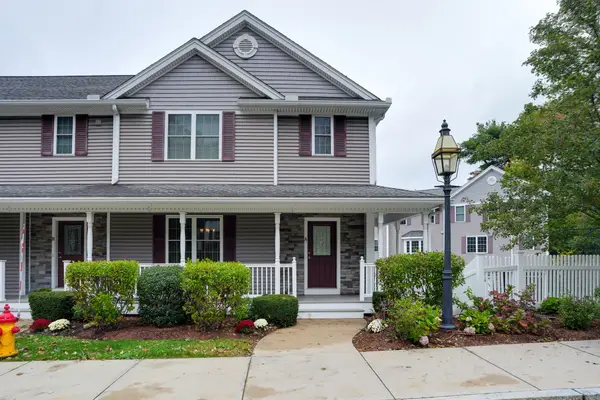 $799,900Active2 beds 3 baths2,364 sq. ft.
262 Winn Street #Unit A, Burlington, MA 01803
MLS# 73585407Listed by: Austin Realty Group - New
 $750,000Active3 beds 2 baths1,823 sq. ft.
26 Arlington Road, Burlington, MA 01803
MLS# 73585656Listed by: William Raveis R.E. & Home Services - New
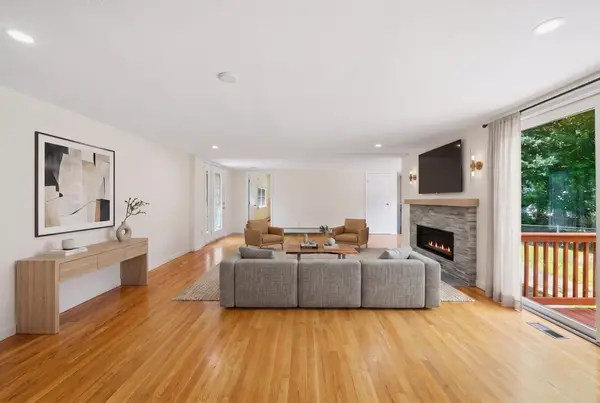 $639,000Active3 beds 2 baths1,456 sq. ft.
70 Muller Rd, Burlington, MA 01803
MLS# 73585386Listed by: Keller Williams Realty Boston Northwest - New
 $1,999,999Active5 beds 5 baths4,847 sq. ft.
4 Juniper, Burlington, MA 01803
MLS# 73585022Listed by: Austin Realty Group - New
 $999,900Active5 beds 3 baths2,804 sq. ft.
5 Lee Ave, Burlington, MA 01803
MLS# 73584712Listed by: Leading Edge Real Estate - New
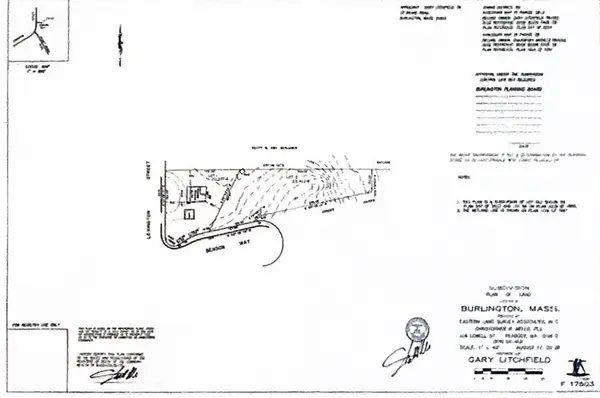 $775,000Active0.67 Acres
0 Benson Way, Burlington, MA 01803
MLS# 73584190Listed by: Mass. Real Estate Solutions, LLC - New
 $799,900Active3 beds 3 baths2,013 sq. ft.
3 Old Colony Rd, Burlington, MA 01803
MLS# 73584097Listed by: Austin Realty Group - New
 $1,479,000Active4 beds 3 baths3,486 sq. ft.
203 Winn St, Burlington, MA 01803
MLS# 73583832Listed by: Elite Realty Experts, LLC - New
 $949,000Active5 beds 3 baths2,685 sq. ft.
32 Westwood Street, Burlington, MA 01803
MLS# 73583425Listed by: Elite Realty Experts, LLC


Protect your home and budget from life's surprises with an Assurant Home Warranty, backed by a partner that supports you through every step of homeownership. Explore Plans.
© 2023 - 2026 ERA Franchise Systems LLC. All rights reserved. ERA Franchise Systems LLC fully supports the principles of the Fair Housing Act and the Equal Opportunity Act. ERA, ERA Real Estate powered, and their respective logos are registered service marks of ERA Franchise Systems LLC. Each office is independently owned and operated.