
4 Juniper, Burlington, MA 01803
Local realty services provided by:ERA Millennium Real Estate
4 Juniper,Burlington, MA 01803
$1,999,999
- 5 Beds
- 5 Baths
- 4,847 sq. ft.
- Single family
- Active
Upcoming open houses
- Sun, Oct 0411:00 am - 01:00 pm
Listed by: david metzdorf
Office: austin realty group
MLS#:73585022
Source:MLSPIN
Price summary
- Price:$1,999,999
- Price per sq. ft.:$412.63
About this home
Impressive new construction on a desirable corner lot offering 5 bedrooms, 4.5 baths and a thoughtfully designed floor plan with exceptional space and flexibility. Quality craftsmanship is evident throughout with gorgeous oak hardwood floors, custom millwork, dining room wainscoting and beautiful finishes. The spacious open-concept kitchen features quartz countertops, abundant cabinetry, a butler's pantry and upgraded Thermador appliances, and flows seamlessly into the vaulted family room with a custom fireplace wall, creating the perfect space for everyday living and entertaining. A first-floor wet bar with cabinetry, sink and beverage refrigerator adds to the home's entertaining space. Generously sized bedrooms offer plenty of closet space, including a beautiful primary suite with a custom closet complete with built-in drawers and hanging storage, along with an upgraded bath featuring a multi-head shower. A first-floor bedroom with full bath and tiled shower is ideal for guests, an au pair, extended family or multigenerational living. The expansive finished walkout lower level with 8' ceilings, full bath and second wet bar offers incredible flexibility for a family room, home gym, office, guest space or additional entertaining area. Outdoor living is equally impressive, with upgraded landscaping creating a beautiful backyard oasis complemented by paver walkways, a paver patio and a Trex composite deck off the family room, offering an inviting setting for relaxing and entertaining. Adding even more potential, the unfinished walk-up attic, approximately 37' x 24', features subflooring already in place and offers an exceptional opportunity for future expansion and finishing. With a covered front porch, EV wiring, full irrigation and energy-efficient features including spray foam insulation, three-zone heating and cooling and an ERV fresh-air system, this thoughtfully designed new construction is ready to welcome you home....
Contact an agent
Home facts
- Year built:2026
- Listing ID #:73585022
- Updated:October 04, 2026 at 01:37 PM
Rooms and interior
- Bedrooms:5
- Total bathrooms:5
- Full bathrooms:4
- Half bathrooms:1
- Rooms Total:14
- Flooring:Flooring - Hardwood, Flooring - Stone/Ceramic Tile, Hardwood, Tile
- Dining Description:Hardwood, Overhead, Recessed Lighting, Wainscoting
- Bathrooms Description:1/4 Bath, Bathroom, Bathroom - 3/4, Bathroom - Half
- Kitchen Description:Countertops - Upgraded, Deck - Exterior, Dining Area, Dishwasher, Flooring - Hardwood, Gas Stove, Kitchen Island, Lighting - Pendant, Microwave, Open Floorplan, Oven, Range, Range Hood, Recessed Lighting, Refrigerator, Stainless Steel Appliances, Wet Bar
- Basement Description:Finished, Full, Walk-Out Access
- Living area:4,847 sq. ft.
Heating and cooling
- Cooling:3 Cooling Zones, Central Air
- Heating:Forced Air, Propane
- Central air:Yes
Structure and exterior
- Roof:Asphalt/Composition Shingles, Shingle
- Year built:2026
- Building area:4,847 sq. ft.
- Lot area:0.46 Acres
- Lot Features:Corner Lot, Underground Storage Tank
- Architectural Style:Colonial
- Construction Materials:Frame
- Exterior Features:Deck - Composite, Patio, Porch, Professional Landscaping, Rain Gutters, Sprinkler System, Stone Wall
- Foundation Description:Concrete Perimeter
Schools
- High school:Bhs
- Middle school:Msms
- Elementary school:Francis Wyman
Utilities
- Water:Public
- Sewer:Public Sewer
Finances and disclosures
- Price:$1,999,999
- Price per sq. ft.:$412.63
Features and amenities
- Appliances:Dishwasher, Microwave, Range, Range Hood, Refrigerator
- Laundry features:Attic Access, Electric Dryer Hookup, Flooring - Stone/Ceramic Tile, Recessed Lighting, Second Floor, Washer Hookup
- Amenities:Center Hall, Closet, Foyer, Lighting - Overhead, Recessed Lighting, Wet Bar
Parking
- Total parking spaces:6
- Parking description:Off Street, Paved Drive, Under
- Garage:Yes
- Garage spaces:2
New listings near 4 Juniper
- New
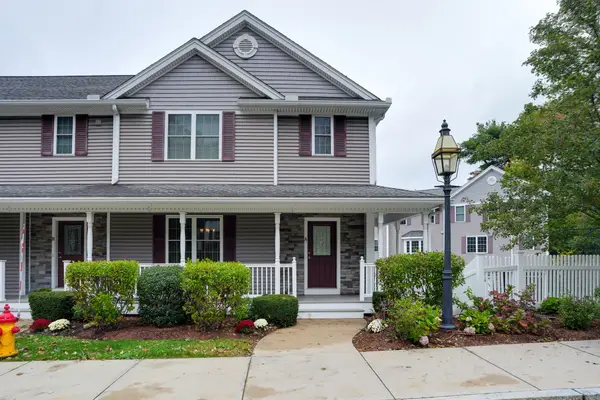 $799,900Active2 beds 3 baths2,364 sq. ft.
262 Winn Street #Unit A, Burlington, MA 01803
MLS# 73585407Listed by: Austin Realty Group - Open Sun, 12 to 1:30pmNew
 $750,000Active3 beds 2 baths1,823 sq. ft.
26 Arlington Road, Burlington, MA 01803
MLS# 73585656Listed by: William Raveis R.E. & Home Services - Open Sun, 11:30am to 1:30pmNew
 $789,000Active3 beds 2 baths2,095 sq. ft.
42 Freeport Dr, Burlington, MA 01803
MLS# 73585430Listed by: Gibson Sotheby's International Realty - Open Sun, 11:30am to 12:30pmNew
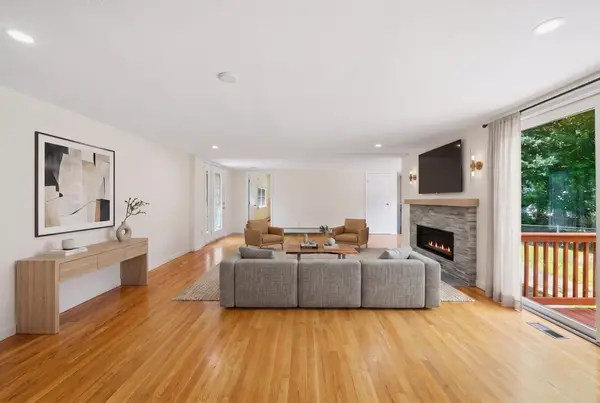 $639,000Active3 beds 2 baths1,456 sq. ft.
70 Muller Rd, Burlington, MA 01803
MLS# 73585386Listed by: Keller Williams Realty Boston Northwest - Open Sun, 1 to 2:30pmNew
 $999,900Active5 beds 3 baths2,804 sq. ft.
5 Lee Ave, Burlington, MA 01803
MLS# 73584712Listed by: Leading Edge Real Estate - New
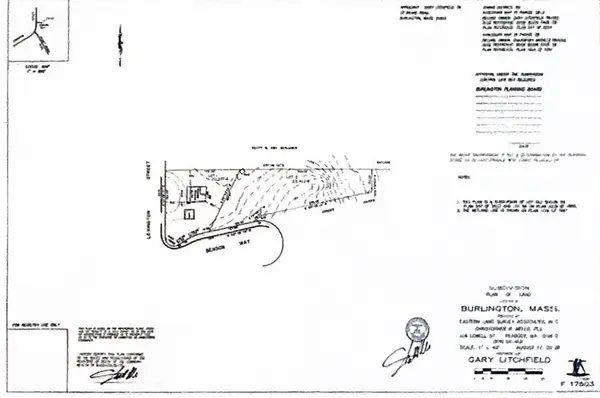 $795,000Active0.67 Acres
0 Benson Way, Burlington, MA 01803
MLS# 73584190Listed by: Mass. Real Estate Solutions, LLC - Open Sun, 1 to 2:30pmNew
 $799,900Active3 beds 3 baths2,013 sq. ft.
3 Old Colony Rd, Burlington, MA 01803
MLS# 73584097Listed by: Austin Realty Group - Open Sun, 11am to 12:30pmNew
 $1,479,000Active4 beds 3 baths3,486 sq. ft.
203 Winn St, Burlington, MA 01803
MLS# 73583832Listed by: Elite Realty Experts, LLC - Open Sun, 11am to 1pmNew
 $949,000Active5 beds 3 baths2,685 sq. ft.
32 Westwood Street, Burlington, MA 01803
MLS# 73583425Listed by: Elite Realty Experts, LLC


Protect your home and budget from life's surprises with an Assurant Home Warranty, backed by a partner that supports you through every step of homeownership. Explore Plans.
© 2023 - 2026 ERA Franchise Systems LLC. All rights reserved. ERA Franchise Systems LLC fully supports the principles of the Fair Housing Act and the Equal Opportunity Act. ERA, ERA Real Estate powered, and their respective logos are registered service marks of ERA Franchise Systems LLC. Each office is independently owned and operated.