
203 Winn St, Burlington, MA 01803
Local realty services provided by:Metropolitan Homes
203 Winn St,Burlington, MA 01803
$1,479,000
- 4 Beds
- 3 Baths
- 3,486 sq. ft.
- Single family
- Active
Upcoming open houses
- Sun, Oct 0411:00 am - 12:30 pm
Listed by: victoria kustov
Office: elite realty experts, llc
MLS#:73583832
Source:MLSPIN
Price summary
- Price:$1,479,000
- Price per sq. ft.:$424.27
About this home
DISTINCTIVE DESIGN. EXCEPTIONAL VERSATILITY. A HOME UNLIKE ANY OTHER. Set among mature trees and beautifully landscaped grounds, this stunning home blends timeless New England character with sophisticated modern design and remarkable flexibility. From the sweeping paver driveway, stone walls and charming detached 2-car garage to the thoughtfully renovated interior, this is a home where craftsmanship and character take center stage. Custom millwork, shiplap, built-ins, exposed beams, hardwood flooring, barn doors and carefully selected architectural details create spaces that feel both distinctive and inviting. The elegant living room showcases extensive panel molding, a fireplace and dramatic coffered ceiling, while the beautifully renovated kitchen features white cabinetry, Cambria quartz countertops, farmhouse sink, professional-style stainless appliances and stylish finishes. Beyond, the showstopping vaulted family room brings together exposed beams, skylights, walls of windows and a striking fireplace to create an exceptional space for everyday living and entertaining. Adding tremendous versatility is a legal in-law apartment, offering valuable options for extended family or guests. And there's even more—the detached garage includes a finished, heated room above with power and internet, ideal for a home office, studio, game room, creative space or private retreat. Beautiful stonework, extensive hardscaping, mature landscaping and wooded surroundings create an unexpected sense of privacy, while the Burlington location keeps shopping, dining and major commuter routes within easy reach. Thoughtfully updated, beautifully designed and exceptionally versatile, this property is anything but ordinary....
Contact an agent
Home facts
- Year built:1978
- Listing ID #:73583832
- Updated:October 04, 2026 at 10:38 AM
Rooms and interior
- Bedrooms:4
- Total bathrooms:3
- Full bathrooms:3
- Rooms Total:10
- Flooring:Flooring - Hardwood, Hardwood, Tile
- Dining Description:Closet/Cabinets - Custom Built, Overhead, Recessed Lighting, Remodeled, Stone/Ceramic Tile
- Kitchen Description:Breakfast Bar / Nook, Cabinets - Upgraded, Countertops - Stone/Granite/Solid, Countertops - Upgraded, Flooring - Stone/Ceramic Tile, Gas Stove, Kitchen, Lighting - Overhead, Lighting - Pendant, Peninsula, Plumbed For Ice Maker, Recessed Lighting, Remodeled, Stainless Steel Appliances, Window(s) - Picture
- Living area:3,486 sq. ft.
Heating and cooling
- Cooling:6 Cooling Zones, Ductless
- Heating:Baseboard, Ductless, Electric, Natural Gas, Pellet Stove
Structure and exterior
- Roof:Shingle
- Year built:1978
- Building area:3,486 sq. ft.
- Lot area:0.48 Acres
- Lot Features:Sloped, Wooded
- Architectural Style:Colonial
- Construction Materials:Frame
- Exterior Features:Deck
- Foundation Description:Block, Concrete Perimeter
Schools
- High school:Burlington High School
- Middle school:Marshall Simonds Middle School
- Elementary school:Memorial Elementary School
Utilities
- Water:Public
- Sewer:Public Sewer
Finances and disclosures
- Price:$1,479,000
- Price per sq. ft.:$424.27
- Tax amount:$7,680 (2026)
Features and amenities
- Laundry features:First Floor, Gas Dryer Hookup, Recessed Lighting, Washer Hookup
- Amenities:Cabinets - Upgraded, Ceiling Fan(s), Closet/Cabinets - Custom Built, Gas Water Heater, High Speed Internet, Inlaw Apt., Lighting - Overhead, Open Floorplan, Recessed Lighting
Parking
- Total parking spaces:8
- Parking description:Detached, Driveway, Off Street, Paved Drive
- Garage:Yes
- Garage spaces:2
New listings near 203 Winn St
- New
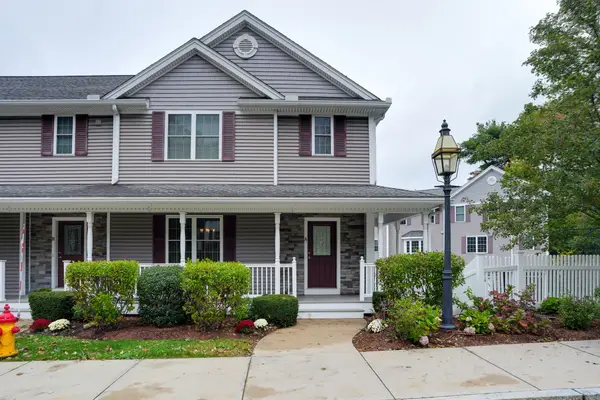 $799,900Active2 beds 3 baths2,364 sq. ft.
262 Winn Street #Unit A, Burlington, MA 01803
MLS# 73585407Listed by: Austin Realty Group - Open Sun, 12 to 1:30pmNew
 $750,000Active3 beds 2 baths1,823 sq. ft.
26 Arlington Road, Burlington, MA 01803
MLS# 73585656Listed by: William Raveis R.E. & Home Services - Open Sun, 11:30am to 1:30pmNew
 $789,000Active3 beds 2 baths2,095 sq. ft.
42 Freeport Dr, Burlington, MA 01803
MLS# 73585430Listed by: Gibson Sotheby's International Realty - Open Sun, 11:30am to 12:30pmNew
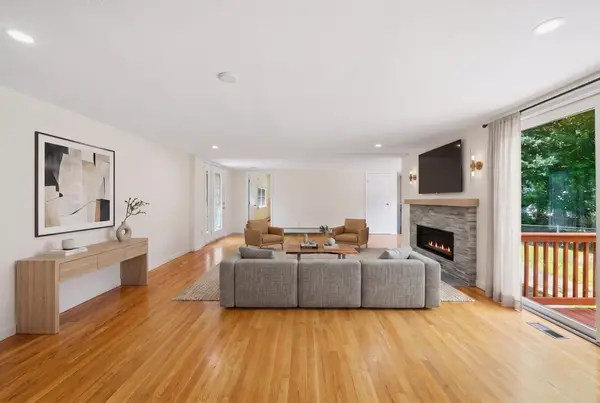 $639,000Active3 beds 2 baths1,456 sq. ft.
70 Muller Rd, Burlington, MA 01803
MLS# 73585386Listed by: Keller Williams Realty Boston Northwest - Open Sun, 11am to 1pmNew
 $1,999,999Active5 beds 5 baths4,847 sq. ft.
4 Juniper, Burlington, MA 01803
MLS# 73585022Listed by: Austin Realty Group - Open Sun, 1 to 2:30pmNew
 $999,900Active5 beds 3 baths2,804 sq. ft.
5 Lee Ave, Burlington, MA 01803
MLS# 73584712Listed by: Leading Edge Real Estate - New
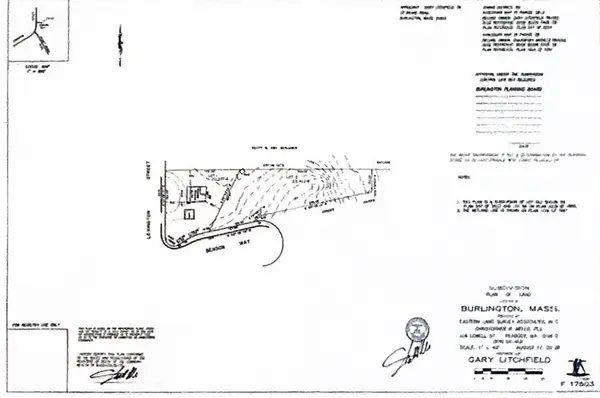 $795,000Active0.67 Acres
0 Benson Way, Burlington, MA 01803
MLS# 73584190Listed by: Mass. Real Estate Solutions, LLC - Open Sun, 1 to 2:30pmNew
 $799,900Active3 beds 3 baths2,013 sq. ft.
3 Old Colony Rd, Burlington, MA 01803
MLS# 73584097Listed by: Austin Realty Group - Open Sun, 11am to 1pmNew
 $949,000Active5 beds 3 baths2,685 sq. ft.
32 Westwood Street, Burlington, MA 01803
MLS# 73583425Listed by: Elite Realty Experts, LLC


Protect your home and budget from life's surprises with an Assurant Home Warranty, backed by a partner that supports you through every step of homeownership. Explore Plans.
© 2023 - 2026 ERA Franchise Systems LLC. All rights reserved. ERA Franchise Systems LLC fully supports the principles of the Fair Housing Act and the Equal Opportunity Act. ERA, ERA Real Estate powered, and their respective logos are registered service marks of ERA Franchise Systems LLC. Each office is independently owned and operated.