
88 Muller Rd, Burlington, MA 01803
Local realty services provided by:ERA Key Realty Services
88 Muller Rd,Burlington, MA 01803
$819,000
- 3 Beds
- 2 Baths
- 2,657 sq. ft.
- Single family
- Active
Upcoming open houses
- Fri, Aug 1412:00 pm - 01:00 pm
Listed by: the joanna schlansky residential team, karissa rigano
Office: elite realty experts, llc
MLS#:73562559
Source:MLSPIN
Price summary
- Price:$819,000
- Price per sq. ft.:$308.24
About this home
If you are looking for plenty of living space, a great backyard and the option for first floor living, this 3 bedroom, 2 bath home is one you will want to see! The main level offers three spacious bedrooms, including the primary bedroom with its own French doors leading to a private deck overlooking the fenced-in backyard. Step outside and enjoy the inground pool, plenty of yard space and a large shed with electricity that is perfect for storage, a workshop or all of your outdoor equipment. Inside, the home has a bright and open feel with plenty of room to spread out. The living room is filled with natural light and features a wood burning fireplace, while the updated kitchen offers granite countertops, a glass backsplash, new stainless steel appliances and a dining area for everyday meals or entertaining. The living room has vaulted ceilings and leads directly to a generous size deck, making it easy to enjoy both the indoor and outdoor space. And there is even more downstairs! The lower level gives you so many options with a large den featuring a wet bar, an updated full bathroom, laundry room and plenty of storage. Whether you need extra living space, a home office, playroom, guest area or just a place to relax, you have the flexibility here to make the space work for you. Located right on the Lexington line, this home is convenient to so much of what Burlington has to offer. Shopping, restaurants, Lahey Clinic, Burlington Mall and major routes are all just minutes away. A home with this much living space, first floor living, a fenced backyard and inground pool is definitely one to put on your list!...
Contact an agent
Home facts
- Year built:1959
- Listing ID #:73562559
- Updated:August 13, 2026 at 12:28 PM
Rooms and interior
- Bedrooms:3
- Total bathrooms:2
- Full bathrooms:2
- Rooms Total:8
- Flooring:Carpet, Flooring - Wall to Wall Carpet, Hardwood, Tile, Vinyl / VCT
- Kitchen Description:Countertops - Stone/Granite/Solid, Dining Area, Flooring - Stone/Ceramic Tile, Gas Stove, Open Floorplan, Stainless Steel Appliances
- Basement Description:Finished, Full, Interior Entry
- Living area:2,657 sq. ft.
Heating and cooling
- Cooling:Central Air
- Heating:Baseboard, Natural Gas
- Central air:Yes
Structure and exterior
- Roof:Shingle
- Year built:1959
- Building area:2,657 sq. ft.
- Lot area:0.42 Acres
- Architectural Style:Ranch
- Construction Materials:Frame
- Exterior Features:Deck - Composite, Sprinkler System
- Foundation Description:Concrete Perimeter
Schools
- High school:Bhs
- Middle school:Msms
- Elementary school:Memorial
Utilities
- Water:Public
- Sewer:Public Sewer
Finances and disclosures
- Price:$819,000
- Price per sq. ft.:$308.24
- Tax amount:$7,032 (2026)
Features and amenities
- Laundry features:In Basement
- Amenities:Gas Water Heater, Wet Bar
- Pool features:In Ground, Private Pool
Parking
- Total parking spaces:4
- Parking description:Attached, Paved Drive
- Garage:Yes
- Garage spaces:1
New listings near 88 Muller Rd
- Open Sat, 11am to 12:30pmNew
 $1,400,000Active4 beds 4 baths3,186 sq. ft.
28 Fieldstone Dr, Burlington, MA 01803
MLS# 73562701Listed by: Compass - Open Fri, 11am to 12:30pmNew
 $1,150,000Active4 beds 4 baths2,392 sq. ft.
3 Cathy Rd, Burlington, MA 01803
MLS# 73562218Listed by: Coldwell Banker Realty - Lexington - Open Fri, 12 to 1pmNew
 $649,000Active3 beds 2 baths1,456 sq. ft.
70 Muller Rd, Burlington, MA 01803
MLS# 73561573Listed by: Keller Williams Realty Boston Northwest - New
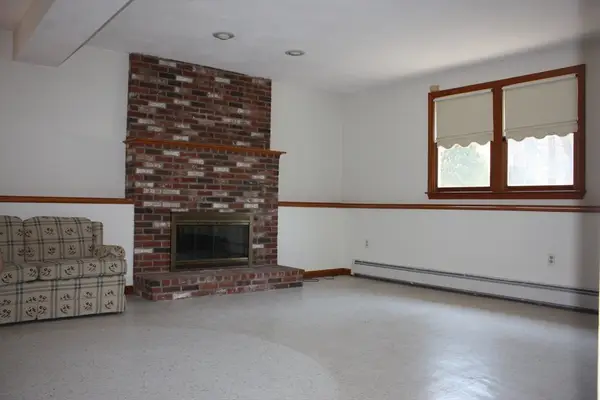 $929,000Active4 beds 3 baths2,164 sq. ft.
3 Tinkham Avenue, Burlington, MA 01803
MLS# 73561519Listed by: Law Office of Joseph G. Vecchio, Jr. - Open Sat, 11am to 12:30pmNew
 $2,235,000Active5 beds 5 baths5,326 sq. ft.
5 Four Acre Drive, Burlington, MA 01803
MLS# 73561341Listed by: Coldwell Banker Realty - New
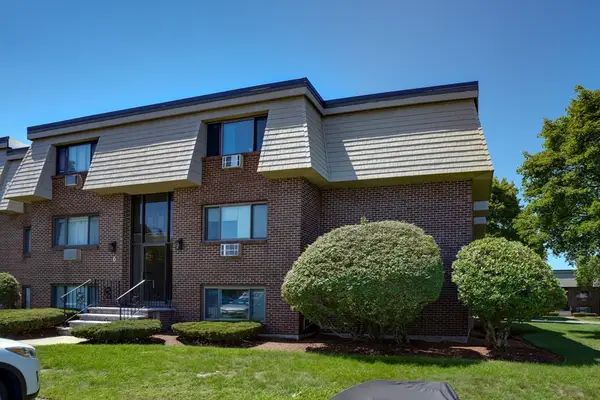 $429,900Active2 beds 1 baths915 sq. ft.
6 Hallmark Gdns #9, Burlington, MA 01876
MLS# 73560170Listed by: Paul Conti Real Estate - New
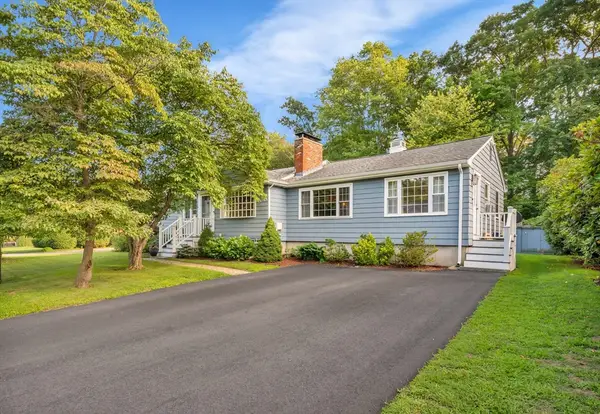 $795,000Active3 beds 3 baths2,082 sq. ft.
59 Beaverbrook Rd, Burlington, MA 01803
MLS# 73559729Listed by: Keller Williams Realty Evolution - Open Sat, 10:30am to 12pmNew
 $785,000Active3 beds 3 baths1,743 sq. ft.
262 Winn Street #B, Burlington, MA 01803
MLS# 73558933Listed by: eXp Realty LLC - Open Sun, 10:30am to 12:30pm
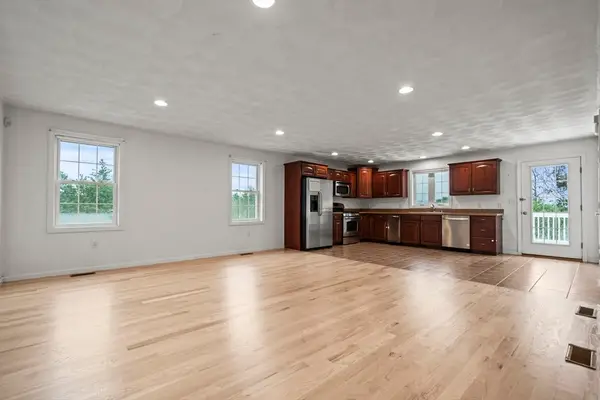 $1,099,000Active4 beds 4 baths2,687 sq. ft.
6 Fairlawn, Burlington, MA 01803
MLS# 73557245Listed by: J. Mulkerin Realty


Protect your home and budget from life's surprises with an Assurant Home Warranty, backed by a partner that supports you through every step of homeownership. Explore Plans.
© 2023 - 2026 ERA Franchise Systems LLC. All rights reserved. ERA Franchise Systems LLC fully supports the principles of the Fair Housing Act and the Equal Opportunity Act. ERA, ERA Real Estate powered, and their respective logos are registered service marks of ERA Franchise Systems LLC. Each office is independently owned and operated.