
100 Erie Street #10, Cambridge, MA 02139
Local realty services provided by:ERA Key Realty Services
100 Erie Street #10,Cambridge, MA 02139
$949,000
- 1 Beds
- 1 Baths
- 1,002 sq. ft.
- Condominium
- Active
Listed by: emma guardia & team
Office: compass
MLS#:73524124
Source:MLSPIN
Price summary
- Price:$949,000
- Price per sq. ft.:$947.11
- Monthly HOA dues:$320
About this home
Rare oversized loft-style condominium with garage parking and direct courtyard access in the heart of Cambridgeport! Set within a professionally managed, pet-friendly building on a quiet one-way street, this impeccably maintained home blends industrial character with modern comfort and an open-concept layout designed for easy living and entertaining. The sun-filled main level features soaring ceilings, oversized windows, a spacious living and dining area with fireplace, and a large eat-in kitchen. Upstairs offers a flexible lofted bonus space ideal for a home office, guest area, or second living space, along with a private balcony. The oversized primary suite features dramatic ceilings, an en suite bath, and in-unit laundry. Central AC, thoughtful storage, low condo fees, and private garage parking complete the offering. Moments from Central Square, Kendall Square, MIT, the Red Line, BU Bridge, Kenmore Square, Whole Foods, Trader Joe’s, and Cambridge’s best restaurants and cafes.
Contact an agent
Home facts
- Year built:1956
- Listing ID #:73524124
- Updated:May 26, 2026 at 10:56 PM
Rooms and interior
- Bedrooms:1
- Total bathrooms:1
- Full bathrooms:1
- Rooms Total:3
- Flooring:Tile, Wood
- Kitchen Description:Dishwasher, Disposal, Range, Refrigerator
- Living area:1,002 sq. ft.
Heating and cooling
- Cooling:1 Cooling Zone, Central Air, Unit Control
- Heating:Forced Air, Natural Gas
- Central air:Yes
Structure and exterior
- Roof:Rubber
- Year built:1956
- Building area:1,002 sq. ft.
- Construction Materials:Brick
- Exterior Features:Balcony, Garden, Patio
Schools
- High school:Crls
- Middle school:Lottery
- Elementary school:Lottery
Utilities
- Water:Public
- Sewer:Public Sewer
Finances and disclosures
- Price:$949,000
- Price per sq. ft.:$947.11
- Tax amount:$3,238 (2026)
Features and amenities
- Appliances:Dishwasher, Disposal, Dryer, Range, Refrigerator, Washer
- Laundry features:Dryer, In Unit, Washer, Washer Hookup
Parking
- Total parking spaces:2
- Parking description:Assigned, Exclusive Parking, Garage Faces Side, Heated Garage, Off Street, On Street, Under
- Garage:Yes
- Garage spaces:1
New listings near 100 Erie Street #10
- Open Fri, 5 to 6pmNew
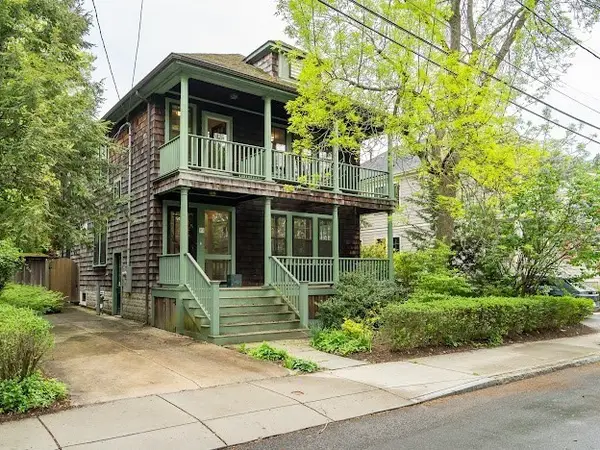 $2,200,000Active4 beds 2 baths2,012 sq. ft.
92 Chilton, Cambridge, MA 02138
MLS# 73524172Listed by: Chauncy Street Real Estate LLC - Open Fri, 4:30 to 6pmNew
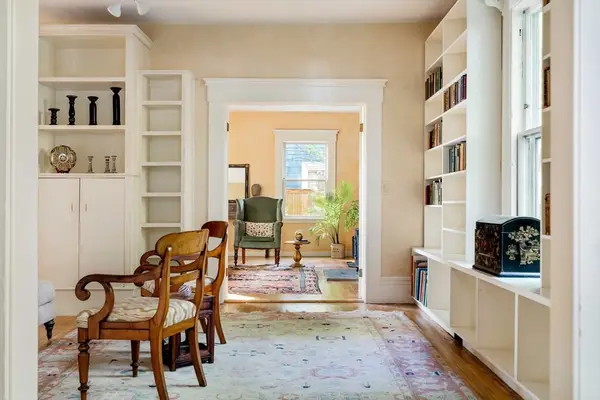 $1,950,000Active5 beds 3 baths2,873 sq. ft.
9 Orchard Street, Cambridge, MA 02140
MLS# 73524233Listed by: Gibson Sotheby's International Realty - New
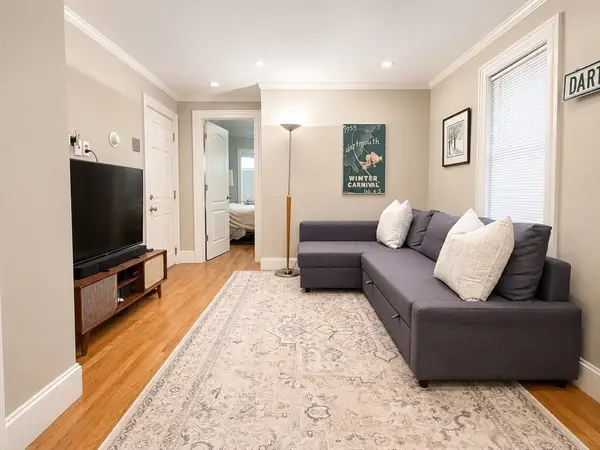 $569,000Active1 beds 1 baths531 sq. ft.
6 Bristol St #1, Cambridge, MA 02141
MLS# 73524165Listed by: Compass - New
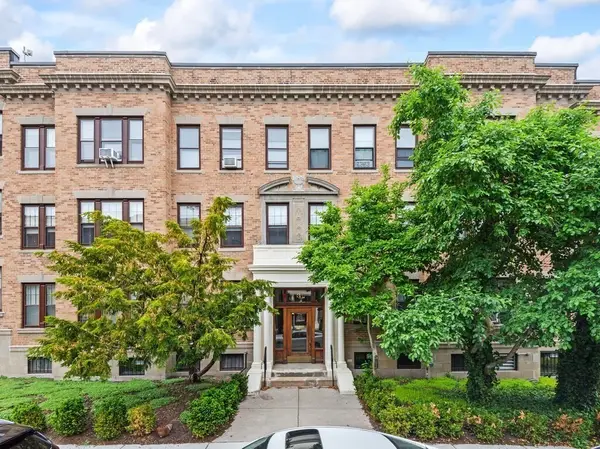 $595,000Active1 beds 1 baths580 sq. ft.
3 Crawford St #3, Cambridge, MA 02139
MLS# 73524003Listed by: Isos Realty, LLC - Open Fri, 3:30 to 5pmNew
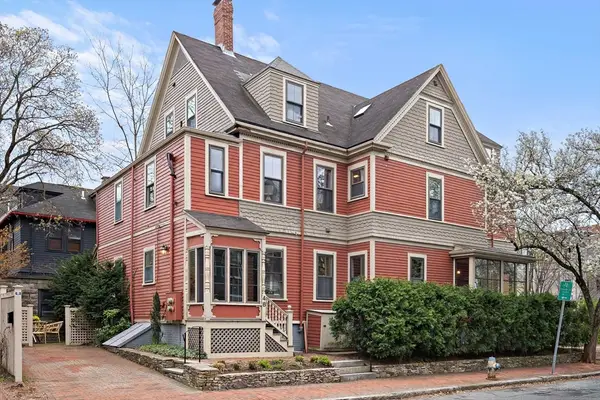 $1,989,000Active4 beds 4 baths2,153 sq. ft.
48 Hawthorn Street, Cambridge, MA 02138
MLS# 73523867Listed by: Compass - New
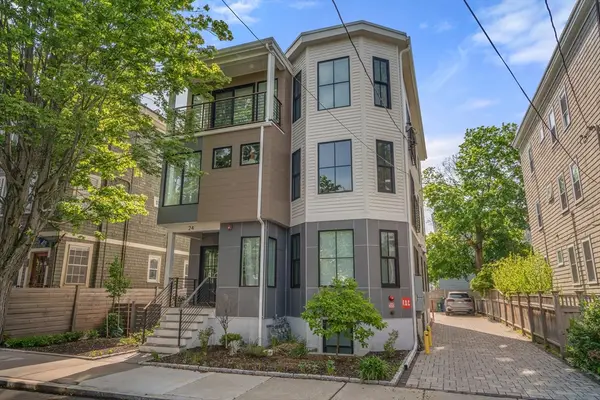 $1,265,000Active2 beds 2 baths1,284 sq. ft.
24 Camp St #3, Cambridge, MA 02140
MLS# 73523818Listed by: Coldwell Banker Realty - Wellesley - New
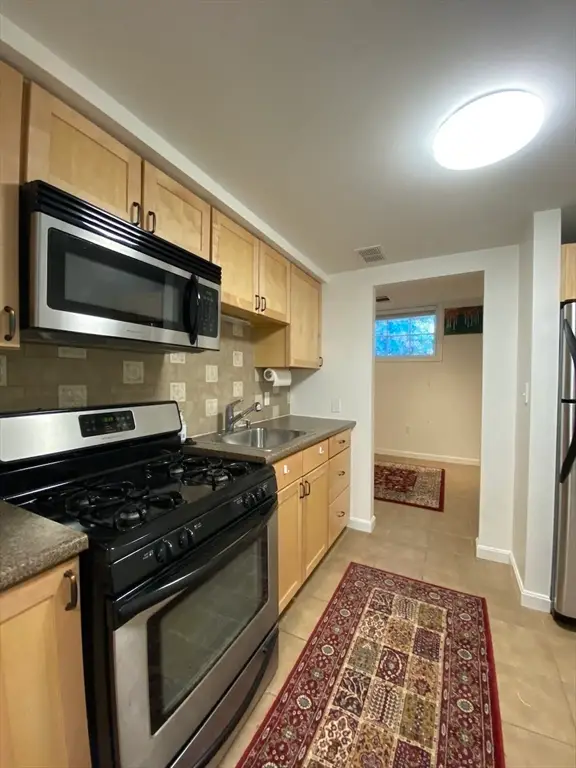 $456,000Active1 beds 1 baths408 sq. ft.
1 Dana Street #2, Cambridge, MA 02138
MLS# 73523522Listed by: Real Broker MA, LLC - Open Sat, 12 to 2pmNew
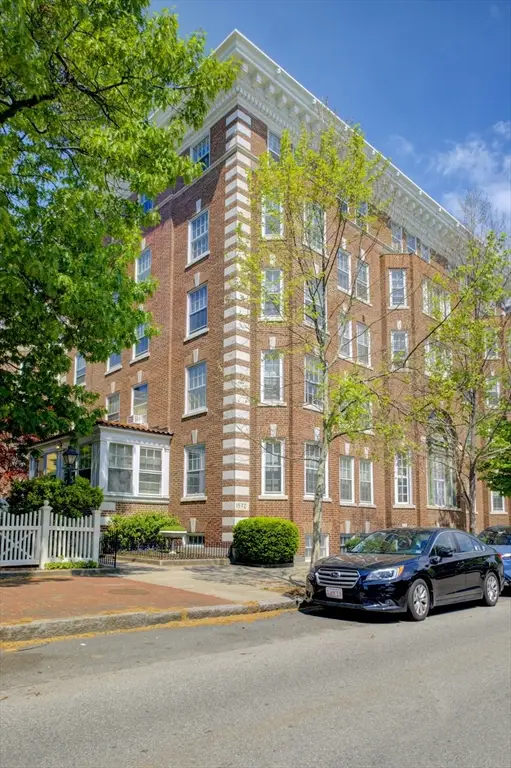 $510,000Active1 beds 1 baths389 sq. ft.
1572 Massachusetts Avenue #41, Cambridge, MA 02138
MLS# 73523225Listed by: Oxford Street Realty - New
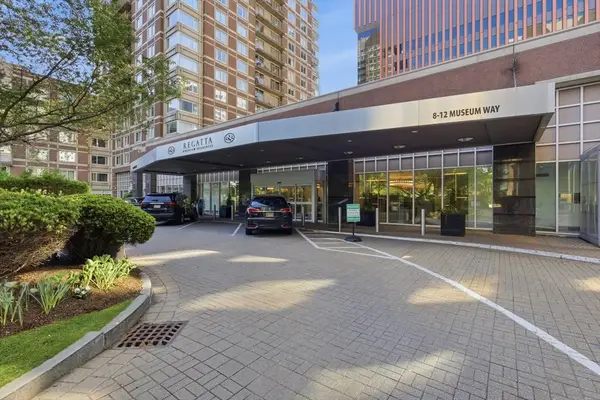 $1,116,250Active2 beds 1 baths1,067 sq. ft.
8-12 Museum Way #1506, Cambridge, MA 02141
MLS# 73522440Listed by: Red Tree Real Estate


Protect your home and budget from life's surprises with an Assurant Home Warranty, backed by a partner that supports you through every step of homeownership. Explore Plans.
© 2023 - 2026 ERA Franchise Systems LLC. All rights reserved. ERA Franchise Systems LLC fully supports the principles of the Fair Housing Act and the Equal Opportunity Act. ERA, ERA Real Estate powered, and their respective logos are registered service marks of ERA Franchise Systems LLC. Each office is independently owned and operated.