
92 Chilton, Cambridge, MA 02138
Local realty services provided by:ERA Hart Sargis-Breen Real Estate
92 Chilton,Cambridge, MA 02138
$2,200,000
- 4 Beds
- 2 Baths
- 2,012 sq. ft.
- Single family
- Active
Upcoming open houses
- Fri, May 2905:00 pm - 06:00 pm
- Sat, May 3012:00 pm - 01:30 pm
- Sun, May 3112:00 pm - 01:30 pm
Listed by: terry drucker, tim moore
Office: chauncy street real estate llc
MLS#:73524172
Source:MLSPIN
Price summary
- Price:$2,200,000
- Price per sq. ft.:$1,093.44
About this home
Just one block from Huron Village, this ten room single has it all: a large private yard with mature plantings, a two-car driveway, and siting on a peaceful tree-lined side street. Fresh Pond, Danehy Park, the new Universal playground, are all close by, as is the new Vassal School and the shops on Huron Ave. A well maintained home for 50+ years now offers unlimited potential to a new owner- ranging from light updates, to great expansion, upward or outward, or the addition of more units. No variance is required. The first floor has been tastefully opened up, yielding a double parlor, leading to an open kitchen/dining area, graced by a bank of south-facing windows. Imagine taking your meals with a view of sun-lit flowering plants and greenery. A guest room/study is also on this level, with an adjacent full bath. Upstairs provides a variety of good-sized bedrooms and studies, and a renovated bath. The basement has been improved, with an eye toward ping-pong and billiards.
Contact an agent
Home facts
- Year built:1925
- Listing ID #:73524172
- Updated:May 27, 2026 at 12:02 AM
Rooms and interior
- Bedrooms:4
- Total bathrooms:2
- Full bathrooms:2
- Rooms Total:10
- Flooring:Hardwood
- Basement Description:Concrete, Full, Interior Entry, Sump Pump
- Living area:2,012 sq. ft.
Heating and cooling
- Cooling:Whole House Fan, Window Unit(s)
- Heating:Natural Gas, Steam
Structure and exterior
- Roof:Shingle
- Year built:1925
- Building area:2,012 sq. ft.
- Lot area:0.11 Acres
- Lot Features:Flood Plain
- Construction Materials:Frame
- Exterior Features:Porch, Sprinkler System, Storage
- Foundation Description:Block
Utilities
- Water:Public
- Sewer:Public Sewer
Finances and disclosures
- Price:$2,200,000
- Price per sq. ft.:$1,093.44
- Tax amount:$8,982 (2026)
Features and amenities
- Laundry features:Second Floor
- Amenities:Gas Water Heater
Parking
- Total parking spaces:2
- Parking description:Off Street, Paved, Paved Drive, Tandem
New listings near 92 Chilton
- Open Fri, 4:30 to 6pmNew
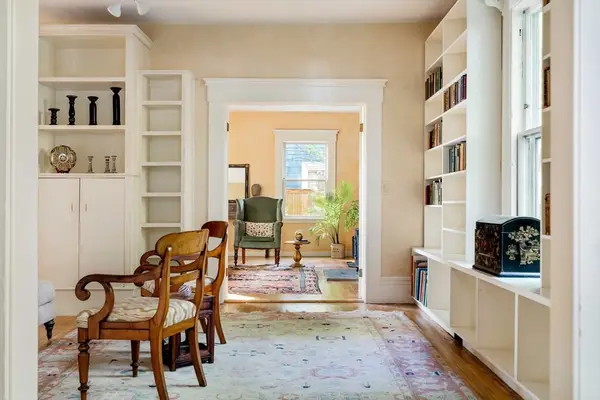 $1,950,000Active5 beds 3 baths2,873 sq. ft.
9 Orchard Street, Cambridge, MA 02140
MLS# 73524233Listed by: Gibson Sotheby's International Realty - New
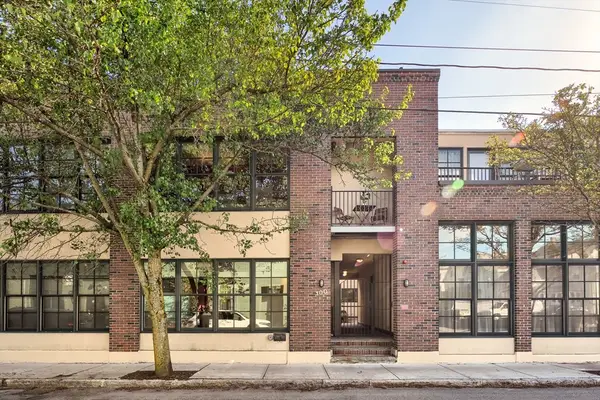 $949,000Active1 beds 1 baths1,002 sq. ft.
100 Erie Street #10, Cambridge, MA 02139
MLS# 73524124Listed by: Compass - New
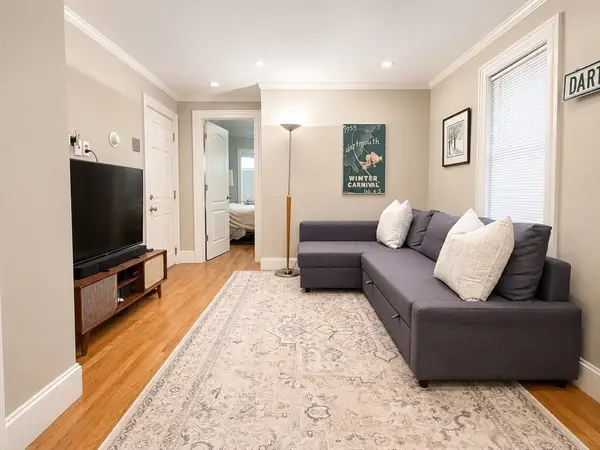 $569,000Active1 beds 1 baths531 sq. ft.
6 Bristol St #1, Cambridge, MA 02141
MLS# 73524165Listed by: Compass - New
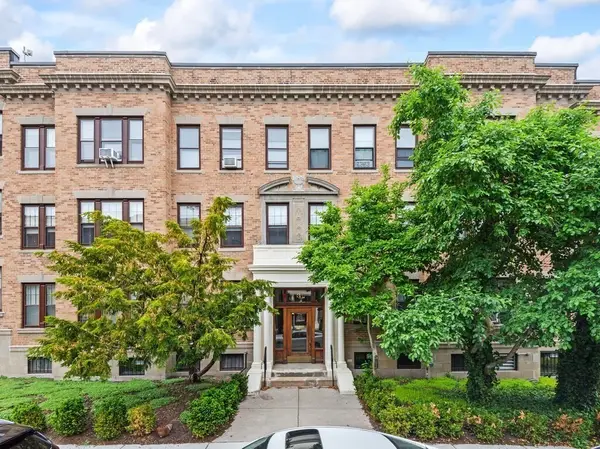 $595,000Active1 beds 1 baths580 sq. ft.
3 Crawford St #3, Cambridge, MA 02139
MLS# 73524003Listed by: Isos Realty, LLC - Open Fri, 3:30 to 5pmNew
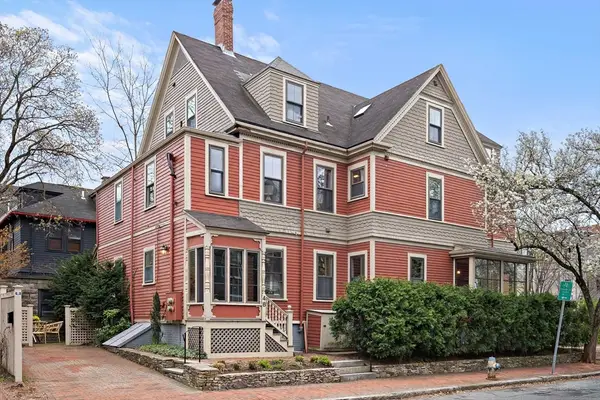 $1,989,000Active4 beds 4 baths2,153 sq. ft.
48 Hawthorn Street, Cambridge, MA 02138
MLS# 73523867Listed by: Compass - New
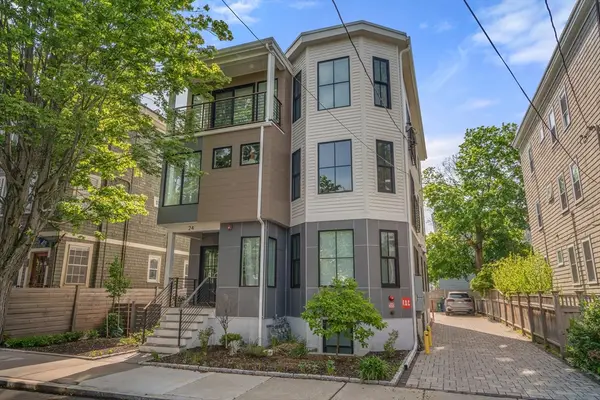 $1,265,000Active2 beds 2 baths1,284 sq. ft.
24 Camp St #3, Cambridge, MA 02140
MLS# 73523818Listed by: Coldwell Banker Realty - Wellesley - New
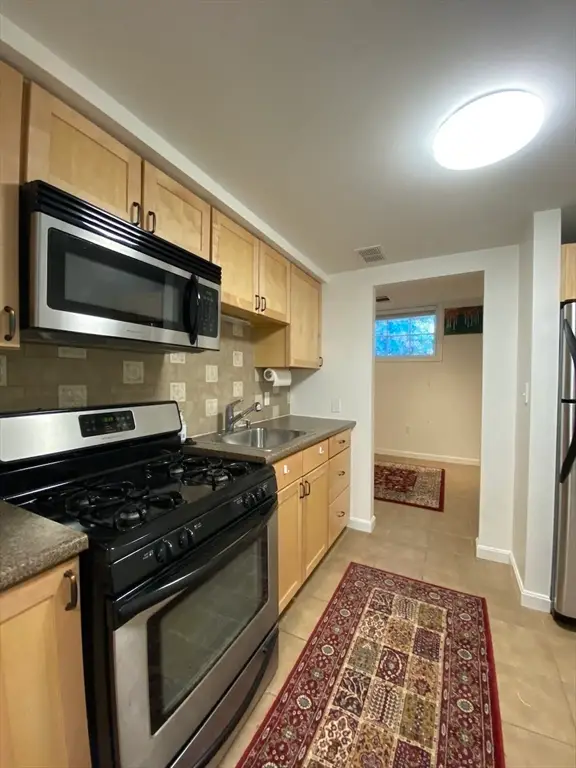 $456,000Active1 beds 1 baths408 sq. ft.
1 Dana Street #2, Cambridge, MA 02138
MLS# 73523522Listed by: Real Broker MA, LLC - Open Sat, 12 to 2pmNew
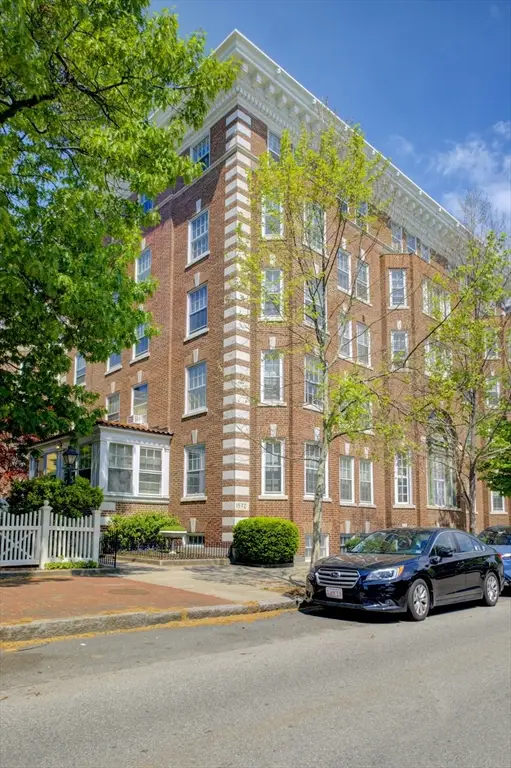 $510,000Active1 beds 1 baths389 sq. ft.
1572 Massachusetts Avenue #41, Cambridge, MA 02138
MLS# 73523225Listed by: Oxford Street Realty - New
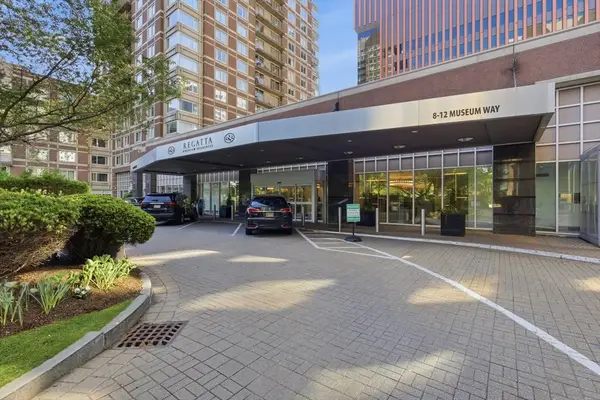 $1,116,250Active2 beds 1 baths1,067 sq. ft.
8-12 Museum Way #1506, Cambridge, MA 02141
MLS# 73522440Listed by: Red Tree Real Estate


Protect your home and budget from life's surprises with an Assurant Home Warranty, backed by a partner that supports you through every step of homeownership. Explore Plans.
© 2023 - 2026 ERA Franchise Systems LLC. All rights reserved. ERA Franchise Systems LLC fully supports the principles of the Fair Housing Act and the Equal Opportunity Act. ERA, ERA Real Estate powered, and their respective logos are registered service marks of ERA Franchise Systems LLC. Each office is independently owned and operated.