
45-47 Chestnut St #3, Cambridge, MA 02139
Local realty services provided by:ERA M. Connie Laplante Real Estate
45-47 Chestnut St #3,Cambridge, MA 02139
$830,000
- 2 Beds
- 1 Baths
- 914 sq. ft.
- Condominium
- Active
Listed by: noushin fallahpour
Office: chinatti realty group, inc.
MLS#:73560056
Source:MLSPIN
Price summary
- Price:$830,000
- Price per sq. ft.:$908.1
- Monthly HOA dues:$310
About this home
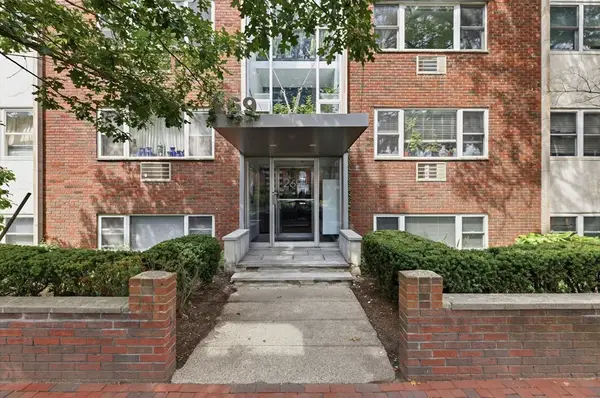
Sun-filled top-floor condo in the heart of Cambridgeport! This charming two-bedroom home offers approximately 914 square feet, hardwood floors, lots of windows, and a wood-burning stove. The kitchen features abundant cabinetry and opens to the dining and living areas. Enjoy two outdoor spaces, including a rear mahogany deck overlooking the garden. Additional features include central A/C, private laundry off the kitchen, basement storage, and one exclusive parking space. Updates include a gas furnace, central A/C, and 200-amp electrical service completed in 2014, plus a gas water heater replaced in 2022. Conveniently located near the Charles River, Trader Joe’s, Central Square, MIT, BU, public transportation, shops, dining, and bike paths.
Contact an agent
Home facts
- Year built:1916
- Listing ID #:73560056
- Updated:August 11, 2026 at 11:09 AM
Rooms and interior
- Bedrooms:2
- Total bathrooms:1
- Full bathrooms:1
- Rooms Total:5
- Flooring:Hardwood
- Dining Description:Hardwood
- Kitchen Description:Dishwasher, Flooring - Hardwood, Flooring - Stone/Ceramic Tile, Microwave, Range, Refrigerator
- Living area:914 sq. ft.
Heating and cooling
- Cooling:Central Air
- Heating:Forced Air, Natural Gas
- Central air:Yes
Structure and exterior
- Roof:Shingle
- Year built:1916
- Building area:914 sq. ft.
- Exterior Features:Covered, Deck - Composite
Utilities
- Water:Public
- Sewer:Public Sewer
Finances and disclosures
- Price:$830,000
- Price per sq. ft.:$908.1
- Tax amount:$4,962 (2026)
Features and amenities
- Appliances:Dishwasher, Dryer, Microwave, Range, Refrigerator, Washer
- Laundry features:Dryer, In Unit, Washer
Parking
- Total parking spaces:1
- Parking description:Exclusive Parking
New listings near 45-47 Chestnut St #3
- Open Thu, 11am to 12pmNew
 $1,299,000Active3 beds 3 baths1,502 sq. ft.
327-329 Hurley St #2, Cambridge, MA 02141
MLS# 73561493Listed by: Premier Properties - Open Thu, 11am to 12:30pmNew
 $1,225,000Active3 beds 2 baths1,364 sq. ft.
84 Berkshire Street #3, Cambridge, MA 02141
MLS# 73561474Listed by: Compass - New
 $989,000Active3 beds 2 baths1,400 sq. ft.
37-39 Homer #39-2, Cambridge, MA 02138
MLS# 73560719Listed by: Coldwell Banker Realty - Westwood - Open Sun, 12:30 to 2pmNew
 $1,395,000Active3 beds 2 baths1,396 sq. ft.
20 Marie Ave #3, Cambridge, MA 02139
MLS# 73561307Listed by: RE/MAX Real Estate Center - New
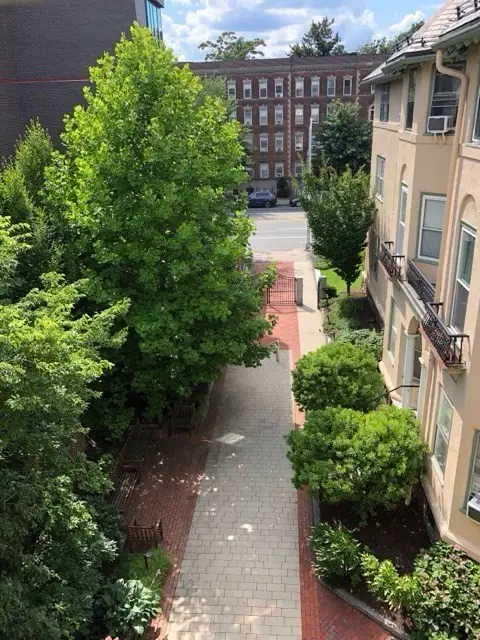 $800,000Active1 beds 1 baths700 sq. ft.
1619 Massachusetts Ave #36, Cambridge, MA 02138
MLS# 73561120Listed by: Stuart St James, Inc. - New
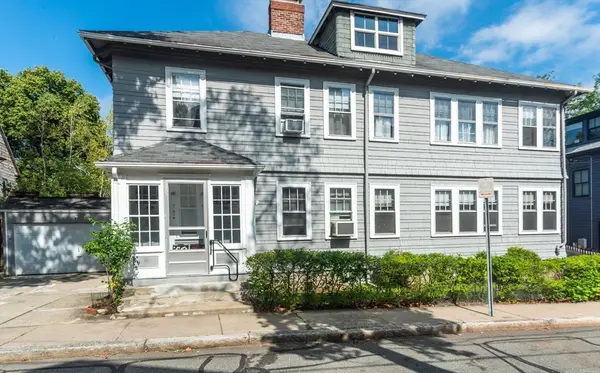 $1,915,000Active4 beds 2 baths2,256 sq. ft.
9 Goodman Rd, Cambridge, MA 02139
MLS# 73561021Listed by: Hillman Homes - New
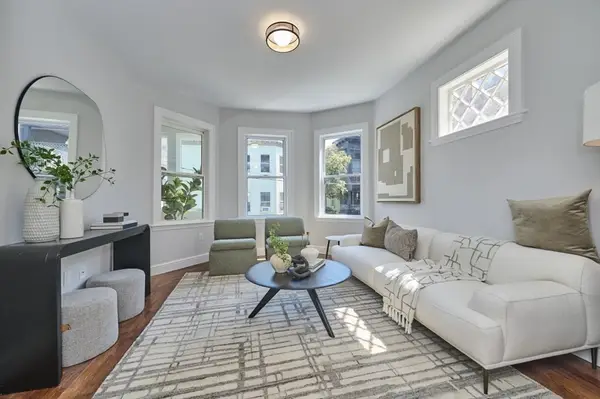 $1,295,000Active3 beds 2 baths1,396 sq. ft.
20 Marie Ave #2, Cambridge, MA 02139
MLS# 73559751Listed by: RE/MAX Real Estate Center - New
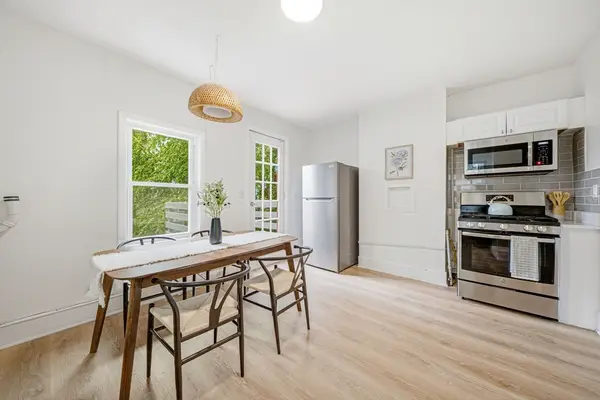 $790,000Active2 beds 1 baths931 sq. ft.
14 Fairmont St #2, Cambridge, MA 02139
MLS# 73559676Listed by: eXp Realty LLC - Corporate Office - New
 $585,000Active1 beds 1 baths604 sq. ft.
269 Harvard St #14, Cambridge, MA 02139
MLS# 73559331Listed by: Hickory Brook Realty, LLC


Protect your home and budget from life's surprises with an Assurant Home Warranty, backed by a partner that supports you through every step of homeownership. Explore Plans.
© 2023 - 2026 ERA Franchise Systems LLC. All rights reserved. ERA Franchise Systems LLC fully supports the principles of the Fair Housing Act and the Equal Opportunity Act. ERA, ERA Real Estate powered, and their respective logos are registered service marks of ERA Franchise Systems LLC. Each office is independently owned and operated.