
850 Massachusetts Avenue #11, Cambridge, MA 02139
Local realty services provided by:ERA Hart Sargis-Breen Real Estate
850 Massachusetts Avenue #11,Cambridge, MA 02139
$695,000
- 1 Beds
- 1 Baths
- 681 sq. ft.
- Condominium
- Active
Upcoming open houses
- Thu, Jul 0911:30 am - 12:45 pm
- Fri, Jul 1004:30 pm - 06:00 pm
- Sat, Jul 1112:00 pm - 01:00 pm
- Sun, Jul 1211:30 am - 12:30 pm
Listed by: currier, lane & young
Office: compass
MLS#:73545815
Source:MLSPIN
Price summary
- Price:$695,000
- Price per sq. ft.:$1,020.56
- Monthly HOA dues:$483
About this home
Tucked behind a lovely private courtyard garden, this airy one-bedroom at 850 Mass Ave puts you in the heart of Cambridge with a surprising sense of calm. Soaring 9-foot ceilings and generously sized rooms give the space an openness rare for the neighborhood, while French doors and original architectural details bring character that newer buildings simply can't replicate. The kitchen is crisp and functional, with LG and Whirlpool stainless appliances, tile backsplash, under-cabinet lighting and an adjacent dining area. A deeded parking space comes with the unit, along with dedicated storage and card-operated laundry in the basement. This professionally managed pre-war building has a history of careful stewardship in a prime location. Step outside and you're in the heart of Cambridge in Central Square, with easy access to Harvard Squares, the Charles River, the Red Line and other transit options.
Contact an agent
Home facts
- Year built:1920
- Listing ID #:73545815
- Updated:July 08, 2026 at 12:37 PM
Rooms and interior
- Bedrooms:1
- Total bathrooms:1
- Full bathrooms:1
- Rooms Total:3
- Flooring:Hardwood, Laminate, Tile
- Kitchen Description:Countertops - Stone/Granite/Solid, Dishwasher, Flooring - Vinyl, Freezer, French Doors, Lighting - Overhead, Microwave, Range, Refrigerator, Stainless Steel Appliances, Window(s) - Picture
- Living area:681 sq. ft.
Heating and cooling
- Heating:Common, Steam
Structure and exterior
- Roof:Rubber
- Year built:1920
- Building area:681 sq. ft.
- Construction Materials:Brick
- Exterior Features:Garden, Professional Landscaping, Sprinkler System
Utilities
- Water:Public
- Sewer:Public Sewer
Finances and disclosures
- Price:$695,000
- Price per sq. ft.:$1,020.56
- Tax amount:$4,501 (2026)
Features and amenities
- Appliances:Dishwasher, Freezer, Intercom, Microwave, Range, Refrigerator
- Laundry features:Common Area, In Basement, In Building
Parking
- Total parking spaces:1
- Parking description:Deeded, Exclusive Parking, Off Street
New listings near 850 Massachusetts Avenue #11
- New
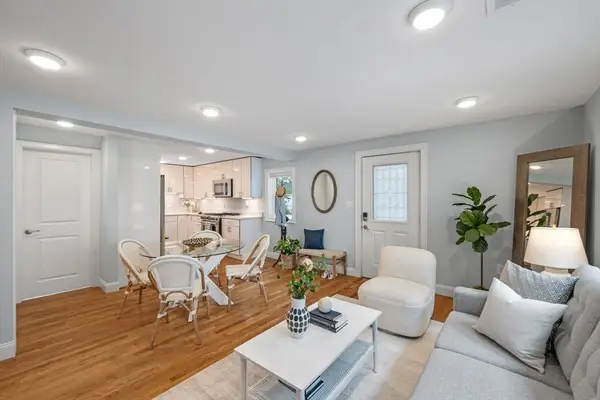 $895,000Active2 beds 1 baths920 sq. ft.
179 Rindge Ave #3, Cambridge, MA 02140
MLS# 73546301Listed by: Coldwell Banker Realty - Boston - Open Sat, 1 to 2pmNew
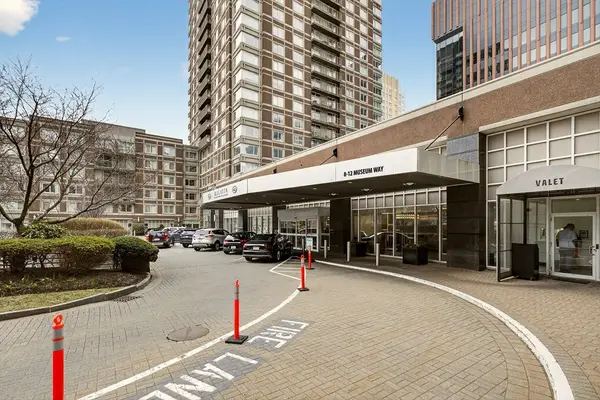 $959,900Active2 beds 2 baths1,050 sq. ft.
8 Museum Way #1902, Cambridge, MA 02141
MLS# 73546309Listed by: Keller Williams Realty - Open Thu, 12 to 1:30pmNew
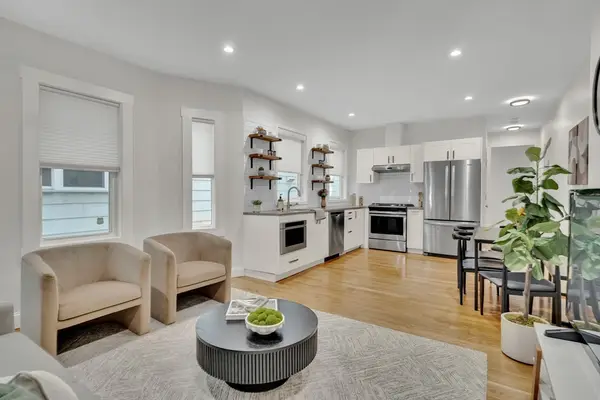 $869,900Active3 beds 2 baths1,029 sq. ft.
26 Hardwick St #1, Cambridge, MA 02141
MLS# 73546259Listed by: Coldwell Banker Realty - Cambridge - Open Sat, 3 to 4pmNew
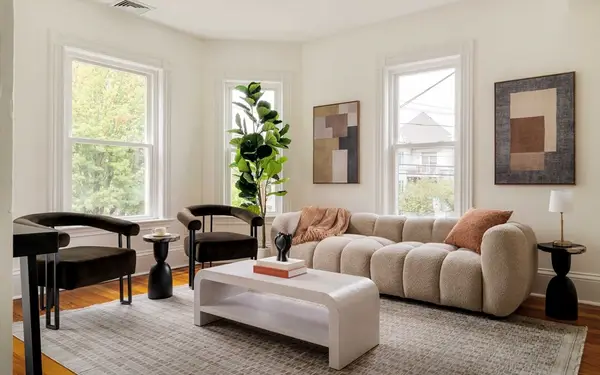 $1,075,000Active3 beds 2 baths1,319 sq. ft.
66 Walden St #2, Cambridge, MA 02140
MLS# 73545911Listed by: Cambridge Sage Inc. - New
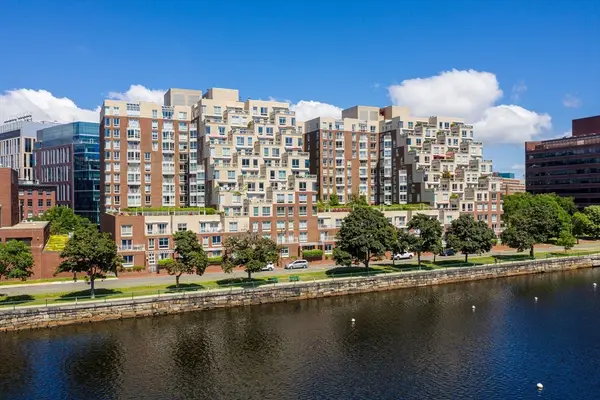 $899,000Active1 beds 1 baths810 sq. ft.
75-83 Cambridge Parkway #W505, Cambridge, MA 02142
MLS# 73545394Listed by: Around Town Real Estate - Open Sat, 12 to 2pmNew
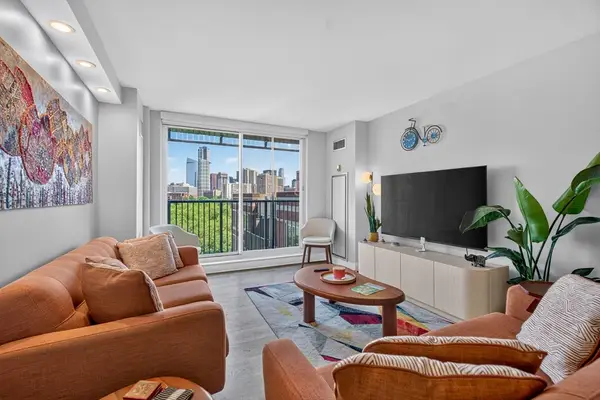 $999,000Active2 beds 2 baths983 sq. ft.
8-12 Museum Way #705, Cambridge, MA 02141
MLS# 73545339Listed by: Giant Realty - New
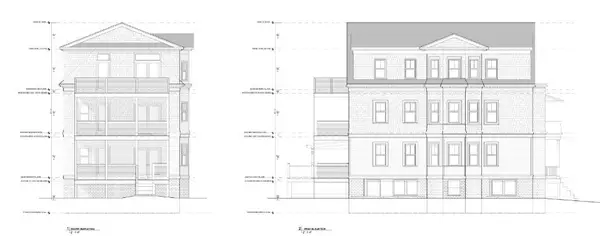 $1,899,000Active6 beds 3 baths2,500 sq. ft.
109 Belmont St, Cambridge, MA 02138
MLS# 73544650Listed by: eXp Realty LLC - Corporate Office - Open Sat, 12 to 2pmNew
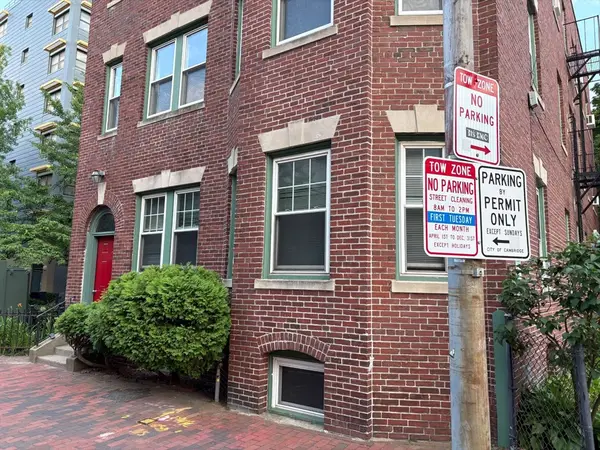 $599,000Active1 beds 1 baths558 sq. ft.
252 Harvard St #1, Cambridge, MA 02139
MLS# 73544003Listed by: Simply Sell Realty - New
 $1,999,000Active4 beds 4 baths2,295 sq. ft.
95 Griswold St #95, Cambridge, MA 02139
MLS# 73543892Listed by: Prestige Property Solutions, Inc.


Protect your home and budget from life's surprises with an Assurant Home Warranty, backed by a partner that supports you through every step of homeownership. Explore Plans.
© 2023 - 2026 ERA Franchise Systems LLC. All rights reserved. ERA Franchise Systems LLC fully supports the principles of the Fair Housing Act and the Equal Opportunity Act. ERA, ERA Real Estate powered, and their respective logos are registered service marks of ERA Franchise Systems LLC. Each office is independently owned and operated.