
11 Kalmia Way, Centerville, MA 02632
Local realty services provided by:ERA Key Realty Services
11 Kalmia Way,Barnstable, MA 02632
$1,250,000
- 4 Beds
- 4 Baths
- 2,060 sq. ft.
- Single family
- Active
Listed by: bernard w. klotz
Office: kinlin grover compass
MLS#:73585922
Source:MLSPIN
Price summary
- Price:$1,250,000
- Price per sq. ft.:$606.8
About this home
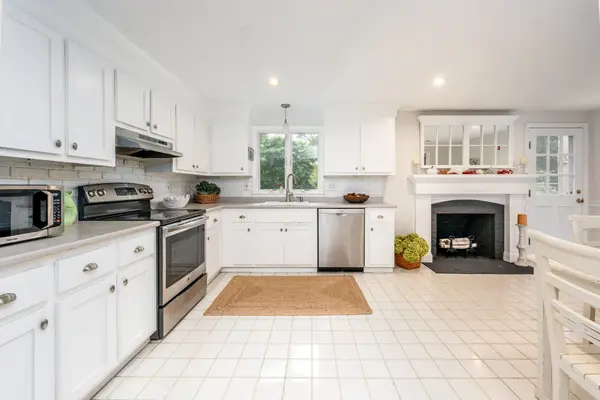
CENTERVILLE - Stylish, in Village, Bayside built Cape. Wood floors up and down, large kitchen with island, quartz counter-tops, and stainless steel appliances, lovely first floor primary en-suite bedroom, 1st floor laundry, dining room, fireplaced living room, and family room. The second floor has 3 bedrooms, another full bath plus walk-in attic storage. In excellent condition, close to all of the village amenities.
Contact an agent
Home facts
- Year built:1991
- Listing ID #:73585922
- Updated:October 05, 2026 at 10:59 AM
Rooms and interior
- Bedrooms:4
- Total bathrooms:4
- Full bathrooms:3
- Half bathrooms:1
- Rooms Total:8
- Flooring:Hardwood, Tile
- Dining Description:Hardwood
- Kitchen Description:Countertops - Stone/Granite/Solid, Flooring - Hardwood, Kitchen Island, Microwave, Range, Refrigerator
- Basement Description:Bulkhead, Full
- Living area:2,060 sq. ft.
Heating and cooling
- Cooling:Central Air
- Heating:Forced Air, Natural Gas
- Central air:Yes
Structure and exterior
- Roof:Shingle
- Year built:1991
- Building area:2,060 sq. ft.
- Lot area:0.46 Acres
- Lot Features:Level
- Architectural Style:Cape
- Exterior Features:Sprinkler System
- Foundation Description:Concrete Perimeter
Utilities
- Water:Public
- Sewer:Private Sewer
Finances and disclosures
- Price:$1,250,000
- Price per sq. ft.:$606.8
- Tax amount:$6,918 (2026)
Features and amenities
- Appliances:Dryer, Microwave, Range, Refrigerator, Washer
- Laundry features:Dryer, Electric Dryer Hookup, First Floor, Washer, Washer Hookup
Parking
- Total parking spaces:3
- Parking description:Attached, Garage Door Opener, Paved
- Garage:Yes
- Garage spaces:1
New listings near 11 Kalmia Way
- Coming Soon
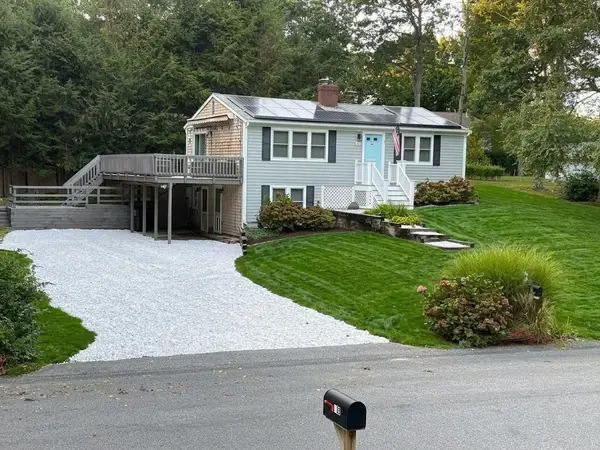 $669,900Coming Soon3 beds 2 baths1,728 sq. ft.
132 Harbor Hills Road, Barnstable, MA 02632
MLS# 73585887Listed by: Gerry Abbott REALTORS® - New
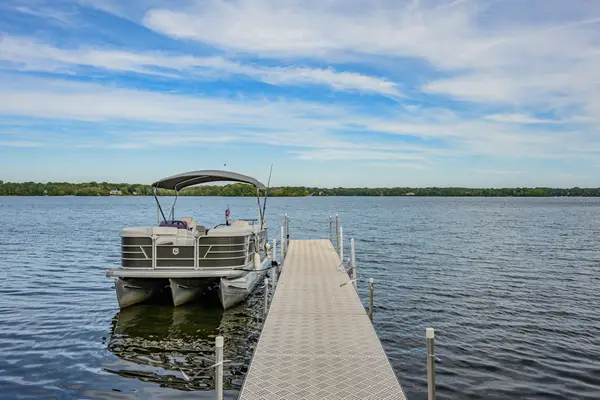 $1,700,000Active3 beds 4 baths3,327 sq. ft.
73 Tern Lane, Barnstable, MA 02632
MLS# 73586343Listed by: Kinlin Grover Compass - New
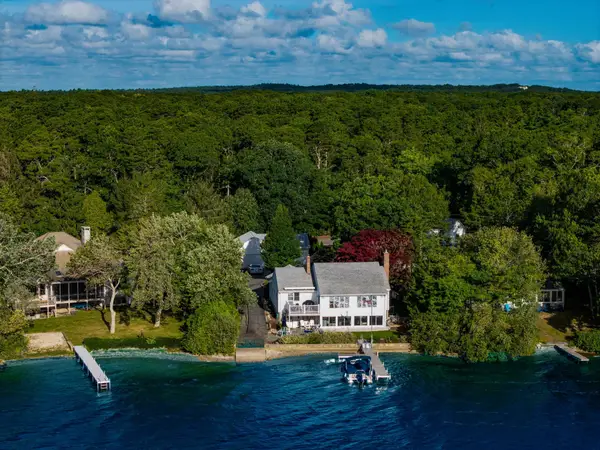 $2,249,000Active3 beds 3 baths2,220 sq. ft.
188 Annable Point Rd, Barnstable, MA 02632
MLS# 73585976Listed by: James E. Murphy - New
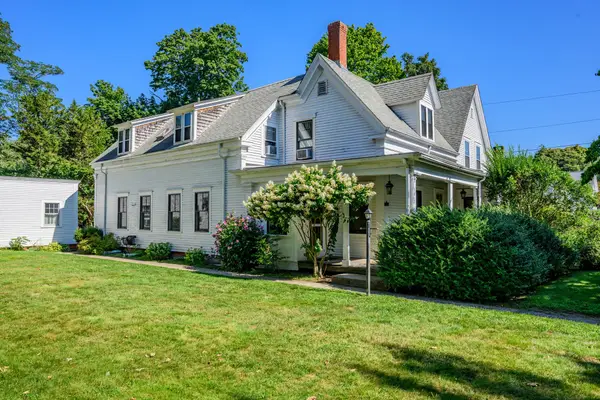 $334,900Active1 beds 1 baths861 sq. ft.
340 Main St #1, Barnstable, MA 02632
MLS# 73585222Listed by: Kinlin Grover Compass - New
 $739,000Active3 beds 3 baths2,168 sq. ft.
99 Old Post Road, Barnstable, MA 02632
MLS# 73583163Listed by: William Raveis R.E. & Home Services - New
 $689,900Active2 beds 2 baths1,467 sq. ft.
402 Prince Hinckley Rd, Barnstable, MA 02632
MLS# 73582601Listed by: On the Move Real Estate  $725,000Active3 beds 2 baths1,936 sq. ft.
348 Prince Hinckley Road, Barnstable, MA 02632
MLS# 73580856Listed by: Sotheby's International Realty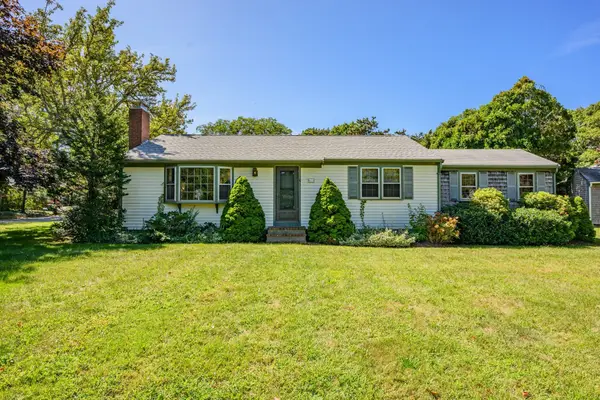 $535,000Active3 beds 1 baths1,240 sq. ft.
61 Laurel Rd, Barnstable, MA 02632
MLS# 73576829Listed by: Berkshire Hathaway HomeServices Robert Paul Properties $699,000Active2 beds 3 baths1,844 sq. ft.
62 Hillside Dr, Barnstable, MA 02632
MLS# 73571995Listed by: Kinlin Grover Compass


Protect your home and budget from life's surprises with an Assurant Home Warranty, backed by a partner that supports you through every step of homeownership. Explore Plans.
© 2023 - 2026 ERA Franchise Systems LLC. All rights reserved. ERA Franchise Systems LLC fully supports the principles of the Fair Housing Act and the Equal Opportunity Act. ERA, ERA Real Estate powered, and their respective logos are registered service marks of ERA Franchise Systems LLC. Each office is independently owned and operated.