
34 Shirley Point Rd, Centerville, MA 02632
Local realty services provided by:Cohn & Company ERA Powered
Upcoming open houses
- Sun, Sep 2010:30 am - 12:00 pm
Listed by: james andrea
Office: lamacchia realty, inc.
MLS#:73555357
Source:MLSPIN
Price summary
- Price:$3,300,000
- Price per sq. ft.:$898.69
About this home
A rare two-property waterfront offering on Wequaquet Lake. Offered for the first time in decades, 34 & 35 Shirley Point Road combine to create an extraordinary approximately one-acre lakefront estate**, including the residence at 34 Shirley Point Road plus the adjacent vacant lot at 35 Shirley Point Road. Together, the properties offer 200’+ of waterfront within a protected cove, creating a level of privacy, land, and opportunity that is increasingly difficult to find on Cape Cod.Tucked beneath a mature canopy and designed to embrace its waterfront setting, the custom residence was rebuilt from the ground up and offers 3,500+ square feet across three levels with 4 bedrooms and 3 baths. Soaring windows capture sweeping lake views and fill the home with natural light, while the private primary suite features a Jacuzzi soaking tub and oversized spa-inspired tiled shower. A full walkout lower level, detached garage, workshop, abundant storage, and private dock complete the property.With two adjoining parcels, approximately one acre of land, and 200’+ of Wequaquet Lake frontage, 34 & 35 Shirley Point Road present a compelling opportunity to create a true Cape Cod legacy estate - one property to enjoy today, with additional land offering privacy and possibilities for the future....
Contact an agent
Home facts
- Year built:1930
- Listing ID #:73555357
- Updated:September 17, 2026 at 05:33 PM
Rooms and interior
- Bedrooms:4
- Total bathrooms:4
- Full bathrooms:3
- Half bathrooms:1
- Rooms Total:10
- Flooring:Carpet, Flooring - Stone/Ceramic Tile, Flooring - Wall to Wall Carpet, Tile
- Dining Description:Slider
- Bathrooms Description:Bathroom, Bathroom - Full, Bathroom - With Shower Stall
- Kitchen Description:Breakfast Bar / Nook, Countertops - Stone/Granite/Solid, ENERGY STAR Qualified Dishwasher, ENERGY STAR Qualified Refrigerator, Flooring - Stone/Ceramic Tile, Freezer, Kitchen Island, Oven, Range, Recessed Lighting, Refrigerator, Stainless Steel Appliances, Vacuum System, Water Softner
- Basement Description:Concrete, Finished, Full, Slab, Walk-Out Access
- Living area:3,672 sq. ft.
Heating and cooling
- Cooling:Central Air, Heat Pump
- Heating:Baseboard, Fireplace(s), Oil
- Central air:Yes
Structure and exterior
- Roof:Shingle
- Year built:1930
- Building area:3,672 sq. ft.
- Lot area:0.62 Acres
- Architectural Style:Cape
- Construction Materials:Conventional (2x4-2x6), Frame
- Exterior Features:Covered, Deck - Composite, Decorative Lighting, Professional Landscaping, Rain Gutters, Sprinkler System, Stone Wall, Storage
- Foundation Description:Concrete Perimeter
Utilities
- Water:Private
- Sewer:Private Sewer
Finances and disclosures
- Price:$3,300,000
- Price per sq. ft.:$898.69
- Tax amount:$12,421 (2026)
Features and amenities
- Appliances:ENERGY STAR Qualified Dishwasher, ENERGY STAR Qualified Refrigerator, Freezer, Range, Refrigerator, Vacuum System
- Laundry features:ENERGY STAR Qualified Dryer
- Amenities:Slider
Parking
- Total parking spaces:8
- Parking description:Detached, Garage Door Opener, Off Street, Paved, Paved Drive
- Garage:Yes
- Garage spaces:2
New listings near 34 Shirley Point Rd
- Open Sun, 1 to 4pmNew
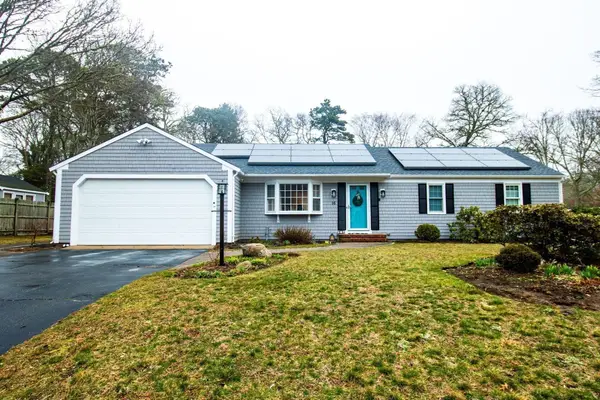 $749,900Active3 beds 2 baths2,266 sq. ft.
16 Washington Bursley Way, Barnstable, MA 02632
MLS# 73578115Listed by: MyPlace Realty - New
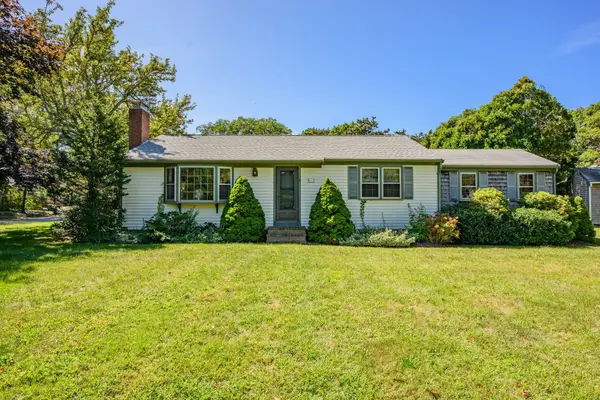 $535,000Active3 beds 1 baths1,240 sq. ft.
61 Laurel Rd, Barnstable, MA 02632
MLS# 73576829Listed by: Berkshire Hathaway HomeServices Robert Paul Properties  $699,000Active2 beds 3 baths1,844 sq. ft.
62 Hillside Dr, Barnstable, MA 02632
MLS# 73571995Listed by: Kinlin Grover Compass $549,000Active2 beds 1 baths888 sq. ft.
378 Ames Way, Barnstable, MA 02632
MLS# 73571941Listed by: Sotheby's International Realty- Open Sat, 11am to 1pm
 $795,000Active3 beds 3 baths2,318 sq. ft.
66 Sheaffer Rd, Barnstable, MA 02632
MLS# 73571510Listed by: William Raveis R.E. & Home Services - Open Sun, 1 to 2:30pm
 $749,000Active4 beds 2 baths1,976 sq. ft.
3 Thoreau Dr, Barnstable, MA 02632
MLS# 73571417Listed by: RE/MAX Platinum 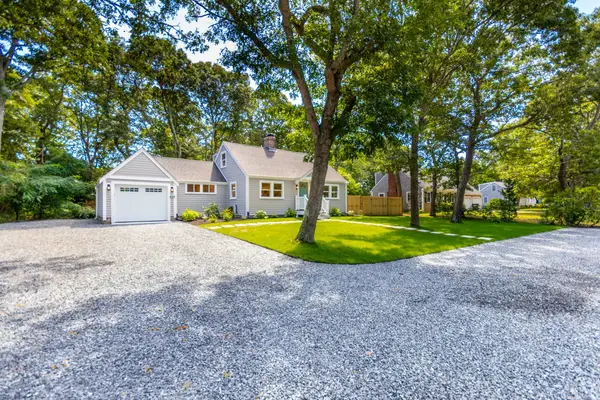 $749,000Active3 beds 3 baths1,392 sq. ft.
888 Phinneys Ln, Barnstable, MA 02632
MLS# 73571285Listed by: LPT Realty, LLC- Open Fri, 4 to 6pm
 $649,000Active2 beds 2 baths1,184 sq. ft.
48 Audubon Cir, Barnstable, MA 02632
MLS# 73570364Listed by: Today Real Estate, Inc. 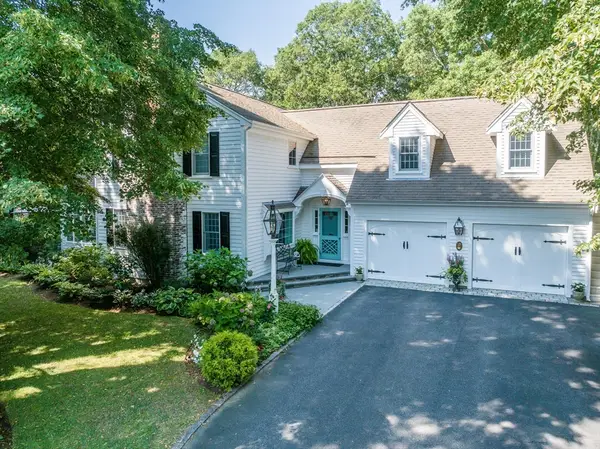 $1,350,000Active3 beds 4 baths2,353 sq. ft.
15 Long Pond Cir, Barnstable, MA 02632
MLS# 73568935Listed by: William Raveis R.E. & Home Services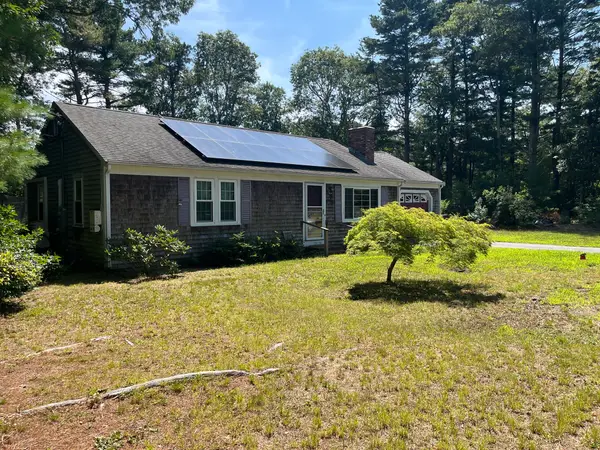 $514,900Active2 beds 1 baths1,040 sq. ft.
110 Goff Ter, Barnstable, MA 02632
MLS# 73568267Listed by: William Raveis Real Estate & Homes Services


Protect your home and budget from life's surprises with an Assurant Home Warranty, backed by a partner that supports you through every step of homeownership. Explore Plans.
© 2023 - 2026 ERA Franchise Systems LLC. All rights reserved. ERA Franchise Systems LLC fully supports the principles of the Fair Housing Act and the Equal Opportunity Act. ERA, ERA Real Estate powered, and their respective logos are registered service marks of ERA Franchise Systems LLC. Each office is independently owned and operated.