
64 Camp Opechee, Centerville, MA 02632
Local realty services provided by:ERA M. Connie Laplante Real Estate
64 Camp Opechee,Barnstable, MA 02632
$574,900
- 2 Beds
- 2 Baths
- 1,087 sq. ft.
- Single family
- Active
Upcoming open houses
- Sun, Sep 2012:00 pm - 02:00 pm
Listed by: brian hansen
Office: fiv realty co.
MLS#:73557993
Source:MLSPIN
Price summary
- Price:$574,900
- Price per sq. ft.:$528.89
About this home
Cape Cod Charm on Nearly a Half-Acre Still Available Don't let a few weeks on the market fool you this vintage Centerville Cape is still one of the best values in the neighborhood. Built in 1926, this 2-level, 2-bedroom, 2-bath home offers 1,087 square feet of living area (1,962 total square feet) set on a generous 0.49-acre (21,344 sq ft) lot in a peaceful setting just minutes from the water.The home has been thoughtfully maintained with forced hot water heat fueled by natural gas, a tankless hot water system with an HTP SuperStor tank, a generator transfer switch for peace of mind, a durable gable roof, and low-maintenance vinyl siding. Please note: the stove previously located in the primary bedroom has been removed.Location is everything, and this one delivers: just 0.5 miles to the Wequaquet Lake Yacht Club, 0.4 miles to shopping, restaurants, and gas stations, and 1.8 miles to Craigsville Beach. Centerville's village center and easy access to Route 28 put charm and convenience within reach.At a Glance•Built: 1926•Bedrooms / Bathrooms: 2 / 2•Living Area: 1,087 sq ft (1,962 total sq ft)•Lot Size: 0.49 acres (21,344 sq ft)•Heat: Forced hot water, natural gas•Hot Water: Tankless, HTP SuperStor tank•Backup Power: Generator transfer switch installed•Roof: Gable•Siding: Vinyl (low-maintenance)•Recent Update: Stove in primary bedroom removed•Proximity: 0.5 mi to Wequaquet Lake Yacht Club · 0.4 mi to shopping/restaurants/gas · 1.8 mi to Craigsville BeachThis well-proportioned layout is ideal for year-round living or a low-maintenance getaway. A great opportunity for buyers seeking space, location, and value on Cape Cod schedule your showing today....
Contact an agent
Home facts
- Year built:1926
- Listing ID #:73557993
- Updated:September 17, 2026 at 10:33 AM
Rooms and interior
- Bedrooms:2
- Total bathrooms:2
- Full bathrooms:2
- Rooms Total:4
- Flooring:Wood
- Dining Description:Ceiling Fan(s), Wood
- Kitchen Description:Dishwasher, Flooring - Hardwood, Range, Refrigerator
- Basement Description:Bulkhead, Full, Interior Entry, Unfinished
- Living area:1,087 sq. ft.
Heating and cooling
- Cooling:Window Unit(s)
- Heating:Baseboard, Natural Gas
Structure and exterior
- Roof:Shingle
- Year built:1926
- Building area:1,087 sq. ft.
- Lot area:0.49 Acres
- Lot Features:Level
- Architectural Style:Cape
- Construction Materials:Frame
- Exterior Features:Deck - Wood
- Foundation Description:Block
Utilities
- Water:Public
- Sewer:Private Sewer
Finances and disclosures
- Price:$574,900
- Price per sq. ft.:$528.89
- Tax amount:$2,956 (2026)
Features and amenities
- Appliances:Dishwasher, Dryer, Range, Refrigerator, Washer
- Laundry features:Dryer, Electric Dryer Hookup, First Floor, Flooring - Vinyl, Washer, Washer Hookup
- Amenities:Gas Water Heater
Parking
- Total parking spaces:10
- Parking description:Detached, Off Street
- Garage:Yes
- Garage spaces:2
New listings near 64 Camp Opechee
- Open Sun, 1 to 4pmNew
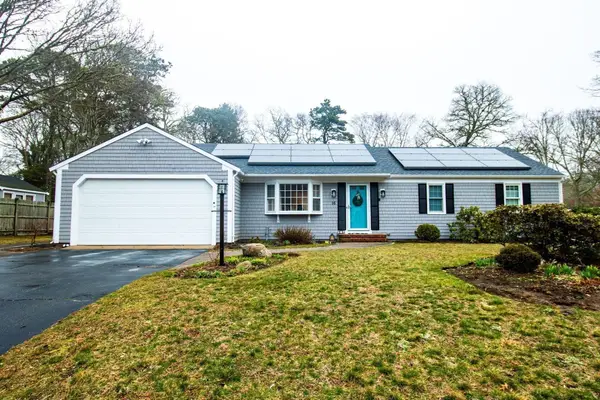 $749,900Active3 beds 2 baths2,266 sq. ft.
16 Washington Bursley Way, Barnstable, MA 02632
MLS# 73578115Listed by: MyPlace Realty - New
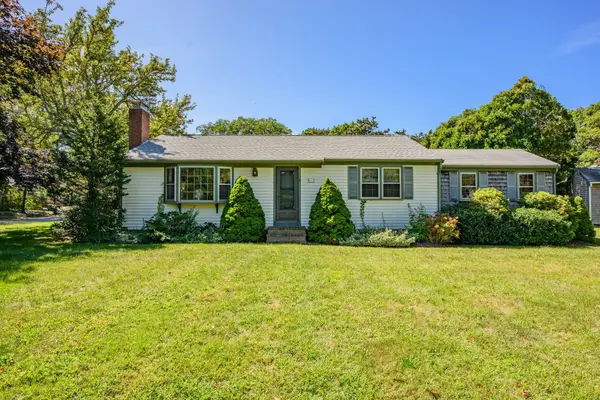 $535,000Active3 beds 1 baths1,240 sq. ft.
61 Laurel Rd, Barnstable, MA 02632
MLS# 73576829Listed by: Berkshire Hathaway HomeServices Robert Paul Properties  $699,000Active2 beds 3 baths1,844 sq. ft.
62 Hillside Dr, Barnstable, MA 02632
MLS# 73571995Listed by: Kinlin Grover Compass $549,000Active2 beds 1 baths888 sq. ft.
378 Ames Way, Barnstable, MA 02632
MLS# 73571941Listed by: Sotheby's International Realty- Open Sat, 11am to 1pm
 $795,000Active3 beds 3 baths2,318 sq. ft.
66 Sheaffer Rd, Barnstable, MA 02632
MLS# 73571510Listed by: William Raveis R.E. & Home Services - Open Sun, 1 to 2:30pm
 $749,000Active4 beds 2 baths1,976 sq. ft.
3 Thoreau Dr, Barnstable, MA 02632
MLS# 73571417Listed by: RE/MAX Platinum 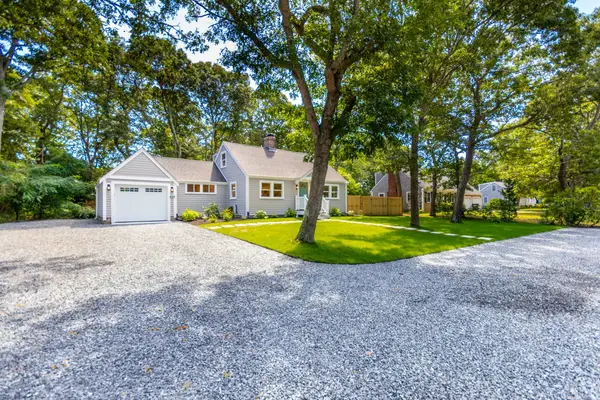 $749,000Active3 beds 3 baths1,392 sq. ft.
888 Phinneys Ln, Barnstable, MA 02632
MLS# 73571285Listed by: LPT Realty, LLC- Open Fri, 4 to 6pm
 $649,000Active2 beds 2 baths1,184 sq. ft.
48 Audubon Cir, Barnstable, MA 02632
MLS# 73570364Listed by: Today Real Estate, Inc. 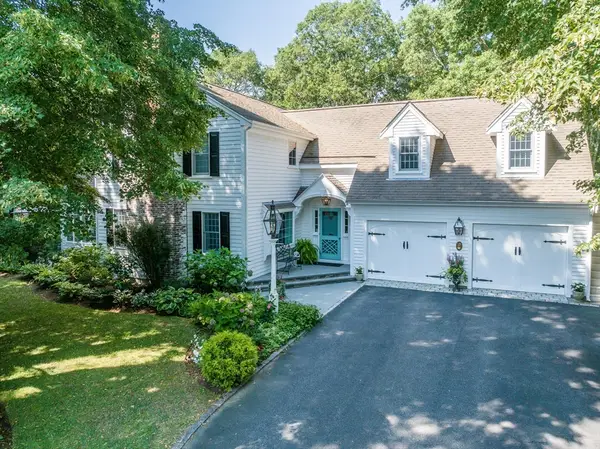 $1,350,000Active3 beds 4 baths2,353 sq. ft.
15 Long Pond Cir, Barnstable, MA 02632
MLS# 73568935Listed by: William Raveis R.E. & Home Services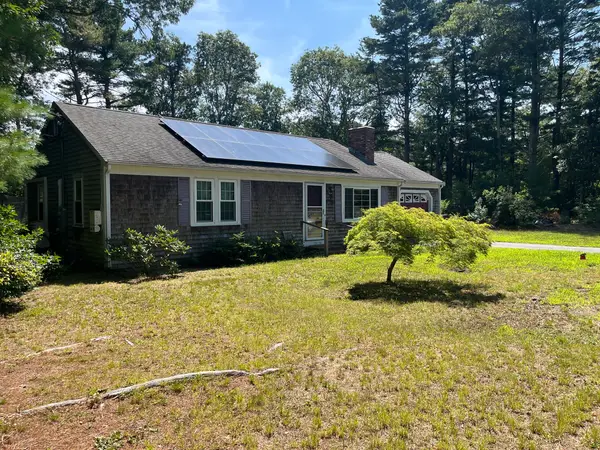 $514,900Active2 beds 1 baths1,040 sq. ft.
110 Goff Ter, Barnstable, MA 02632
MLS# 73568267Listed by: William Raveis Real Estate & Homes Services


Protect your home and budget from life's surprises with an Assurant Home Warranty, backed by a partner that supports you through every step of homeownership. Explore Plans.
© 2023 - 2026 ERA Franchise Systems LLC. All rights reserved. ERA Franchise Systems LLC fully supports the principles of the Fair Housing Act and the Equal Opportunity Act. ERA, ERA Real Estate powered, and their respective logos are registered service marks of ERA Franchise Systems LLC. Each office is independently owned and operated.