
169 Tisquantum, Chatham, MA 02633
Local realty services provided by:ERA Key Realty Services
169 Tisquantum,Chatham, MA 02633
$4,900,000
- 5 Beds
- 5 Baths
- 5,587 sq. ft.
- Single family
- Active
Listed by: sandra tanco
Office: kinlin grover compass
MLS#:73477664
Source:MLSPIN
Price summary
- Price:$4,900,000
- Price per sq. ft.:$877.04
About this home
Located in Chatham’s exclusive Quitnesset neighborhood on Morris Island, between the association’s private deeded beach and the protected trails of Monomoy National Wildlife Refuge, this elegant home captures the essence of Cape Cod living. A sunlit foyer opens to a soaring great room with fireplace and a chef’s kitchen designed for entertaining. The breakfast room overlooks the backyard, while the formal dining room is ideal for gatherings. The first-floor primary suite features a walk-in closet and private bath. An octagonal sunroom and wood-paneled family room with a second fireplace offer inviting spaces to relax. Upstairs are four bedrooms and three full baths, including two en suites, plus a charming hideaway accessed by a spiral staircase. A bonus room offers expansion potential, while the lower level with a full bath provides flexibility. Enjoy a private deck, spacious yard, deeded beach rights, nature trails, and easy access to downtown Chatham.
Contact an agent
Home facts
- Year built:2000
- Listing ID #:73477664
- Updated:August 03, 2026 at 10:51 AM
Rooms and interior
- Bedrooms:5
- Total bathrooms:5
- Full bathrooms:4
- Half bathrooms:1
- Rooms Total:10
- Flooring:Flooring - Stone/Ceramic Tile, Flooring - Wall to Wall Carpet, Tile, Wood
- Dining Description:Wood
- Kitchen Description:Cabinets - Upgraded, Closet/Cabinets - Custom Built, Dishwasher, Flooring - Stone/Ceramic Tile, Gas Stove, Kitchen Island, Lighting - Pendant, Microwave, Range, Refrigerator, Wet Bar, Wine Refrigerator
- Basement Description:Full, Interior Entry
- Living area:5,587 sq. ft.
Heating and cooling
- Cooling:Central Air
- Heating:Forced Air
- Central air:Yes
Structure and exterior
- Roof:Shingle
- Year built:2000
- Building area:5,587 sq. ft.
- Lot area:1.14 Acres
- Lot Features:Level, Wooded
- Architectural Style:Cape
- Construction Materials:Frame
- Exterior Features:Deck, Sprinkler System
- Foundation Description:Concrete Perimeter
Utilities
- Water:Public
- Sewer:Private Sewer
Finances and disclosures
- Price:$4,900,000
- Price per sq. ft.:$877.04
- Tax amount:$13,979 (2026)
Features and amenities
- Appliances:Dishwasher, Microwave, Range, Refrigerator, Wine Refrigerator
- Laundry features:First Floor
- Amenities:Gas Water Heater
Parking
- Total parking spaces:8
- Parking description:Attached, Stone/Gravel
- Garage:Yes
- Garage spaces:2
New listings near 169 Tisquantum
- New
 $1,199,000Active3 beds 3 baths1,144 sq. ft.
190 Heritage Ln, Chatham, MA 02633
MLS# 73557909Listed by: Compass - New
 $949,000Active2 beds 1 baths750 sq. ft.
79 Cranberry Lane, Chatham, MA 02633
MLS# 73556803Listed by: William Raveis R.E. & Home Services - New
 $12,000,000Active4 beds 3 baths1,738 sq. ft.
166 Shore Road, Chatham, MA 02633
MLS# 73556482Listed by: Berkshire Hathaway HomeServices Robert Paul Properties - New
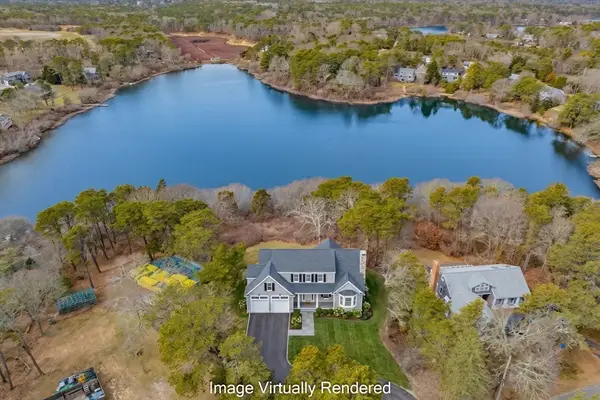 $4,500,000Active4 beds 5 baths4,689 sq. ft.
66 Ethelma Dr, Chatham, MA 02633
MLS# 73556459Listed by: Berkshire Hathaway HomeServices Robert Paul Properties - New
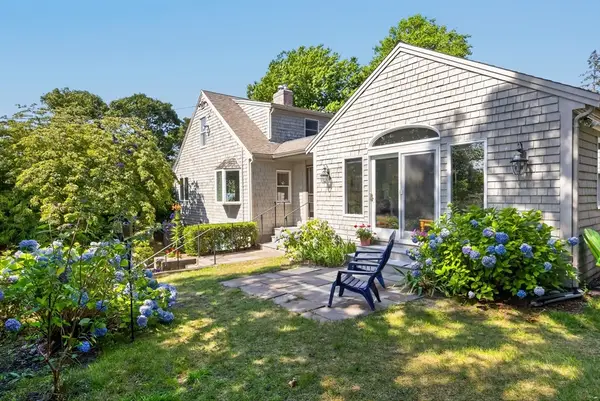 $1,230,000Active3 beds 3 baths2,294 sq. ft.
72 Smith St, Chatham, MA 02633
MLS# 73555753Listed by: Gibson Sotheby's International Realty - New
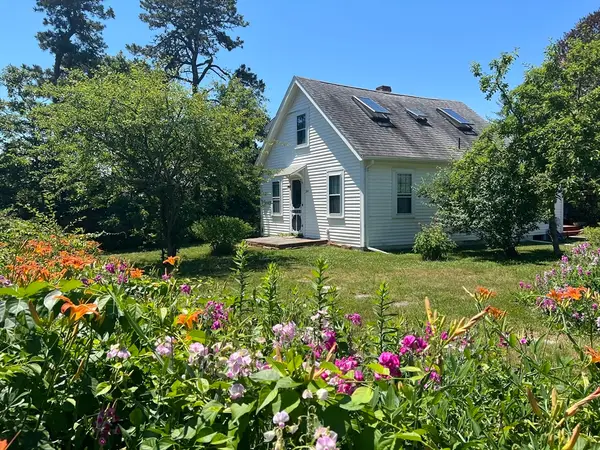 $950,000Active3 beds 2 baths1,201 sq. ft.
268 Barn Hill Rd, Chatham, MA 02633
MLS# 73554911Listed by: Compass - New
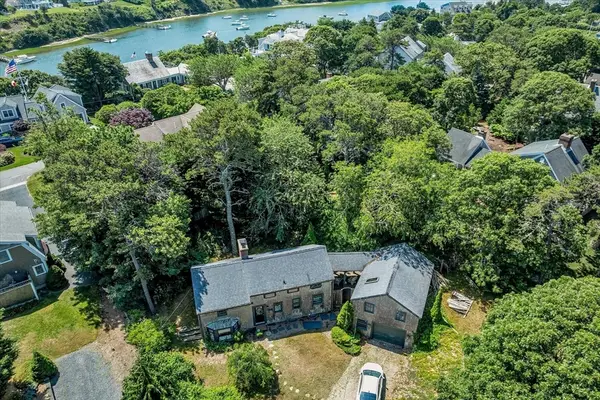 $695,000Active2 beds 1 baths992 sq. ft.
40 Uncle Abners Path, Chatham, MA 02633
MLS# 73550743Listed by: Compass 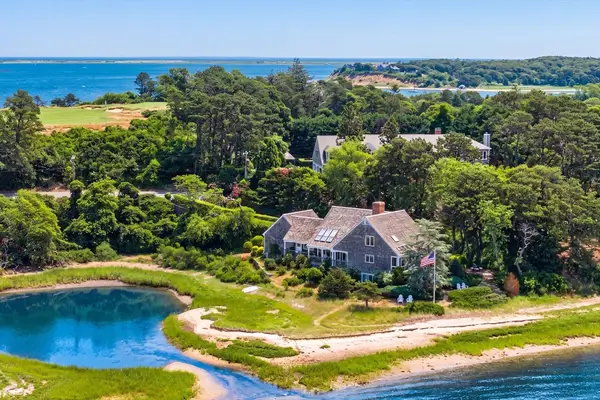 $4,250,000Active3 beds 4 baths3,071 sq. ft.
600 Fox Hill Rd, Chatham, MA 02633
MLS# 73552814Listed by: Compass $795,000Active4 beds 4 baths1,687 sq. ft.
19 Joshuas Way, Chatham, MA 02633
MLS# 73552511Listed by: Compass $2,390,000Active4 beds 4 baths4,072 sq. ft.
55 Winterset Drive, Chatham, MA 02633
MLS# 73548377Listed by: Coldwell Banker Realty - Concord


Protect your home and budget from life's surprises with an Assurant Home Warranty, backed by a partner that supports you through every step of homeownership. Explore Plans.
© 2023 - 2026 ERA Franchise Systems LLC. All rights reserved. ERA Franchise Systems LLC fully supports the principles of the Fair Housing Act and the Equal Opportunity Act. ERA, ERA Real Estate powered, and their respective logos are registered service marks of ERA Franchise Systems LLC. Each office is independently owned and operated.