
79 Cranberry Lane, Chatham, MA 02633
Local realty services provided by:ERA Key Realty Services
79 Cranberry Lane,Chatham, MA 02633
$1,000,000
- 2 Beds
- 1 Baths
- - sq. ft.
- Single family
- Sold
Listed by: katie norton
Office: william raveis r.e. & home services
MLS#:73556803
Source:MLSPIN
Sorry, we are unable to map this address
Price summary
- Price:$1,000,000
- Monthly HOA dues:$31.67
About this home
Rare opportunity to own a move in ready beach home in Chatham's coveted Ridgevale Beach neighborhood, where homes rarely become available. Just 0.3 miles from Ridgevale Beach, this thoughtfully designed 750± sq. ft. home blends coastal charm with modern style. The home features 2 bedrooms, 1 bath, plus a versatile loft area offering additional sleeping space for children or guests. Bright, open living areas and updated finishes make it ideal as a year-round home, vacation retreat, or investment property. Enjoy a spacious patio, dual outdoor showers, and a beautifully landscaped private yard filled with mature plantings and numerous seasonal blooms that includes deeded water rights. Experience the best of Chatham with nearby beaches, the iconic Fourth of July Parade, renowned dining, boutique shopping, and everything that makes this seaside village one of Cape Cod's most sought-after destinations.
Contact an agent
Home facts
- Year built:1958
- Listing ID #:73556803
- Updated:September 17, 2026 at 07:01 AM
Rooms and interior
- Bedrooms:2
- Total bathrooms:1
- Full bathrooms:1
- Rooms Total:5
- Flooring:Flooring - Hardwood, Tile, Wood
- Dining Description:Cathedral Ceiling(s), Hardwood, Open Floorplan, Window(s) - Picture
- Kitchen Description:Cabinets - Upgraded, Countertops - Stone/Granite/Solid, Dishwasher, Dryer Hookup - Electric, Flooring - Hardwood, Freezer, Gas Stove, Microwave, Open Floorplan, Range, Recessed Lighting, Refrigerator, Remodeled, Stainless Steel Appliances, Washer Hookup, Wine Chiller
Heating and cooling
- Cooling:1 Cooling Zone, Heat Pump
- Heating:Heat Pump
Structure and exterior
- Roof:Shingle
- Year built:1958
- Lot Features:Cleared, Corner Lot
- Architectural Style:Cape
- Construction Materials:Stone
- Exterior Features:Outdoor Shower, Patio, Professional Landscaping, Rain Gutters, Storage
- Foundation Description:Block
Utilities
- Water:Public
- Sewer:Private Sewer
Finances and disclosures
- Price:$1,000,000
- Tax amount:$2,340 (2026)
Features and amenities
- Appliances:Dishwasher, Dryer, Freezer, Microwave, Range, Refrigerator, Washer
- Laundry features:Dryer, Electric Dryer Hookup, Washer, Washer Hookup
- Amenities:Internet Available - Broadband, Loft
Parking
- Total parking spaces:2
- Parking description:Off Street, Stone/Gravel
New listings near 79 Cranberry Lane
- New
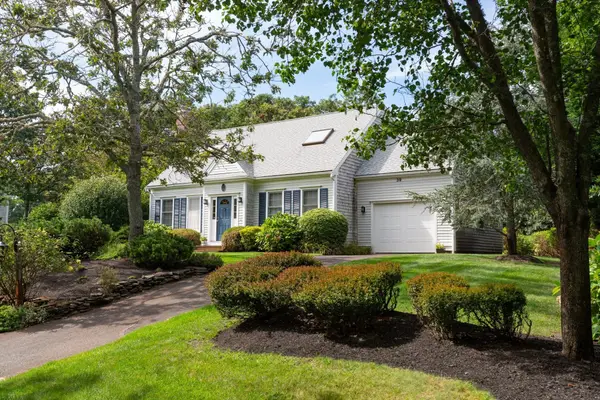 $1,495,000Active2 beds 2 baths1,810 sq. ft.
39 Jedidiah Way, Chatham, MA 02633
MLS# 73577973Listed by: Christie's International Real Estate Atlantic Brokerage - New
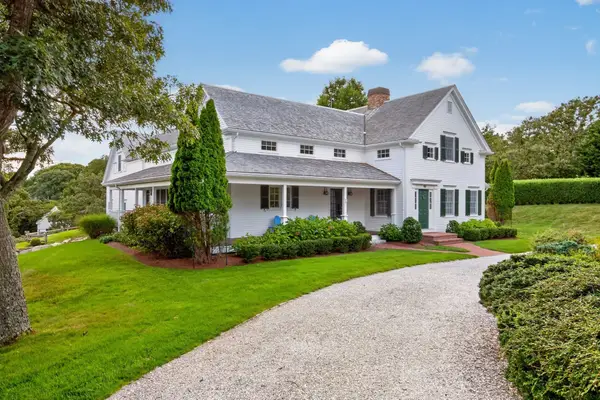 $4,250,000Active4 beds 5 baths4,298 sq. ft.
22 Moonpenny Ln, Chatham, MA 02633
MLS# 73576453Listed by: Christie's International Real Estate Atlantic Brokerage - Open Sat, 10:30am to 12pmNew
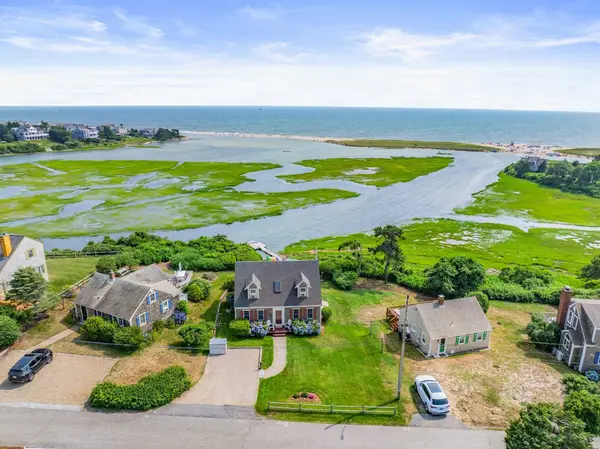 $2,499,000Active2 beds 2 baths1,547 sq. ft.
72 Ridgevale Rd So, Chatham, MA 02633
MLS# 73574801Listed by: Compass - New
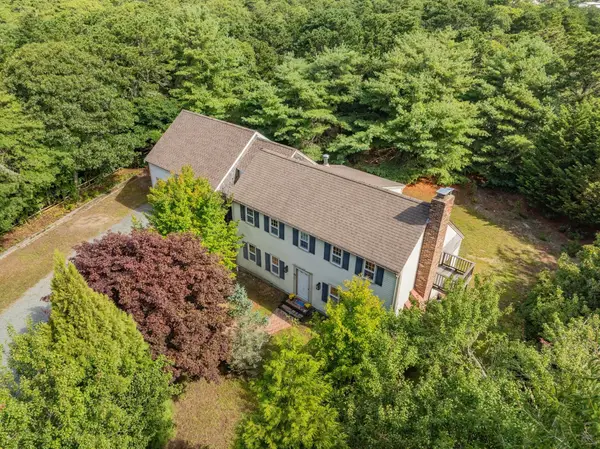 $875,000Active3 beds 2 baths2,167 sq. ft.
31 Old Village Rd, Chatham, MA 02633
MLS# 73574852Listed by: Compass  $975,000Active3 beds 2 baths1,410 sq. ft.
1455 Old Queen Anne Rd, Chatham, MA 02633
MLS# 73570542Listed by: Christie's International Real Estate Atlantic Brokerage $4,000,000Active5 beds 3 baths2,303 sq. ft.
64 Harbor View, Chatham, MA 02633
MLS# 73571777Listed by: Gibson Sotheby's International Realty $5,250,000Active4 beds 5 baths4,000 sq. ft.
106 Barcliff Ave, Chatham, MA 02633
MLS# 73571701Listed by: eXp Realty LLC - Corporate Office $2,600,000Active3 beds 3 baths2,160 sq. ft.
10 Mill Hill Lane, Chatham, MA 02633
MLS# 73570905Listed by: Gibson Sotheby's International Realty $4,950,000Active3 beds 4 baths3,441 sq. ft.
103 Aunt Nabby's Lane, Chatham, MA 02633
MLS# 73570275Listed by: Berkshire Hathaway HomeServices Robert Paul Properties $6,990,000Active5 beds 6 baths4,000 sq. ft.
108 Queen Anne Road, Chatham, MA 02633
MLS# 73569424Listed by: Berkshire Hathaway HomeServices Robert Paul Properties


Protect your home and budget from life's surprises with an Assurant Home Warranty, backed by a partner that supports you through every step of homeownership. Explore Plans.
© 2023 - 2026 ERA Franchise Systems LLC. All rights reserved. ERA Franchise Systems LLC fully supports the principles of the Fair Housing Act and the Equal Opportunity Act. ERA, ERA Real Estate powered, and their respective logos are registered service marks of ERA Franchise Systems LLC. Each office is independently owned and operated.