
26 Hardings Beach Rd, Chatham, MA 02633
Local realty services provided by:Cohn & Company ERA Powered
26 Hardings Beach Rd,Chatham, MA 02633
$2,995,000
- 4 Beds
- 4 Baths
- 2,700 sq. ft.
- Single family
- Pending
Listed by: the bohman hartung group
Office: gibson sotheby's international realty
MLS#:73543162
Source:MLSPIN
Price summary
- Price:$2,995,000
- Price per sq. ft.:$1,109.26
About this home
Perfectly positioned to capture breathtaking sunsets over Bucks Creek, this meticulously updated 2,700-square-foot residence features 4 bedrooms and 3.5 bathrooms. Just a short distance from Nantucket Sound and Hardings Beach, this craftsman-renovated home offers a spacious open floor plan highlighted by vaulted, beamed ceilings and expansive windows that showcase ever-shifting views of the tidal marsh. Designed to host guests, the first floor includes a stunning professional-grade kitchen with an oversized quartz island that opens to an elegant dining area, two fireplaces, and two primary bedroom suites. The property is rounded out by a large wrap-around deck, two additional second-floor bedrooms, a one-car garage, and a full basement with heat and air conditioning. The house is .7 mi from Harding's Beach and 1.9 miles from downtown Chatham's shops and restaurants. Pull up a chair and savor Mother Nature's ever-changing show.
Contact an agent
Home facts
- Year built:1984
- Listing ID #:73543162
- Updated:August 12, 2026 at 11:57 AM
Rooms and interior
- Bedrooms:4
- Total bathrooms:4
- Full bathrooms:3
- Half bathrooms:1
- Rooms Total:8
- Flooring:Hardwood
- Kitchen Description:Dishwasher, Microwave, Oven, Range, Range Hood, Refrigerator
- Basement Description:Bulkhead, Concrete, Full, Interior Entry
- Living area:2,700 sq. ft.
Heating and cooling
- Cooling:5 Cooling Zones, Central Air
- Heating:Forced Air, Natural Gas
- Central air:Yes
Structure and exterior
- Roof:Shingle
- Year built:1984
- Building area:2,700 sq. ft.
- Lot Features:Cleared, Level
- Architectural Style:Cape
- Construction Materials:Frame
- Exterior Features:Deck, Outdoor Shower, Porch, Sprinkler System
- Foundation Description:Concrete Perimeter
Utilities
- Water:Public
- Sewer:Inspection Required For Sale, Private Sewer
Finances and disclosures
- Price:$2,995,000
- Price per sq. ft.:$1,109.26
- Tax amount:$7,195 (2026)
Features and amenities
- Appliances:Dishwasher, Dryer, Microwave, Range, Range Hood, Refrigerator, Washer
- Laundry features:Dryer, Washer
Parking
- Total parking spaces:5
- Parking description:Attached, Garage Door Opener, Off Street, Unpaved
- Garage:Yes
- Garage spaces:1
New listings near 26 Hardings Beach Rd
- New
 $3,595,000Active3 beds 4 baths2,856 sq. ft.
48 Hunter Rise, Chatham, MA 02633
MLS# 73559103Listed by: Compass - Open Sat, 10:30am to 12pmNew
 $1,199,000Active3 beds 3 baths1,144 sq. ft.
190 Heritage Ln, Chatham, MA 02633
MLS# 73557909Listed by: Compass  $949,000Active2 beds 1 baths750 sq. ft.
79 Cranberry Lane, Chatham, MA 02633
MLS# 73556803Listed by: William Raveis R.E. & Home Services $8,950,000Active4 beds 3 baths1,738 sq. ft.
166 Shore Road, Chatham, MA 02633
MLS# 73556482Listed by: Berkshire Hathaway HomeServices Robert Paul Properties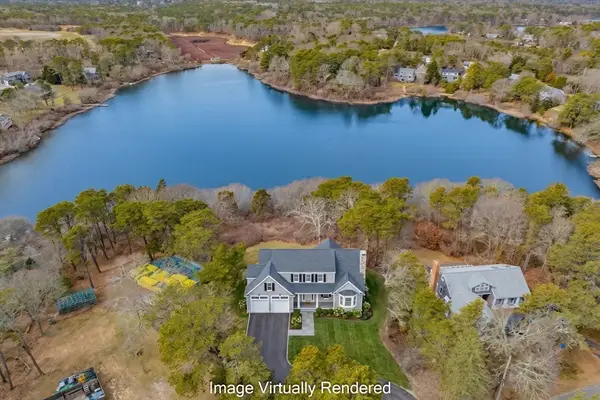 $4,500,000Active4 beds 5 baths4,689 sq. ft.
66 Ethelma Dr, Chatham, MA 02633
MLS# 73556459Listed by: Berkshire Hathaway HomeServices Robert Paul Properties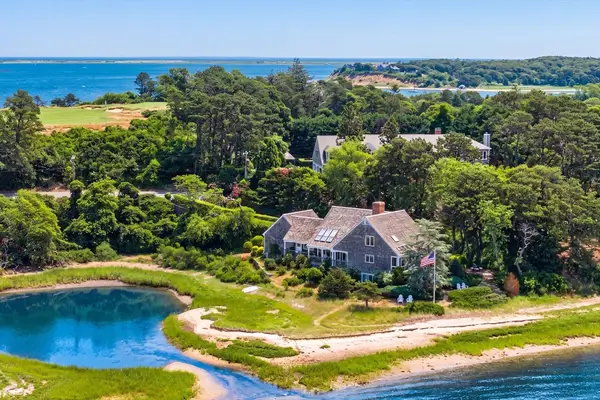 $4,250,000Active3 beds 4 baths3,071 sq. ft.
600 Fox Hill Rd, Chatham, MA 02633
MLS# 73552814Listed by: Compass $725,000Active4 beds 4 baths1,687 sq. ft.
19 Joshuas Way, Chatham, MA 02633
MLS# 73552511Listed by: Compass $2,390,000Active4 beds 4 baths4,072 sq. ft.
55 Winterset Drive, Chatham, MA 02633
MLS# 73548377Listed by: Coldwell Banker Realty - Concord $1,469,000Active5 beds 10 baths11,000 sq. ft.
558 Fox Hill Rd, Chatham, MA 02633
MLS# 73548115Listed by: Berkshire Hathaway HomeServices Robert Paul Properties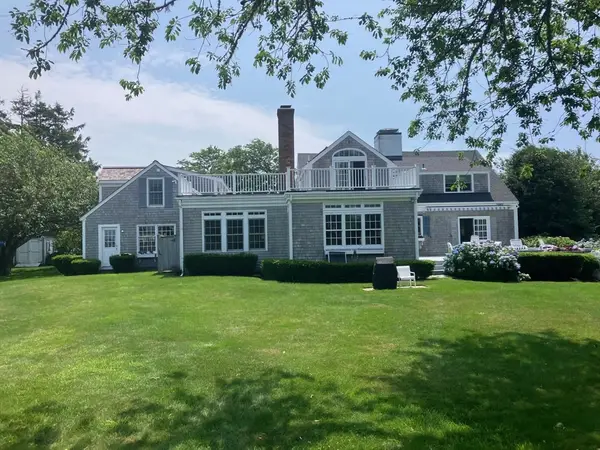 $5,900,000Active4 beds 5 baths4,394 sq. ft.
95 Cotchpinicut, Chatham, MA 02633
MLS# 73544856Listed by: William Raveis Chatham


Protect your home and budget from life's surprises with an Assurant Home Warranty, backed by a partner that supports you through every step of homeownership. Explore Plans.
© 2023 - 2026 ERA Franchise Systems LLC. All rights reserved. ERA Franchise Systems LLC fully supports the principles of the Fair Housing Act and the Equal Opportunity Act. ERA, ERA Real Estate powered, and their respective logos are registered service marks of ERA Franchise Systems LLC. Each office is independently owned and operated.