
38 Indian Trail, Chatham, MA 02633
Local realty services provided by:ERA Key Realty Services
Listed by: lori jurkowski
Office: christie's international real estate atlantic brokerage
MLS#:73509923
Source:MLSPIN
Price summary
- Price:$4,295,000
- Price per sq. ft.:$864.71
- Monthly HOA dues:$33.33
About this home
This exceptional coastal retreat was designed to capture sweeping views of tidal salt marshes, natural vistas, and Nantucket Sound from nearly every room. Soaring ceilings & dramatic walls of glass fill the home with natural light and frame spectacular sunsets. Multiple sliders open to an expansive wraparound deck for effortless indoor-outdoor living. Chefs kitchen, dual living areas, and adjacent open dining create an exceptional setting for relaxing or entertaining. There's nearly 5,000 sq on three levels, with 4 bedrooms and 3.5 baths. The luxurious primary suite offers panoramic water and sunset views. A finished multi-room lower level includes family room and convenient kitchenette. Solar panels, generator, gas heat, Central A/C, outside shower, reclaimed wood floors & more. You'll enjoy a seasonal dock/catwalk on Bucks Creek for kayaking, paddle-boarding, or clamming from your own back yard - and the calm waters of Harding's Beach are a short stroll via sidewalk. Don't miss out!
Contact an agent
Home facts
- Year built:1997
- Subdivision & Development:Hardings Beach Hills
- Listing ID #:73509923
- Updated:September 17, 2026 at 11:06 AM
Rooms and interior
- Bedrooms:4
- Total bathrooms:4
- Full bathrooms:3
- Half bathrooms:1
- Rooms Total:8
- Flooring:Flooring - Hardwood, Hardwood, Tile, Vinyl
- Dining Description:Cathedral Ceiling(s), Deck - Exterior, Dining Area, Slider, Wood
- Kitchen Description:Cathedral Ceiling(s), Countertops - Stone/Granite/Solid, Deck - Exterior, Dining Area, Exterior Access, Flooring - Wood, Kitchen Island, Microwave, Open Floorplan, Oven, Pantry, Range, Recessed Lighting, Refrigerator, Stainless Steel Appliances, Wine Refrigerator
- Basement Description:Finished, Full, Interior Entry, Walk-Out Access
- Living area:4,967 sq. ft.
Heating and cooling
- Cooling:Central Air
- Heating:Fireplace(s), Forced Air, Natural Gas
- Central air:Yes
Structure and exterior
- Roof:Shingle
- Year built:1997
- Building area:4,967 sq. ft.
- Lot area:1.38 Acres
- Lot Features:Cul-De-Sac, Level
- Architectural Style:Contemporary
- Construction Materials:Frame
- Exterior Features:Covered, Deck - Wood, Decorative Lighting, Outdoor Shower, Patio, Porch, Rain Gutters
- Foundation Description:Concrete Perimeter
Schools
- High school:Monomoy
- Middle school:Monomoy
- Elementary school:Chatham
Utilities
- Water:Public
- Sewer:Inspection Required For Sale, Private Sewer
Finances and disclosures
- Price:$4,295,000
- Price per sq. ft.:$864.71
- Tax amount:$15,954 (2026)
Features and amenities
- Appliances:Dryer, Microwave, Range, Refrigerator, Washer, Wine Refrigerator
- Laundry features:Dryer, First Floor, Washer, Washer Hookup
- Amenities:Closet, Closet/Cabinets - Custom Built, Open Floorplan
Parking
- Total parking spaces:6
- Parking description:Attached, Garage Door Opener, Stone/Gravel, Storage, Under
- Garage:Yes
- Garage spaces:2
New listings near 38 Indian Trail
- New
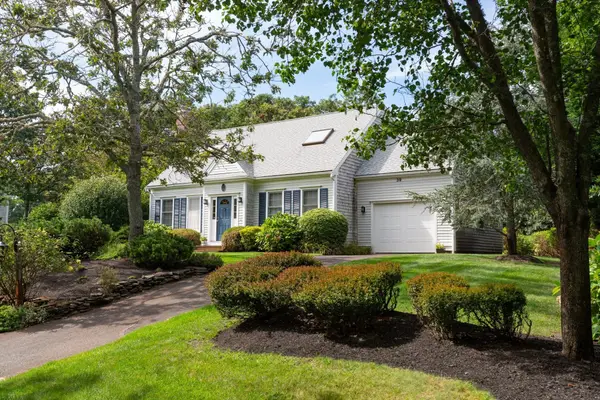 $1,495,000Active2 beds 2 baths1,810 sq. ft.
39 Jedidiah Way, Chatham, MA 02633
MLS# 73577973Listed by: Christie's International Real Estate Atlantic Brokerage - New
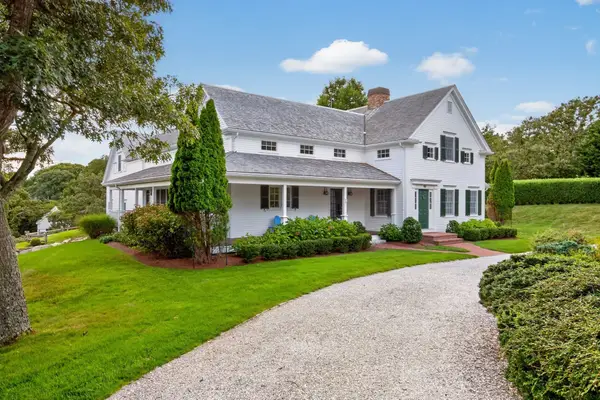 $4,250,000Active4 beds 5 baths4,298 sq. ft.
22 Moonpenny Ln, Chatham, MA 02633
MLS# 73576453Listed by: Christie's International Real Estate Atlantic Brokerage - Open Sat, 10:30am to 12pmNew
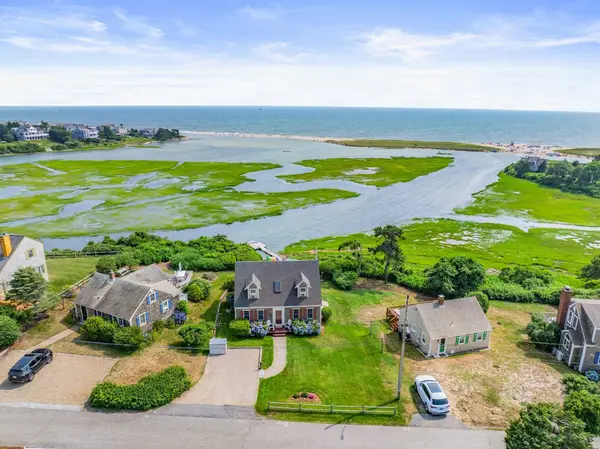 $2,499,000Active2 beds 2 baths1,547 sq. ft.
72 Ridgevale Rd So, Chatham, MA 02633
MLS# 73574801Listed by: Compass - New
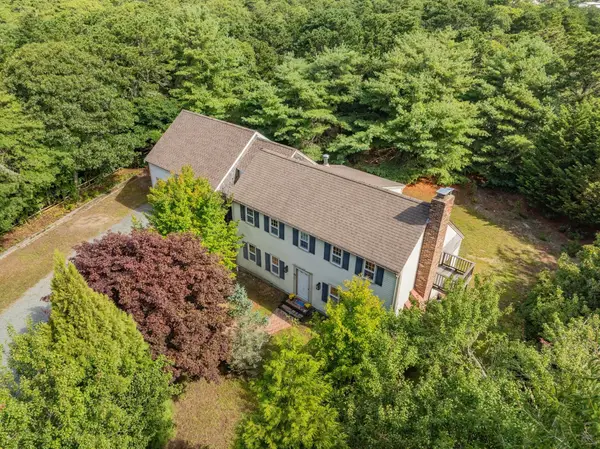 $875,000Active3 beds 2 baths2,167 sq. ft.
31 Old Village Rd, Chatham, MA 02633
MLS# 73574852Listed by: Compass  $975,000Active3 beds 2 baths1,410 sq. ft.
1455 Old Queen Anne Rd, Chatham, MA 02633
MLS# 73570542Listed by: Christie's International Real Estate Atlantic Brokerage $4,000,000Active5 beds 3 baths2,303 sq. ft.
64 Harbor View, Chatham, MA 02633
MLS# 73571777Listed by: Gibson Sotheby's International Realty $5,250,000Active4 beds 5 baths4,000 sq. ft.
106 Barcliff Ave, Chatham, MA 02633
MLS# 73571701Listed by: eXp Realty LLC - Corporate Office $2,600,000Active3 beds 3 baths2,160 sq. ft.
10 Mill Hill Lane, Chatham, MA 02633
MLS# 73570905Listed by: Gibson Sotheby's International Realty $4,950,000Active3 beds 4 baths3,441 sq. ft.
103 Aunt Nabby's Lane, Chatham, MA 02633
MLS# 73570275Listed by: Berkshire Hathaway HomeServices Robert Paul Properties $6,990,000Active5 beds 6 baths4,000 sq. ft.
108 Queen Anne Road, Chatham, MA 02633
MLS# 73569424Listed by: Berkshire Hathaway HomeServices Robert Paul Properties


Protect your home and budget from life's surprises with an Assurant Home Warranty, backed by a partner that supports you through every step of homeownership. Explore Plans.
© 2023 - 2026 ERA Franchise Systems LLC. All rights reserved. ERA Franchise Systems LLC fully supports the principles of the Fair Housing Act and the Equal Opportunity Act. ERA, ERA Real Estate powered, and their respective logos are registered service marks of ERA Franchise Systems LLC. Each office is independently owned and operated.