
65 Captain Kendrick Dr, Chatham, MA 02633
Local realty services provided by:ERA Key Realty Services
65 Captain Kendrick Dr,Chatham, MA 02633
$975,000
- 3 Beds
- 3 Baths
- 1,752 sq. ft.
- Single family
- Active
Listed by: barbara garside
Office: exp realty llc
MLS#:73538377
Source:MLSPIN
Price summary
- Price:$975,000
- Price per sq. ft.:$556.51
About this home
Sprawling and spacious, 65 Captain Kendrick Drive presents an exceptional opportunity to own a beautifully situated 3 br 3 bath home in one of Chatham's most peaceful settings. Seasonal views of the Monomoy River create a serene backdrop, inviting relaxing vibes and a true sense of coastal tranquility.Offering 1,754 sqft of main-level living, the home many features include an updated eat-in kitchen, large living room with fireplace, and a dining room that leads you towards two distinct, comfortable sitting areas that open to expansive decks with winter water views. 1632 sf of additional finished space in the walkout lower level add tremendous flexibility. Recent improvements include a new roof, new windows, kitchen renovations, and cooling systems. Generous living spaces, thoughtful updates, and a serene Chatham setting, make this home ready to be enjoyed for years to come.
Contact an agent
Home facts
- Year built:1968
- Listing ID #:73538377
- Updated:September 17, 2026 at 11:06 AM
Rooms and interior
- Bedrooms:3
- Total bathrooms:3
- Full bathrooms:3
- Rooms Total:8
- Flooring:Carpet, Laminate, Tile, Wood
- Dining Description:Laminate
- Kitchen Description:Range, Refrigerator
- Basement Description:Full, Walk-Out Access
- Living area:1,752 sq. ft.
Heating and cooling
- Cooling:Heat Pump
- Heating:Baseboard, Heat Pump, Natural Gas
Structure and exterior
- Roof:Shingle
- Year built:1968
- Building area:1,752 sq. ft.
- Lot area:0.67 Acres
- Lot Features:Cleared, Gentle Sloping, Wooded
- Architectural Style:Cape, Ranch, Shingle
- Construction Materials:Frame
- Exterior Features:Deck, Deck - Wood
- Foundation Description:Concrete Perimeter, Irregular
Utilities
- Water:Public
- Sewer:Private Sewer
Finances and disclosures
- Price:$975,000
- Price per sq. ft.:$556.51
- Tax amount:$2,953 (2026)
Features and amenities
- Appliances:Dryer, Range, Refrigerator, Washer
- Laundry features:Dryer, First Floor, Washer
- Amenities:Gas Water Heater
Parking
- Total parking spaces:4
- Parking description:Attached, Paved
- Garage:Yes
- Garage spaces:2
New listings near 65 Captain Kendrick Dr
- New
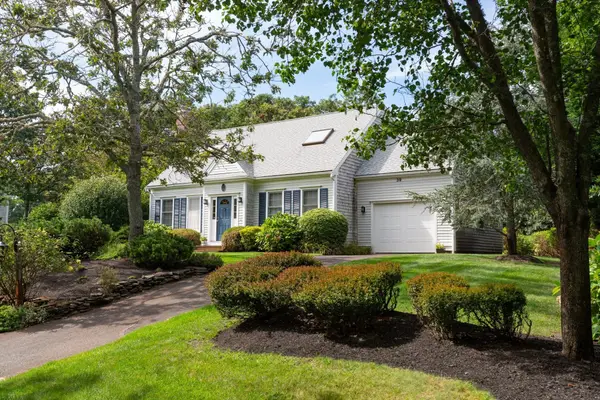 $1,495,000Active2 beds 2 baths1,810 sq. ft.
39 Jedidiah Way, Chatham, MA 02633
MLS# 73577973Listed by: Christie's International Real Estate Atlantic Brokerage - New
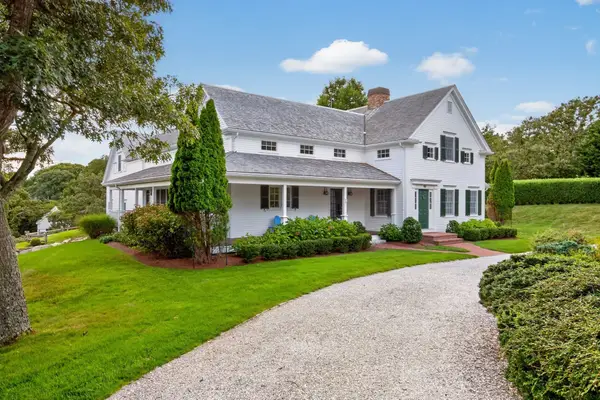 $4,250,000Active4 beds 5 baths4,298 sq. ft.
22 Moonpenny Ln, Chatham, MA 02633
MLS# 73576453Listed by: Christie's International Real Estate Atlantic Brokerage - Open Sat, 10:30am to 12pmNew
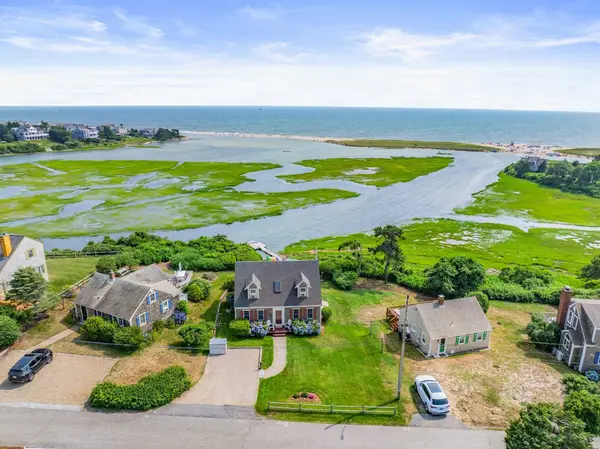 $2,499,000Active2 beds 2 baths1,547 sq. ft.
72 Ridgevale Rd So, Chatham, MA 02633
MLS# 73574801Listed by: Compass - New
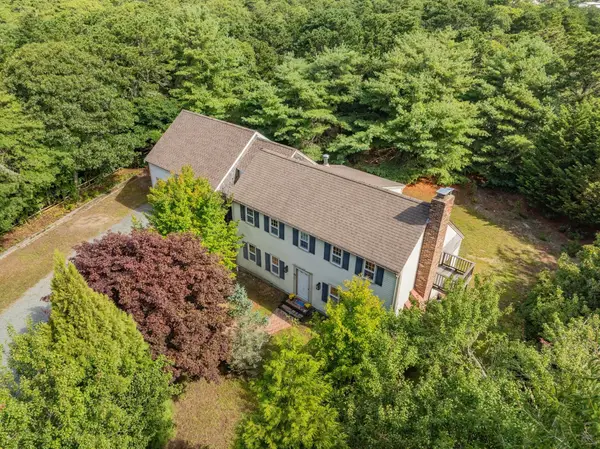 $875,000Active3 beds 2 baths2,167 sq. ft.
31 Old Village Rd, Chatham, MA 02633
MLS# 73574852Listed by: Compass  $975,000Active3 beds 2 baths1,410 sq. ft.
1455 Old Queen Anne Rd, Chatham, MA 02633
MLS# 73570542Listed by: Christie's International Real Estate Atlantic Brokerage $4,000,000Active5 beds 3 baths2,303 sq. ft.
64 Harbor View, Chatham, MA 02633
MLS# 73571777Listed by: Gibson Sotheby's International Realty $5,250,000Active4 beds 5 baths4,000 sq. ft.
106 Barcliff Ave, Chatham, MA 02633
MLS# 73571701Listed by: eXp Realty LLC - Corporate Office $2,600,000Active3 beds 3 baths2,160 sq. ft.
10 Mill Hill Lane, Chatham, MA 02633
MLS# 73570905Listed by: Gibson Sotheby's International Realty $4,950,000Active3 beds 4 baths3,441 sq. ft.
103 Aunt Nabby's Lane, Chatham, MA 02633
MLS# 73570275Listed by: Berkshire Hathaway HomeServices Robert Paul Properties $6,990,000Active5 beds 6 baths4,000 sq. ft.
108 Queen Anne Road, Chatham, MA 02633
MLS# 73569424Listed by: Berkshire Hathaway HomeServices Robert Paul Properties


Protect your home and budget from life's surprises with an Assurant Home Warranty, backed by a partner that supports you through every step of homeownership. Explore Plans.
© 2023 - 2026 ERA Franchise Systems LLC. All rights reserved. ERA Franchise Systems LLC fully supports the principles of the Fair Housing Act and the Equal Opportunity Act. ERA, ERA Real Estate powered, and their respective logos are registered service marks of ERA Franchise Systems LLC. Each office is independently owned and operated.