
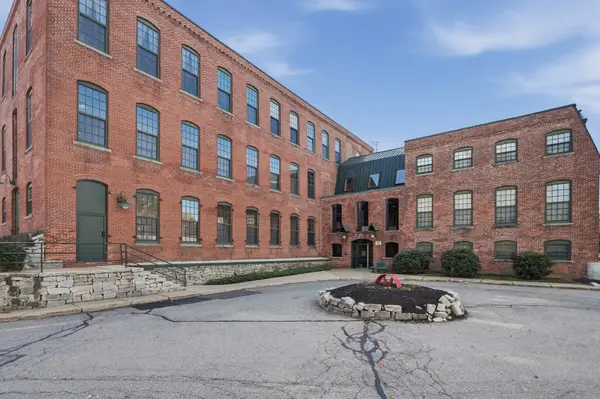
175 Littleton Rd #B5, Chelmsford, MA 01824
Local realty services provided by:Cohn & Company ERA Powered
175 Littleton Rd #B5,Chelmsford, MA 01824
$499,000
- 3 Beds
- 3 Baths
- 1,878 sq. ft.
- Condominium
- Active
Upcoming open houses
- Sat, Nov 2111:00 am - 12:30 pm
Listed by: laura cohron
Office: fiv realty co.
MLS#:73603899
Source:MLSPIN
Price summary
- Price:$499,000
- Price per sq. ft.:$265.71
- Monthly HOA dues:$575
About this home
Welcome to 175 Littleton Rd, Unit B5 in Chelmsford. Offering four finished levels of living space, this 3 bedroom, 2.5 bath townhouse delivers a combination of space, comfort, and flexibility that’s hard to find.Step inside to discover an updated kitchen and bathrooms, bringing modern finishes and everyday functionality to this spacious home. The multi-level layout provides plenty of options, whether you’re looking for a dedicated home office, additional entertaining space, or simply room to spread out. Three bedrooms offer comfortable accommodations, while 2.5 bathrooms add convenience to everyday living. Central air keeps the home comfortable during the warmer months, and there’s even more potential hiding beneath the surface! Hardwood floors are located underneath all the wall-to-wall carpeting throughout the entire second floor and third floor, offering an opportunity to customize the space to your taste. With four finished levels, there’s flexibility to create distinct areas for living, working, and relaxing without sacrificing space. Conveniently situated near Route 3 and I-495, with easy access to shopping, restaurants, and everyday essentials, this location makes commuting and running errands a breeze. If you’ve been searching for townhouse living without compromising on space, this one is worth a look!...
Contact an agent
Home facts
- Year built:1994
- Listing ID #:73603899
- Updated:November 20, 2026 at 02:05 AM
Rooms and interior
- Bedrooms:3
- Total bathrooms:3
- Full bathrooms:2
- Half bathrooms:1
- Rooms Total:6
- Flooring:Carpet, Tile, Wood
- Dining Description:Exterior Access, Hardwood, Open Floorplan, Overhead, Remodeled
- Kitchen Description:Cabinets - Upgraded, Countertops - Stone/Granite/Solid, Countertops - Upgraded, Dishwasher, Disposal, Flooring - Stone/Ceramic Tile, Gas Stove, Microwave, Open Floorplan, Range, Recessed Lighting, Refrigerator, Stainless Steel Appliances
- Living area:1,878 sq. ft.
Heating and cooling
- Cooling:2 Cooling Zones, Central Air
- Heating:Central, Forced Air, Natural Gas
- Central air:Yes
Structure and exterior
- Roof:Shingle
- Year built:1994
- Building area:1,878 sq. ft.
- Construction Materials:Frame
- Exterior Features:Deck, Rain Gutters
Utilities
- Water:Public
- Sewer:Public Sewer
Finances and disclosures
- Price:$499,000
- Price per sq. ft.:$265.71
- Tax amount:$6,619 (2026)
Features and amenities
- Appliances:Dishwasher, Disposal, Dryer, Microwave, Range, Refrigerator, Washer
- Laundry features:Dryer, Electric Dryer Hookup, In Unit, Washer, Washer Hookup
Parking
- Total parking spaces:2
- Parking description:Deeded, Off Street
New listings near 175 Littleton Rd #B5
- New
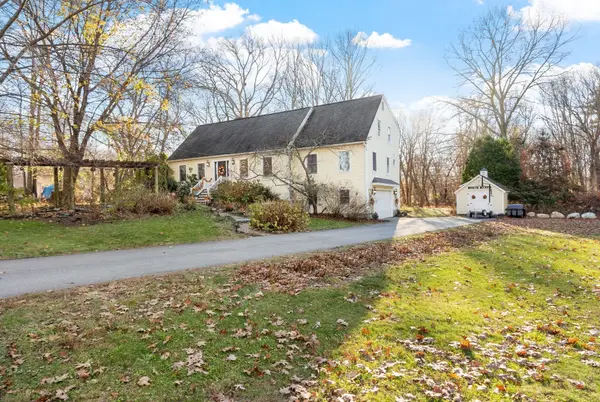 $1,100,000Active4 beds 3 baths3,578 sq. ft.
4 Sheehan Ln, Chelmsford, MA 01824
MLS# 73602842Listed by: Keller Williams Realty-Merrimack - Open Sat, 11am to 12:30pmNew
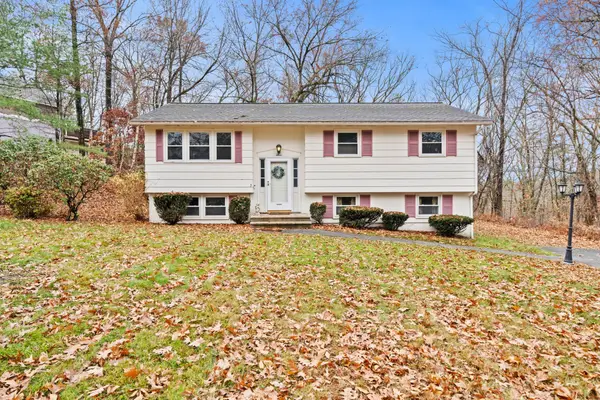 $550,000Active3 beds 1 baths1,542 sq. ft.
3 Sleigh Rd, Chelmsford, MA 01824
MLS# 73602765Listed by: Lamacchia Realty, Inc. - Open Sat, 12 to 2pmNew
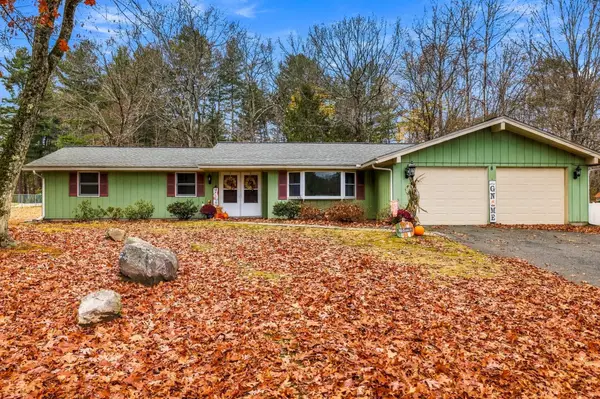 $839,900Active4 beds 3 baths2,629 sq. ft.
8 Rio Grande Dr, Chelmsford, MA 01824
MLS# 73602525Listed by: LAER Realty Partners - New
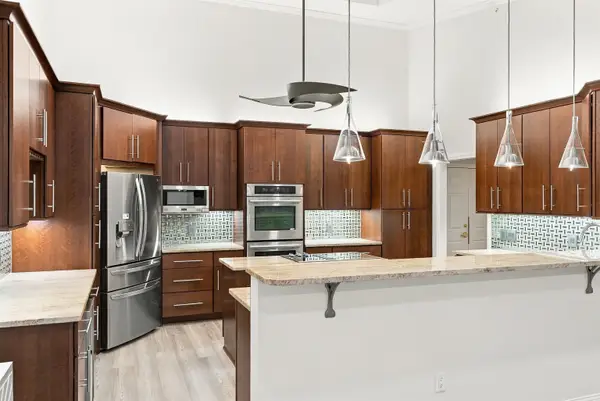 $699,900Active2 beds 2 baths1,755 sq. ft.
181 Littleton Road #441, Chelmsford, MA 01824
MLS# 5117972Listed by: RE/MAX INNOVATIVE PROPERTIES
- Open Fri, 2:30 to 4:30pmNew
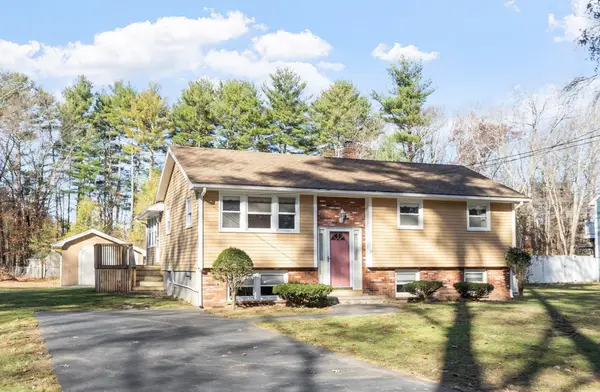 $579,000Active3 beds 1 baths906 sq. ft.
33 Elm Street, Chelmsford, MA 01824
MLS# 73602210Listed by: Keller Williams Realty-Merrimack - New
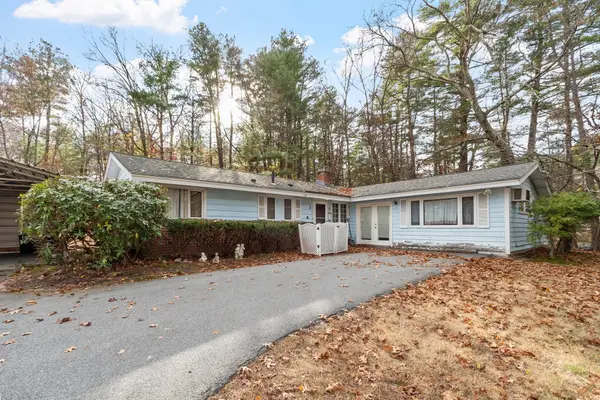 $550,000Active3 beds 2 baths1,461 sq. ft.
3 Sandra Drive, Chelmsford, MA 01824
MLS# 73602045Listed by: Keller Williams Realty-Merrimack - New
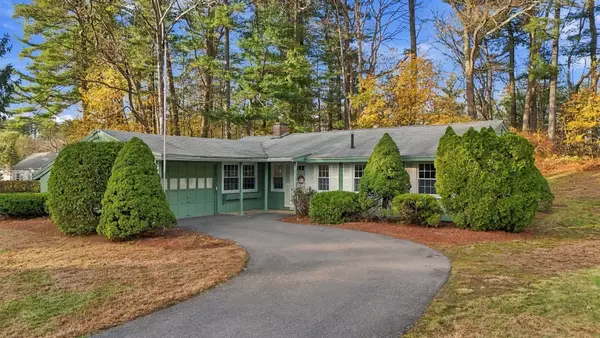 $594,900Active3 beds 2 baths1,415 sq. ft.
17 Wildes Road, Chelmsford, MA 01824
MLS# 73601936Listed by: Barrett Sotheby's International Realty - Open Sat, 11am to 12:30pmNew
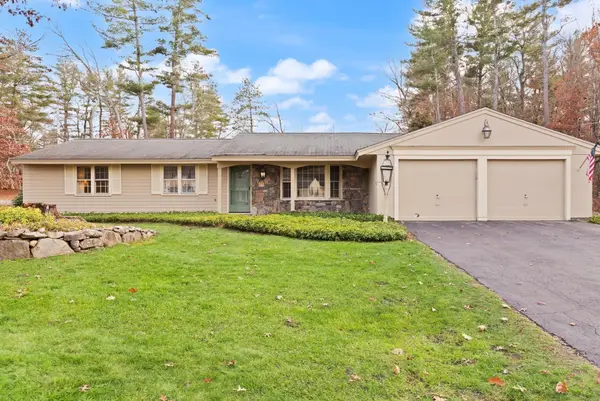 $750,000Active4 beds 3 baths2,280 sq. ft.
2 Dakota Dr, Chelmsford, MA 01824
MLS# 73601644Listed by: Coldwell Banker Realty - Westford - New
 $440,000Active2 beds 2 baths1,532 sq. ft.
71 Princeton Street #212, Chelmsford, MA 01863
MLS# 73601462Listed by: Lamacchia Realty, Inc.


Protect your home and budget from life's surprises with an Assurant Home Warranty, backed by a partner that supports you through every step of homeownership. Explore Plans.
© 2023 - 2026 ERA Franchise Systems LLC. All rights reserved. ERA Franchise Systems LLC fully supports the principles of the Fair Housing Act and the Equal Opportunity Act. ERA, ERA Real Estate powered, and their respective logos are registered service marks of ERA Franchise Systems LLC. Each office is independently owned and operated.