
3 Sleigh Rd, Chelmsford, MA 01824
Local realty services provided by:ERA M. Connie Laplante Real Estate
3 Sleigh Rd,Chelmsford, MA 01824
$550,000
- 3 Beds
- 1 Baths
- 1,542 sq. ft.
- Single family
- Active
Upcoming open houses
- Sat, Nov 2111:00 am - 12:30 pm
- Sun, Nov 2211:00 am - 12:30 pm
Listed by: sara couris
Office: lamacchia realty, inc.
MLS#:73602765
Source:MLSPIN
Price summary
- Price:$550,000
- Price per sq. ft.:$356.68
About this home
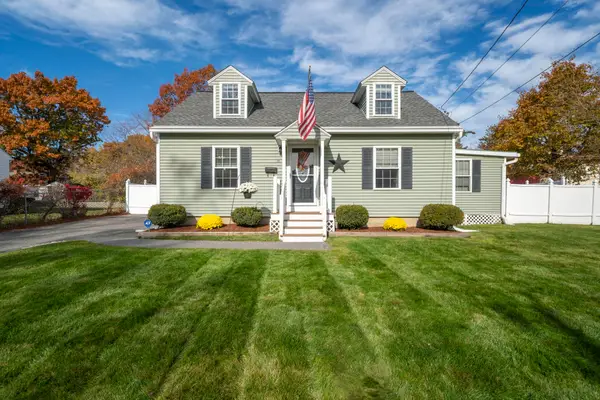
Opportunity knocks in Chelmsford! Bring your vision and unlock the potential in this spacious 3+ bedroom, 1 bath raised ranch! The open living and dining area offers a great layout for gathering and entertaining, while hardwood floors are tucked beneath the wall-to-wall carpeting on the main level, just waiting to be brought back to life. The kitchen overlooks a large, peaceful backyard with deck – a great setting to enjoy the outdoors. Three bedrooms and a large full bath complete the main level. Downstairs, you'll find a finished bonus room offering flexibility for a home office, guest space or additional bedroom, along with an oversized recreation room ready for your ideas and updates. Looking to add another bathroom? Existing plumbing in the lower level provides a great starting point! Plus, enjoy the peace of mind of a brand-new roof. Conveniently located near the shops and restaurants of Chelmsford Center, local parks and the rail trail, with easy access to Routes 3 and 495. Whether you're looking to build equity, create your dream space or bring new life to a home with great bones, this is an opportunity worth exploring!...
Contact an agent
Home facts
- Year built:1965
- Listing ID #:73602765
- Updated:November 19, 2026 at 12:07 PM
Rooms and interior
- Bedrooms:3
- Total bathrooms:1
- Full bathrooms:1
- Rooms Total:6
- Flooring:Carpet, Concrete, Flooring - Wall to Wall Carpet, Hardwood, Laminate, Tile
- Dining Description:Wall to Wall Carpet
- Kitchen Description:Dishwasher, Flooring - Laminate, Range, Refrigerator
- Basement Description:Partial, Partially Finished
- Living area:1,542 sq. ft.
Heating and cooling
- Cooling:Wall Unit(s)
- Heating:Forced Air, Natural Gas
Structure and exterior
- Roof:Shingle
- Year built:1965
- Building area:1,542 sq. ft.
- Lot area:0.96 Acres
- Architectural Style:Raised Ranch
- Exterior Features:Deck
- Foundation Description:Concrete Perimeter
Schools
- High school:Chelmsford High School
- Elementary school:Byam Elementary
Utilities
- Water:Public
- Sewer:Public Sewer
Finances and disclosures
- Price:$550,000
- Price per sq. ft.:$356.68
- Tax amount:$8,024 (2026)
Features and amenities
- Appliances:Dishwasher, Dryer, Range, Refrigerator, Washer
- Laundry features:Dryer, Washer
- Amenities:Closet, Gas Water Heater
Parking
- Total parking spaces:6
- Parking description:Paved
New listings near 3 Sleigh Rd
- New
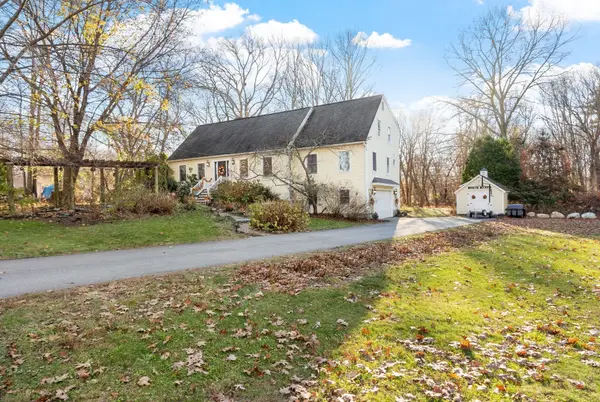 $1,100,000Active4 beds 3 baths3,578 sq. ft.
4 Sheehan Ln, Chelmsford, MA 01824
MLS# 73602842Listed by: Keller Williams Realty-Merrimack - Open Sat, 12 to 2pmNew
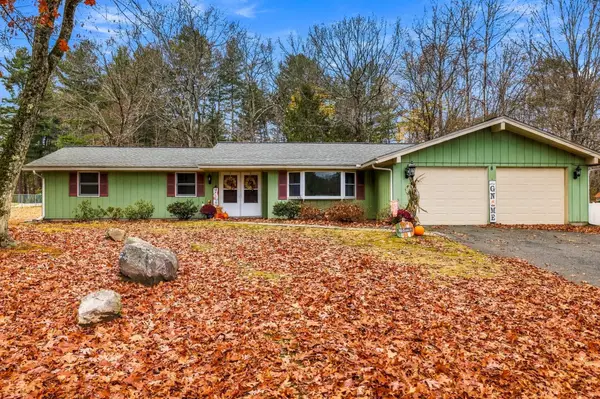 $839,900Active4 beds 3 baths2,629 sq. ft.
8 Rio Grande Dr, Chelmsford, MA 01824
MLS# 73602525Listed by: LAER Realty Partners - New
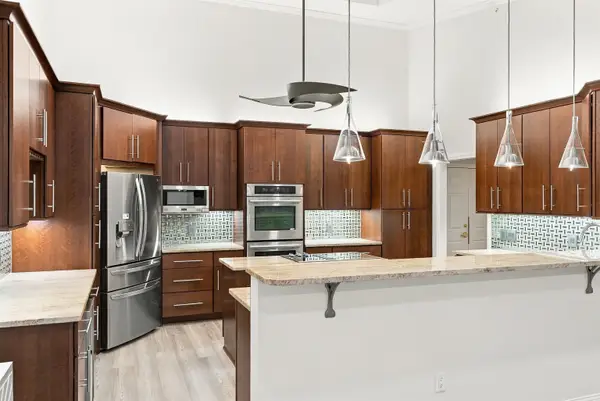 $699,900Active2 beds 2 baths1,755 sq. ft.
181 Littleton Road #441, Chelmsford, MA 01824
MLS# 5117972Listed by: RE/MAX INNOVATIVE PROPERTIES
- Open Fri, 2:30 to 4:30pmNew
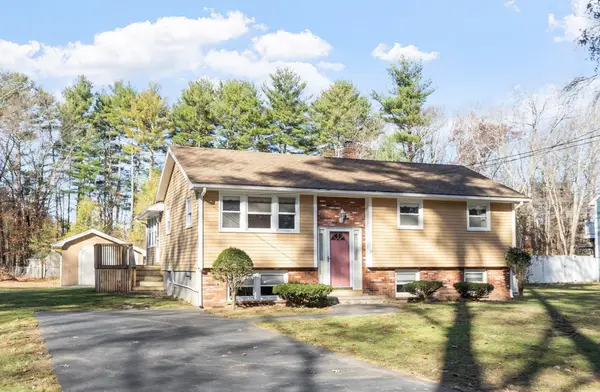 $579,000Active3 beds 1 baths906 sq. ft.
33 Elm Street, Chelmsford, MA 01824
MLS# 73602210Listed by: Keller Williams Realty-Merrimack - Open Thu, 3:30 to 5:30pmNew
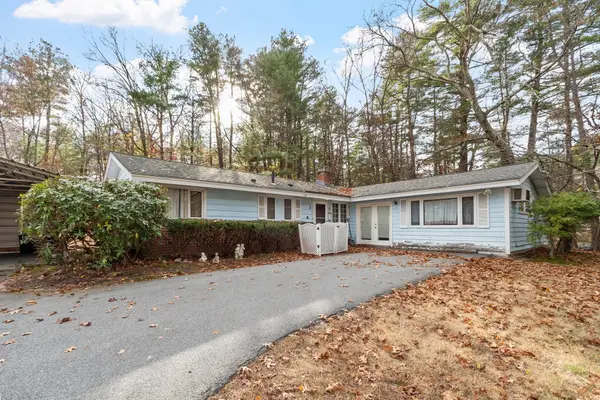 $550,000Active3 beds 2 baths1,461 sq. ft.
3 Sandra Drive, Chelmsford, MA 01824
MLS# 73602045Listed by: Keller Williams Realty-Merrimack - New
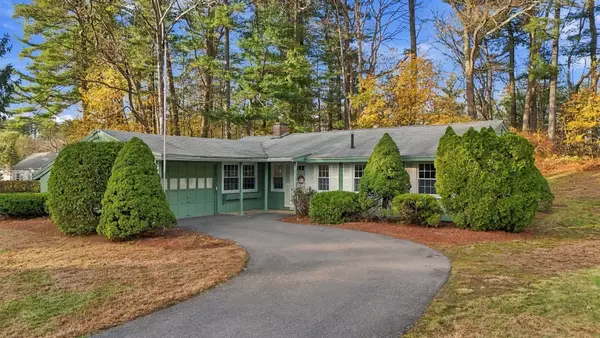 $594,900Active3 beds 2 baths1,415 sq. ft.
17 Wildes Road, Chelmsford, MA 01824
MLS# 73601936Listed by: Barrett Sotheby's International Realty - New
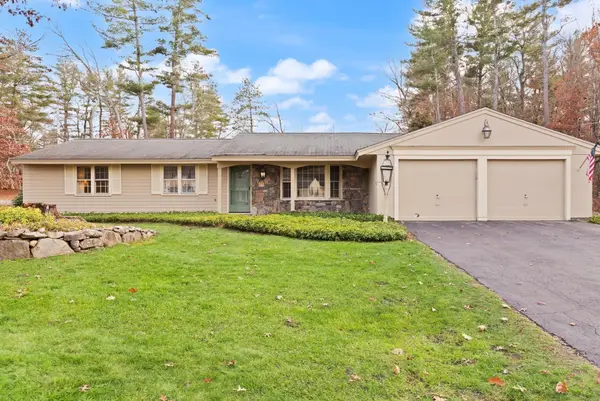 $750,000Active4 beds 3 baths2,280 sq. ft.
2 Dakota Dr, Chelmsford, MA 01824
MLS# 73601644Listed by: Coldwell Banker Realty - Westford - New
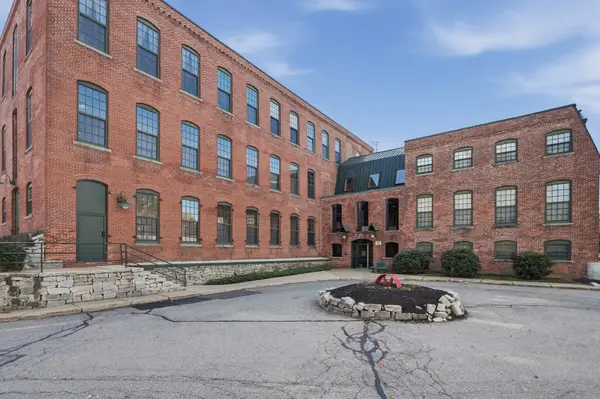 $440,000Active2 beds 2 baths1,532 sq. ft.
71 Princeton Street #212, Chelmsford, MA 01863
MLS# 73601462Listed by: Lamacchia Realty, Inc. - Open Sat, 11am to 2pmNew
 $695,000Active4 beds 2 baths1,548 sq. ft.
11 Columbia Street, Chelmsford, MA 01863
MLS# 73601392Listed by: Moor Realty Group


Protect your home and budget from life's surprises with an Assurant Home Warranty, backed by a partner that supports you through every step of homeownership. Explore Plans.
© 2023 - 2026 ERA Franchise Systems LLC. All rights reserved. ERA Franchise Systems LLC fully supports the principles of the Fair Housing Act and the Equal Opportunity Act. ERA, ERA Real Estate powered, and their respective logos are registered service marks of ERA Franchise Systems LLC. Each office is independently owned and operated.