
33 Elm Street, Chelmsford, MA 01824
Local realty services provided by:ERA Millennium Real Estate
33 Elm Street,Chelmsford, MA 01824
$579,000
- 3 Beds
- 1 Baths
- 906 sq. ft.
- Single family
- Active
Upcoming open houses
- Fri, Nov 2002:30 pm - 04:30 pm
Listed by: alison ludwig, alison ludwig
Office: keller williams realty-merrimack
MLS#:73602210
Source:MLSPIN
Price summary
- Price:$579,000
- Price per sq. ft.:$639.07
About this home
Opportunity awaits in desirable South Chelmsford! Set on a nearly one-acre, level lot, this 3-bedroom raised ranch offers comfortable living today with exciting possibilities for tomorrow. The main level features a bright living room, an eat-in kitchen, three bedrooms with hardwood floors, and a full bath. Just off the kitchen, the spacious three-season porch provides a wonderful spot to enjoy your morning coffee, relax with a good book, or gather with friends while overlooking the backyard. One of the home's biggest opportunities is the unfinished lower level with plumbing in place for a bathroom. Imagine a family room, home office, workout area, or hobby space, designed around your needs and finished in your own style. Central air, Generac whole house generator, natural gas heat, town sewer, and a generous driveway add everyday convenience. Enjoy the charm of South Chelmsford with the nearby cranberry bogs, Bruce Freeman Rail Trail, conservation areas, and easy access to shopping, restaurants, and commuter routes. Whether you're looking for your first home, room to grow, or a place to put your personal stamp on, this is a wonderful opportunity to make South Chelmsford home!...
Contact an agent
Home facts
- Year built:1965
- Listing ID #:73602210
- Updated:November 19, 2026 at 12:07 PM
Rooms and interior
- Bedrooms:3
- Total bathrooms:1
- Full bathrooms:1
- Rooms Total:5
- Flooring:Carpet, Hardwood, Laminate, Vinyl
- Kitchen Description:Dining Area, Dishwasher, Flooring - Vinyl, Gas Stove, Lighting - Overhead, Range, Refrigerator
- Basement Description:Bulkhead, Concrete, Full, Interior Entry, Unfinished
- Living area:906 sq. ft.
Heating and cooling
- Cooling:1 Cooling Zone, Central Air
- Heating:Forced Air, Natural Gas
- Central air:Yes
Structure and exterior
- Roof:Shingle
- Year built:1965
- Building area:906 sq. ft.
- Lot area:0.92 Acres
- Lot Features:Level
- Architectural Style:Raised Ranch
- Construction Materials:Frame
- Exterior Features:Deck - Exterior, Deck - Wood, Rain Gutters, Screened, Sprinkler System, Storage
- Foundation Description:Concrete Perimeter
Schools
- High school:Chelmsford High School
- Middle school:Mccarthy Middle School
- Elementary school:Byam Elementary
Utilities
- Water:Private, Public
- Sewer:Public Sewer
Finances and disclosures
- Price:$579,000
- Price per sq. ft.:$639.07
- Tax amount:$7,624 (2026)
Features and amenities
- Appliances:Dishwasher, Dryer, Range, Refrigerator, Washer
- Laundry features:Dryer, Gas Dryer Hookup, In Basement, Washer, Washer Hookup
- Amenities:Ceiling Fan(s)
Parking
- Total parking spaces:6
- Parking description:Off Street, Paved, Paved Drive
New listings near 33 Elm Street
- New
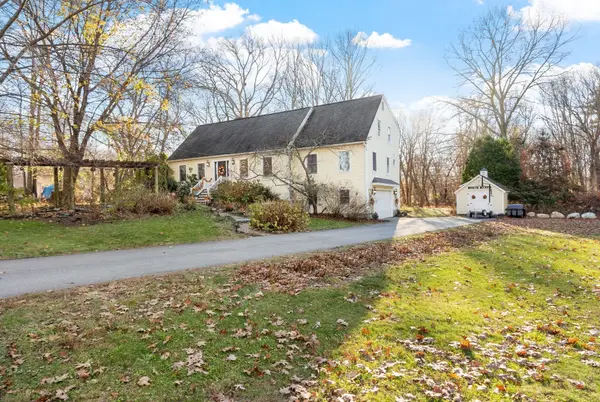 $1,100,000Active4 beds 3 baths3,578 sq. ft.
4 Sheehan Ln, Chelmsford, MA 01824
MLS# 73602842Listed by: Keller Williams Realty-Merrimack - Open Sat, 11am to 12:30pmNew
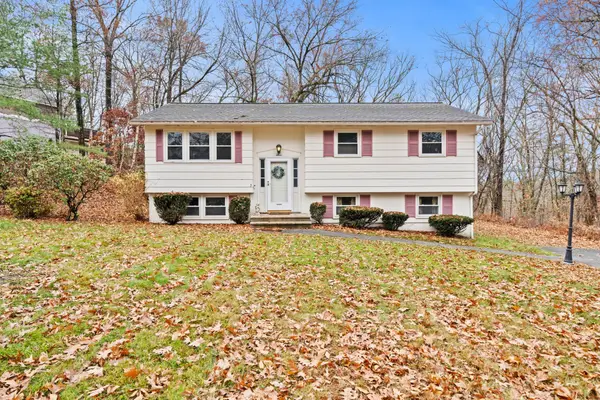 $550,000Active3 beds 1 baths1,542 sq. ft.
3 Sleigh Rd, Chelmsford, MA 01824
MLS# 73602765Listed by: Lamacchia Realty, Inc. - Open Sat, 12 to 2pmNew
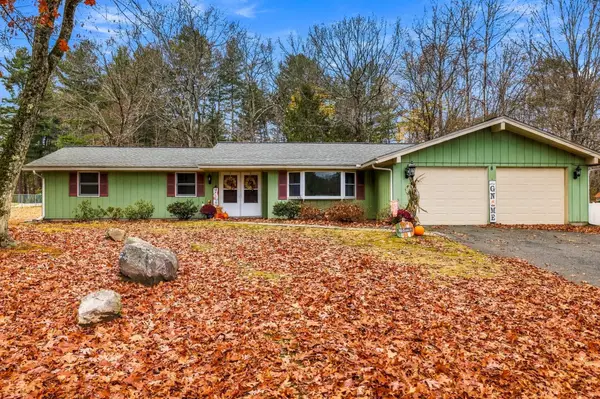 $839,900Active4 beds 3 baths2,629 sq. ft.
8 Rio Grande Dr, Chelmsford, MA 01824
MLS# 73602525Listed by: LAER Realty Partners - New
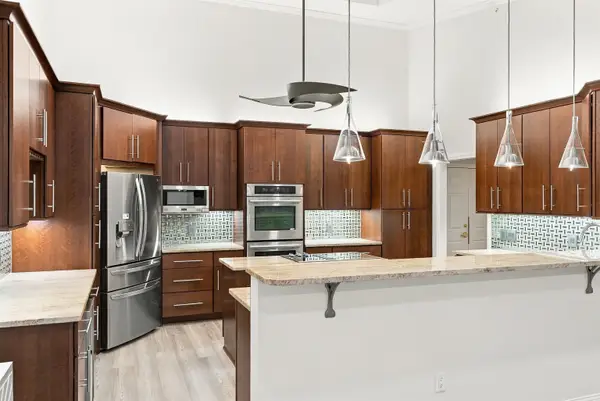 $699,900Active2 beds 2 baths1,755 sq. ft.
181 Littleton Road #441, Chelmsford, MA 01824
MLS# 5117972Listed by: RE/MAX INNOVATIVE PROPERTIES
- Open Thu, 3:30 to 5:30pmNew
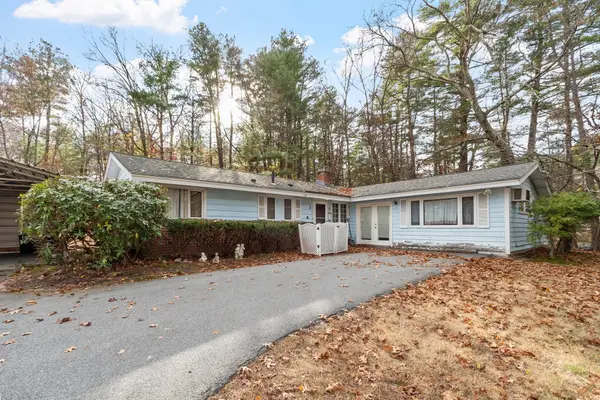 $550,000Active3 beds 2 baths1,461 sq. ft.
3 Sandra Drive, Chelmsford, MA 01824
MLS# 73602045Listed by: Keller Williams Realty-Merrimack - New
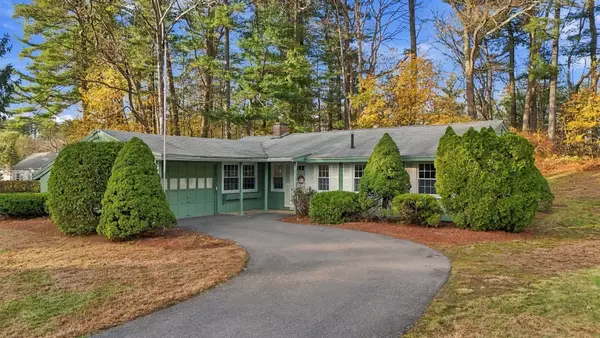 $594,900Active3 beds 2 baths1,415 sq. ft.
17 Wildes Road, Chelmsford, MA 01824
MLS# 73601936Listed by: Barrett Sotheby's International Realty - New
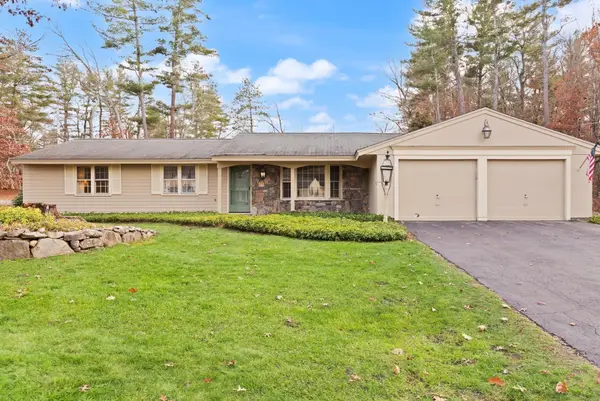 $750,000Active4 beds 3 baths2,280 sq. ft.
2 Dakota Dr, Chelmsford, MA 01824
MLS# 73601644Listed by: Coldwell Banker Realty - Westford - New
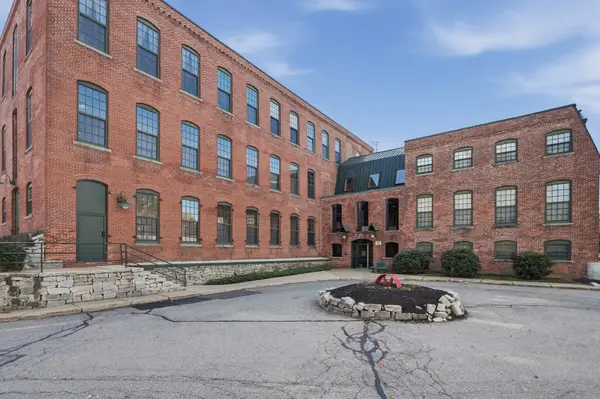 $440,000Active2 beds 2 baths1,532 sq. ft.
71 Princeton Street #212, Chelmsford, MA 01863
MLS# 73601462Listed by: Lamacchia Realty, Inc. - Open Sat, 11am to 2pmNew
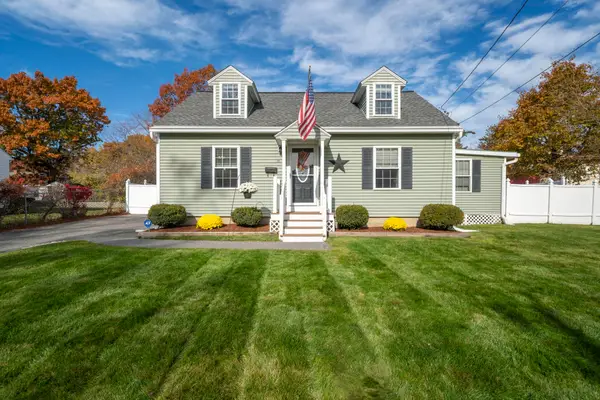 $695,000Active4 beds 2 baths1,548 sq. ft.
11 Columbia Street, Chelmsford, MA 01863
MLS# 73601392Listed by: Moor Realty Group


Protect your home and budget from life's surprises with an Assurant Home Warranty, backed by a partner that supports you through every step of homeownership. Explore Plans.
© 2023 - 2026 ERA Franchise Systems LLC. All rights reserved. ERA Franchise Systems LLC fully supports the principles of the Fair Housing Act and the Equal Opportunity Act. ERA, ERA Real Estate powered, and their respective logos are registered service marks of ERA Franchise Systems LLC. Each office is independently owned and operated.