
181 Littleton Road #441, Chelmsford, MA 01824
Local realty services provided by:ERA Key Realty Services
181 Littleton Road #441,Chelmsford, MA 01824
$699,900
- 2 Beds
- 2 Baths
- 1,755 sq. ft.
- Condominium
- Active
Listed by: rod clermontrod@callrod.Realtor
Office: re/max innovative properties603-589-8800
MLS#:5117972
Source:PrimeMLS
Price summary
- Price:$699,900
- Price per sq. ft.:$398.8
- Monthly HOA dues:$525
About this home
(NEW UPDATED PHOTOS) Custom one-of-a-kind condo with high end amnesties delivers an exceptional living experience. Located at 181 Littleton Rd a penthouse unit #441, Chelmsford, MA, a luxury condominium constructed in 2013 w central fire protection and sprinkler system throughout the building. This 1755 square foot residence, in fabulous condition, showcases an amazing design and is appointed with top-tier materials, offering an elevated standard of living. The gourmet kitchen is a testament to sophisticated design and functionality, featuring a G-shaped layout complemented by both an island and a peninsula with pop out recessed electrical outlets all adorned with elegant stone counters. Culinary enthusiasts will appreciate the 7 stainless steel appliances package, including a double oven, while a dedicated wine cooler with a dedicated beverage serving area adds a touch of refined convenience. The high ceiling further enhances the spacious and airy ambiance of this central gathering space. The living room provides a refined environment for relaxation and entertainment, thoughtfully equipped with built-in shelves that offer both aesthetic appeal and practical storage solutions. The bathrooms in this residence are designed for ultimate comfort and rejuvenation. The primary bathroom offers a jetted bathtub, a walk-in shower with multiple shower heads with steam option , and extensive storage in all the closets all beneath a high ceiling. A bedroom within this condominium provides the unique advantage of exterior balcony access, seamlessly connecting indoor comfort with outdoor tranquility. Further enhancing the appeal of this property are the community amenities, including a refreshing pool and a well-maintained tennis or pickle ball court, providing opportunities for recreation and leisure. There is even a car washing station and the grounds and landscaping is ideal for walks within the community. The residence also includes a heated under garage parking....
Contact an agent
Home facts
- Year built:2013
- Listing ID #:5117972
- Added:3 day(s) ago
- Updated:November 19, 2026 at 12:07 PM
Rooms and interior
- Bedrooms:2
- Total bathrooms:2
- Full bathrooms:2
- Rooms Total:5
- Kitchen Description:Dishwasher, Disposal
- Living area:1,755 sq. ft.
Heating and cooling
- Cooling:Central AC
- Heating:Hot Air
Structure and exterior
- Roof:Membrane
- Year built:2013
- Building area:1,755 sq. ft.
- Levels:1 Story
Utilities
- Sewer:Public Available
Finances and disclosures
- Price:$699,900
- Price per sq. ft.:$398.8
- Tax amount:$6,960 (2026)
Features and amenities
- Laundry features:Dryer
- Amenities:Circuit Breaker(s)
Parking
- Parking description:Paved Driveway
- Garage spaces:1
 Copyright 2026 Prime MLS, Inc. All rights reserved. This information is deemed reliable, but not guaranteed. The data relating to real estate displayed on this Site comes in part from the IDX Program of Prime MLS. The information being provided is for consumers’ personal, noncommercial use and may not be used for any purpose other than to identify prospective properties consumers may be interested in purchasing. Data last updated November 19, 2026
New listings near 181 Littleton Road #441
- New
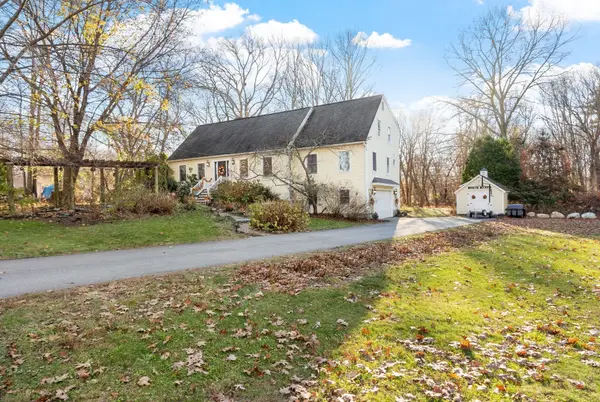 $1,100,000Active4 beds 3 baths3,578 sq. ft.
4 Sheehan Ln, Chelmsford, MA 01824
MLS# 73602842Listed by: Keller Williams Realty-Merrimack - Open Sat, 11am to 12:30pmNew
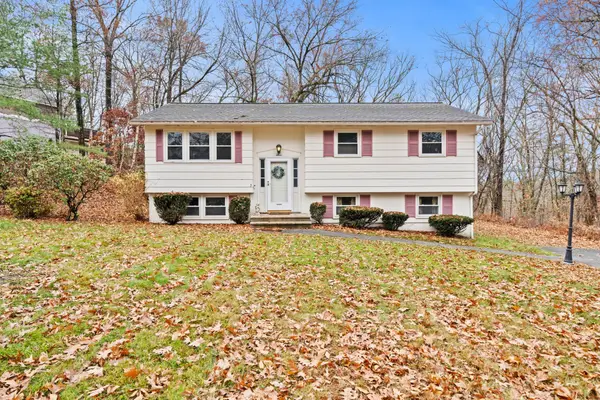 $550,000Active3 beds 1 baths1,542 sq. ft.
3 Sleigh Rd, Chelmsford, MA 01824
MLS# 73602765Listed by: Lamacchia Realty, Inc. - Open Sat, 12 to 2pmNew
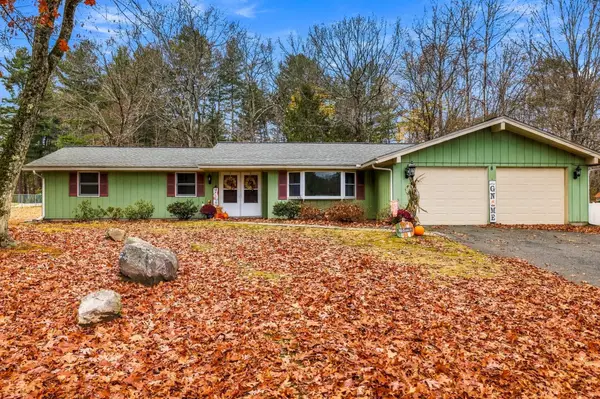 $839,900Active4 beds 3 baths2,629 sq. ft.
8 Rio Grande Dr, Chelmsford, MA 01824
MLS# 73602525Listed by: LAER Realty Partners - Open Fri, 2:30 to 4:30pmNew
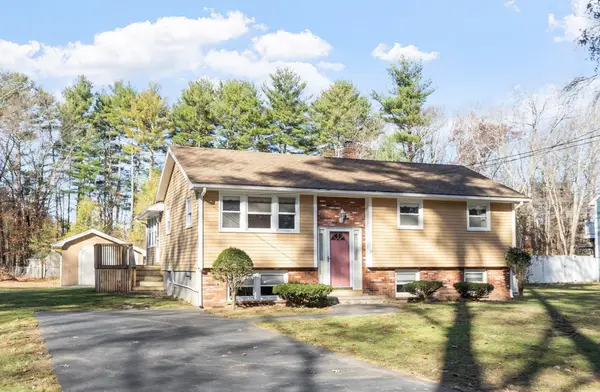 $579,000Active3 beds 1 baths906 sq. ft.
33 Elm Street, Chelmsford, MA 01824
MLS# 73602210Listed by: Keller Williams Realty-Merrimack - Open Thu, 3:30 to 5:30pmNew
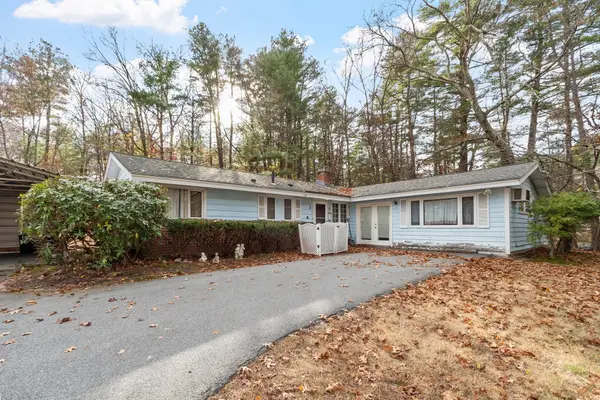 $550,000Active3 beds 2 baths1,461 sq. ft.
3 Sandra Drive, Chelmsford, MA 01824
MLS# 73602045Listed by: Keller Williams Realty-Merrimack - New
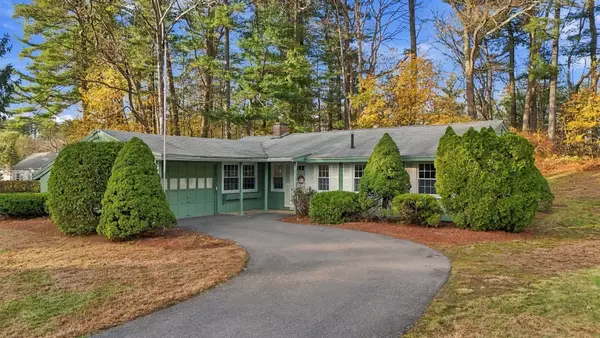 $594,900Active3 beds 2 baths1,415 sq. ft.
17 Wildes Road, Chelmsford, MA 01824
MLS# 73601936Listed by: Barrett Sotheby's International Realty - New
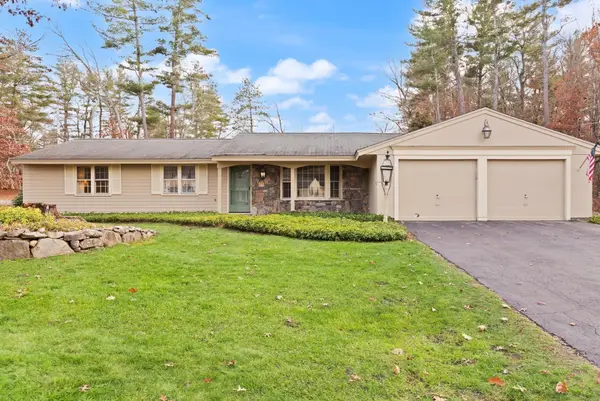 $750,000Active4 beds 3 baths2,280 sq. ft.
2 Dakota Dr, Chelmsford, MA 01824
MLS# 73601644Listed by: Coldwell Banker Realty - Westford - New
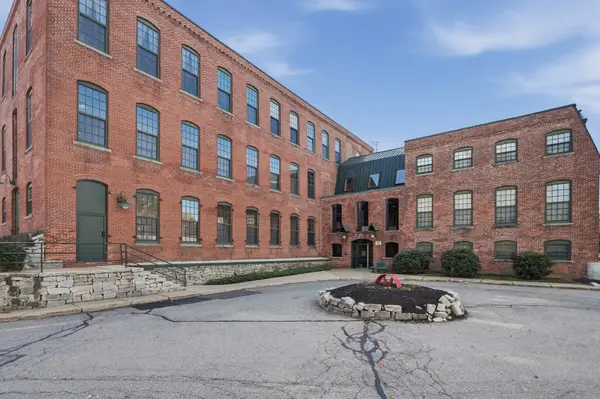 $440,000Active2 beds 2 baths1,532 sq. ft.
71 Princeton Street #212, Chelmsford, MA 01863
MLS# 73601462Listed by: Lamacchia Realty, Inc. - Open Sat, 11am to 2pmNew
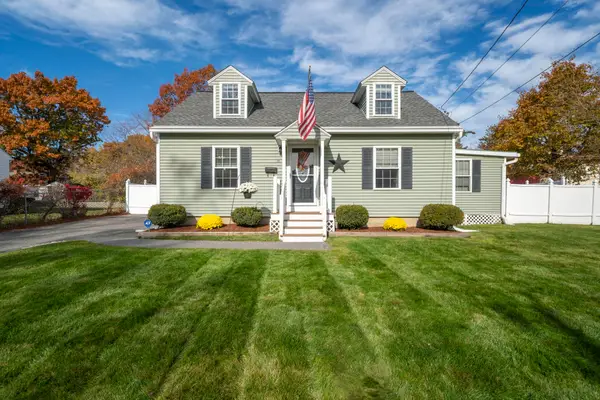 $695,000Active4 beds 2 baths1,548 sq. ft.
11 Columbia Street, Chelmsford, MA 01863
MLS# 73601392Listed by: Moor Realty Group


Protect your home and budget from life's surprises with an Assurant Home Warranty, backed by a partner that supports you through every step of homeownership. Explore Plans.
© 2023 - 2026 ERA Franchise Systems LLC. All rights reserved. ERA Franchise Systems LLC fully supports the principles of the Fair Housing Act and the Equal Opportunity Act. ERA, ERA Real Estate powered, and their respective logos are registered service marks of ERA Franchise Systems LLC. Each office is independently owned and operated.