
10 Zeus Drive, Chelmsford, MA 01824
Local realty services provided by:Metropolitan Homes
10 Zeus Drive,Chelmsford, MA 01824
$894,500
- 4 Beds
- 2 Baths
- 2,374 sq. ft.
- Single family
- Active
Upcoming open houses
- Sun, Sep 0612:00 pm - 02:00 pm
Listed by: joan kelly
Office: sterling stone r. e., inc.
MLS#:73571343
Source:MLSPIN
Price summary
- Price:$894,500
- Price per sq. ft.:$376.79
About this home
Welcome to 10 Zeus Drive. This spacious home is situated on private acre located on desirable, quiet cul-de-sac, abutting conservation land. Enter the foyer through double doors and enjoy formal living room, dining room, huge eat-in kitchen with built in cabinetry, walk-in pantry closet, opening to spacious fireplaced family room with custom built-ins and large windows. First floor continues on with heated sunroom, which opens to deck, a 3/4 bath and additional storage. Second floor has 4 corner bedrooms with ample closet space and a full bath. LL has a bonus kitchenette area with laundry and walkout. Unfinished side of basement features tile flooring and 6 additional closets with still enough open space for workshop etc. All this plus 2 car garage, walk up attic and custom exterior stone/granite work.
Contact an agent
Home facts
- Year built:1978
- Listing ID #:73571343
- Updated:September 06, 2026 at 01:27 PM
Rooms and interior
- Bedrooms:4
- Total bathrooms:2
- Full bathrooms:2
- Rooms Total:9
- Flooring:Carpet, Flooring - Stone/Ceramic Tile, Tile
- Dining Description:Decorative Molding, Overhead, Wall to Wall Carpet
- Kitchen Description:Breakfast Bar / Nook, Closet, Closet/Cabinets - Custom Built, Countertops - Stone/Granite/Solid, Dishwasher, Exterior Access, Flooring - Stone/Ceramic Tile, Kitchen, Microwave, Pantry, Range, Recessed Lighting, Refrigerator, Slider, Stainless Steel Appliances, Window(s) - Bay/Bow/Box
- Living area:2,374 sq. ft.
Heating and cooling
- Cooling:2 Cooling Zones, Central Air
- Heating:Central, Electric Baseboard, Natural Gas
- Central air:Yes
Structure and exterior
- Roof:Shingle
- Year built:1978
- Building area:2,374 sq. ft.
- Lot area:0.92 Acres
- Architectural Style:Colonial
- Construction Materials:Frame
- Exterior Features:Balcony/Deck, Deck, Decorative Lighting, Sprinkler System
- Foundation Description:Concrete Perimeter
Schools
- High school:Chelmsford
Utilities
- Water:Public
- Sewer:Public Sewer
Finances and disclosures
- Price:$894,500
- Price per sq. ft.:$376.79
- Tax amount:$11,834 (2026)
Features and amenities
- Appliances:Dishwasher, Dryer, Microwave, Range, Refrigerator, Washer
- Laundry features:Closet/Cabinets - Custom Built, Dryer, Electric Dryer Hookup, Exterior Access, Flooring - Stone/Ceramic Tile, In Basement, Laundry Closet, Washer, Washer Hookup
- Amenities:Central Vacuum, Closet/Cabinets - Custom Built, Foyer, Slider
Parking
- Total parking spaces:7
- Parking description:Off Street, Paved Drive, Under
- Garage:Yes
- Garage spaces:1
New listings near 10 Zeus Drive
- New
 Listed by ERA$425,000Active2 beds 2 baths1,509 sq. ft.
181 Littleton Road #340, Chelmsford, MA 01824
MLS# 73571238Listed by: ERA Key Realty Services - New
 $489,999Active2 beds 2 baths1,536 sq. ft.
34 Scotty Hollow Dr #E, Chelmsford, MA 01863
MLS# 73571061Listed by: Doherty Properties - New
 $1,050,000Active9 beds 5 baths5,000 sq. ft.
107 Princeton St, Chelmsford, MA 01863
MLS# 73570056Listed by: LAER Realty Partners - New
 $699,900Active4 beds 3 baths2,623 sq. ft.
29 Gorham St, Chelmsford, MA 01824
MLS# 73570075Listed by: Prestige Property Solutions, Inc. - New
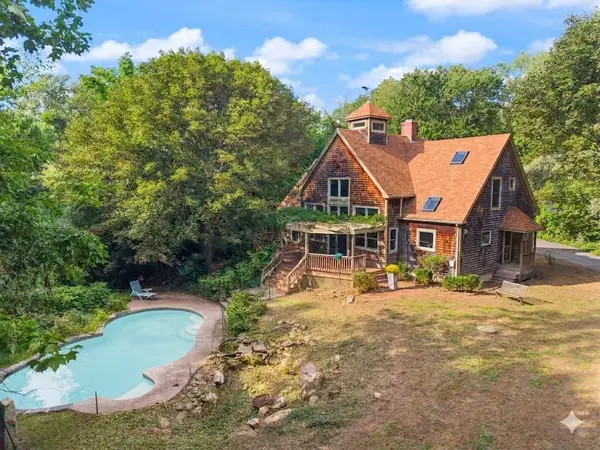 $849,900Active3 beds 3 baths2,112 sq. ft.
225 Westford St, Chelmsford, MA 01824
MLS# 73569731Listed by: Coldwell Banker Realty - Westford - New
 $799,900Active4 beds 3 baths2,700 sq. ft.
6 Forrest St, Chelmsford, MA 01824
MLS# 73569392Listed by: RE/MAX Encore - New
 $674,900Active3 beds 2 baths2,217 sq. ft.
131 Main St, Chelmsford, MA 01863
MLS# 73569064Listed by: RE/MAX Innovative Properties - Open Sun, 11am to 1pmNew
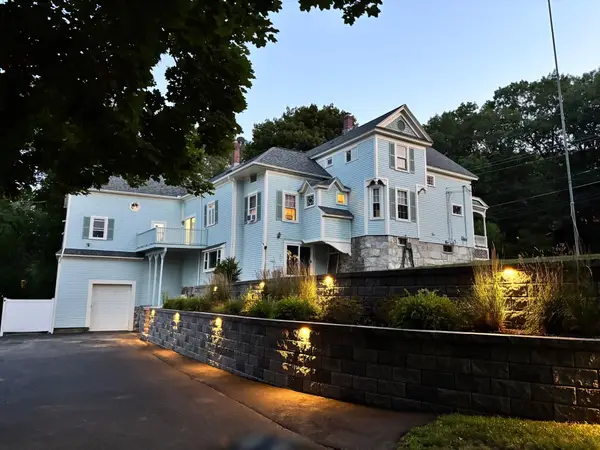 $980,000Active5 beds 4 baths3,669 sq. ft.
127 North Rd, Chelmsford, MA 01824
MLS# 73568890Listed by: Berkshire Hathaway HomeServices Verani Realty Methuen - Open Sun, 11am to 12:30pmNew
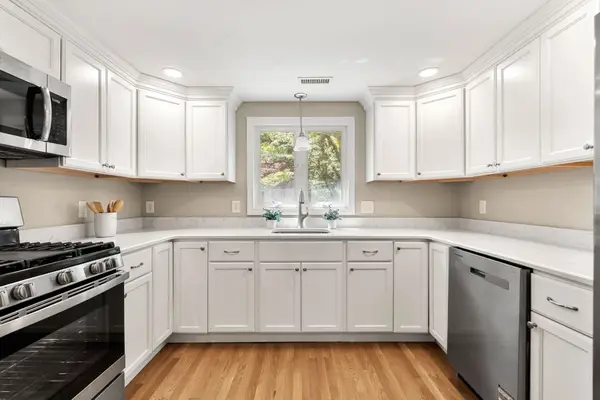 $770,000Active3 beds 2 baths2,464 sq. ft.
108 Westford, Chelmsford, MA 01824
MLS# 73568842Listed by: Tom Saab Real Estate


Protect your home and budget from life's surprises with an Assurant Home Warranty, backed by a partner that supports you through every step of homeownership. Explore Plans.
© 2023 - 2026 ERA Franchise Systems LLC. All rights reserved. ERA Franchise Systems LLC fully supports the principles of the Fair Housing Act and the Equal Opportunity Act. ERA, ERA Real Estate powered, and their respective logos are registered service marks of ERA Franchise Systems LLC. Each office is independently owned and operated.