
108 Westford, Chelmsford, MA 01824
Local realty services provided by:ERA Millennium Real Estate
108 Westford,Chelmsford, MA 01824
$770,000
- 3 Beds
- 2 Baths
- 2,464 sq. ft.
- Single family
- Active
Listed by: jailene laureano, brittany saab
Office: tom saab real estate
MLS#:73568842
Source:MLSPIN
Price summary
- Price:$770,000
- Price per sq. ft.:$312.5
About this home
Welcome to this beautifully maintained and move-in ready ranch in Chelmsford, offering space, versatility, and everyday convenience. The main level features gleaming hardwood floors, a welcoming living room with fireplace, updated kitchen with granite countertops and stainless-steel appliances, three bedrooms, and a full bath. An attached two-car garage and convenient mudroom/breezeway add functionality and ease. The finished lower level provides additional living space with a spacious recreation/family room, second fireplace, full bath, dedicated laundry area, two bonus rooms ideal for a home office, exercise room, hobbies, or flexible use, plus ample storage. Additional features include central air, backup generator, and beautiful outdoor space on an approximately half-acre corner lot with a fenced yard. Conveniently located near shopping, dining, groceries, everyday amenities, and major commuter routes. A versatile home with plenty of room to live, work, and entertain—ready for its next chapter. Open House Saturday 8/29 11-1pm...
Contact an agent
Home facts
- Year built:1956
- Listing ID #:73568842
- Updated:September 07, 2026 at 11:02 AM
Rooms and interior
- Bedrooms:3
- Total bathrooms:2
- Full bathrooms:2
- Rooms Total:9
- Flooring:Flooring - Hardwood, Laminate, Tile, Wood
- Dining Description:Hardwood
- Kitchen Description:Countertops - Upgraded, Dishwasher, Disposal, Flooring - Hardwood, Microwave, Range, Recessed Lighting, Refrigerator, Stainless Steel Appliances
- Basement Description:Bulkhead, Concrete, Full, Partially Finished
- Living area:2,464 sq. ft.
Heating and cooling
- Cooling:1 Cooling Zone, Central Air
- Heating:Baseboard, Forced Air
- Central air:Yes
Structure and exterior
- Roof:Shingle
- Year built:1956
- Building area:2,464 sq. ft.
- Lot area:0.5 Acres
- Lot Features:Corner Lot, Wooded
- Architectural Style:Ranch
- Construction Materials:Frame
- Exterior Features:Deck, Patio, Porch
- Foundation Description:Concrete Perimeter
Schools
- High school:Chs
- Middle school:Parker
- Elementary school:Harrington
Utilities
- Water:Public
- Sewer:Public Sewer
Finances and disclosures
- Price:$770,000
- Price per sq. ft.:$312.5
- Tax amount:$8,697 (2026)
Features and amenities
- Appliances:Dishwasher, Disposal, Microwave, Range, Refrigerator
- Laundry features:In Basement
- Amenities:Closet, Recessed Lighting
Parking
- Total parking spaces:8
- Parking description:Attached, Off Street, Paved Drive
- Garage:Yes
- Garage spaces:2
New listings near 108 Westford
- New
 $894,500Active4 beds 2 baths2,374 sq. ft.
10 Zeus Drive, Chelmsford, MA 01824
MLS# 73571343Listed by: Sterling Stone R. E., Inc. - New
 Listed by ERA$425,000Active2 beds 2 baths1,509 sq. ft.
181 Littleton Road #340, Chelmsford, MA 01824
MLS# 73571238Listed by: ERA Key Realty Services - New
 $489,999Active2 beds 2 baths1,536 sq. ft.
34 Scotty Hollow Dr #E, Chelmsford, MA 01863
MLS# 73571061Listed by: Doherty Properties - New
 $1,050,000Active9 beds 5 baths5,000 sq. ft.
107 Princeton St, Chelmsford, MA 01863
MLS# 73570056Listed by: LAER Realty Partners - New
 $699,900Active4 beds 3 baths2,623 sq. ft.
29 Gorham St, Chelmsford, MA 01824
MLS# 73570075Listed by: Prestige Property Solutions, Inc. - New
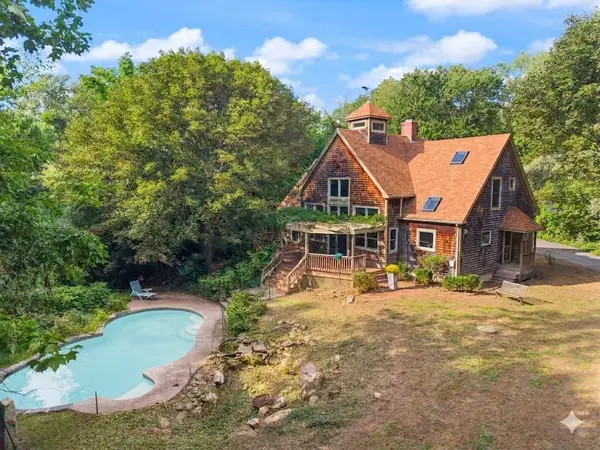 $849,900Active3 beds 3 baths2,112 sq. ft.
225 Westford St, Chelmsford, MA 01824
MLS# 73569731Listed by: Coldwell Banker Realty - Westford - New
 $799,900Active4 beds 3 baths2,700 sq. ft.
6 Forrest St, Chelmsford, MA 01824
MLS# 73569392Listed by: RE/MAX Encore - New
 $674,900Active3 beds 2 baths2,217 sq. ft.
131 Main St, Chelmsford, MA 01863
MLS# 73569064Listed by: RE/MAX Innovative Properties - New
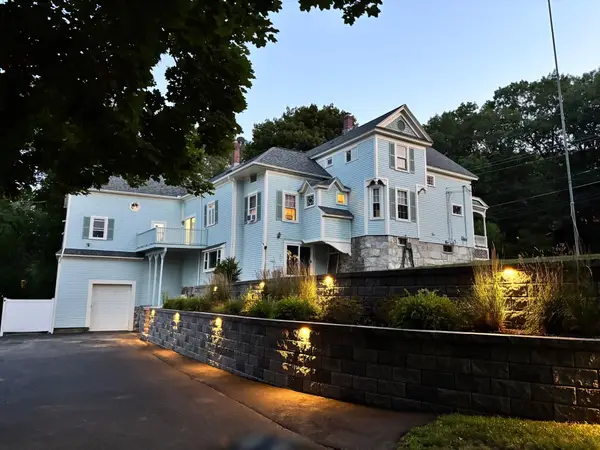 $980,000Active5 beds 4 baths3,669 sq. ft.
127 North Rd, Chelmsford, MA 01824
MLS# 73568890Listed by: Berkshire Hathaway HomeServices Verani Realty Methuen


Protect your home and budget from life's surprises with an Assurant Home Warranty, backed by a partner that supports you through every step of homeownership. Explore Plans.
© 2023 - 2026 ERA Franchise Systems LLC. All rights reserved. ERA Franchise Systems LLC fully supports the principles of the Fair Housing Act and the Equal Opportunity Act. ERA, ERA Real Estate powered, and their respective logos are registered service marks of ERA Franchise Systems LLC. Each office is independently owned and operated.