
181 Littleton Road #340, Chelmsford, MA 01824
Local realty services provided by:ERA Key Realty Services
Listed by:
 Maureen Howe(978) 697 - 1536ERA Key Realty Services
Office: era key realty services
MLS#:73571238
Source:MLSPIN
Price summary
- Price:$425,000
- Price per sq. ft.:$281.64
- Monthly HOA dues:$525
About this home
Welcome to easy one-level living in this impressive penthouse at desirable Woodcrest Condominiums! Soaring cathedral ceilings and an open, spacious floor plan create a bright and inviting home ideal for everyday living and entertaining. The eat-in kitchen and separate dining area flow into the expansive living room with sliders to a private balcony. The oversized primary suite features an updated bath with walk-in shower and access to a second balcony perfect for morning coffee or relaxing evenings. A generous guest bedroom, second full bath, flexible sitting or office area, welcoming foyer with double doors and ample closet space, plus a separate in-unit laundry room complete the layout. Additional highlights include an assigned garage parking space, private storage unit, elevator and secure intercom access. Enjoy outstanding community amenities, including a swimming pool, tennis courts, putting green and car-wash station. Conveniently located close to the Bruce Freeman Rail Trail, Chelmsford Center, shopping, dining and major commuting routes all within a beautifully maintained and well-managed complex....
Contact an agent
Home facts
- Year built:1985
- Listing ID #:73571238
- Updated:September 06, 2026 at 01:27 PM
Rooms and interior
- Bedrooms:2
- Total bathrooms:2
- Full bathrooms:2
- Rooms Total:6
- Flooring:Carpet, Flooring - Wall to Wall Carpet, Vinyl
- Dining Description:Cathedral Ceiling(s), Ceiling Fan(s), Wall to Wall Carpet
- Kitchen Description:Dishwasher, Exterior Access, Flooring - Vinyl, Range, Refrigerator
- Living area:1,509 sq. ft.
Heating and cooling
- Cooling:Central Air
- Heating:Forced Air
- Central air:Yes
Structure and exterior
- Year built:1985
- Building area:1,509 sq. ft.
- Construction Materials:Brick
- Exterior Features:Balcony
Schools
- High school:Chelmsford/Nashboa
- Middle school:Mccarthy/Parker
- Elementary school:Byam
Utilities
- Water:Public
- Sewer:Public Sewer
Finances and disclosures
- Price:$425,000
- Price per sq. ft.:$281.64
- Tax amount:$5,388 (2026)
Features and amenities
- Appliances:Dishwasher, Dryer, Intercom, Range, Refrigerator, Washer
- Laundry features:Dryer, First Floor, Flooring - Vinyl, In Unit, Washer
- Amenities:Closet, Elevator(s), Foyer, Garden Area, Tennis Court(s)
- Pool features:Association, In Ground
Parking
- Total parking spaces:2
- Parking description:Attached, Garage Door Opener, Storage
- Garage:Yes
- Garage spaces:1
New listings near 181 Littleton Road #340
- New
 $894,500Active4 beds 2 baths2,374 sq. ft.
10 Zeus Drive, Chelmsford, MA 01824
MLS# 73571343Listed by: Sterling Stone R. E., Inc. - New
 Listed by ERA$425,000Active2 beds 2 baths1,509 sq. ft.
181 Littleton Road #340, Chelmsford, MA 01824
MLS# 73571238Listed by: ERA Key Realty Services - New
 $489,999Active2 beds 2 baths1,536 sq. ft.
34 Scotty Hollow Dr #E, Chelmsford, MA 01863
MLS# 73571061Listed by: Doherty Properties - New
 $1,050,000Active9 beds 5 baths5,000 sq. ft.
107 Princeton St, Chelmsford, MA 01863
MLS# 73570056Listed by: LAER Realty Partners - New
 $699,900Active4 beds 3 baths2,623 sq. ft.
29 Gorham St, Chelmsford, MA 01824
MLS# 73570075Listed by: Prestige Property Solutions, Inc. - New
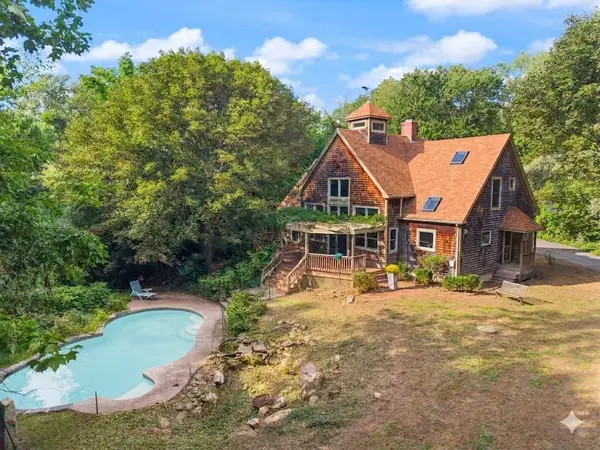 $849,900Active3 beds 3 baths2,112 sq. ft.
225 Westford St, Chelmsford, MA 01824
MLS# 73569731Listed by: Coldwell Banker Realty - Westford - New
 $799,900Active4 beds 3 baths2,700 sq. ft.
6 Forrest St, Chelmsford, MA 01824
MLS# 73569392Listed by: RE/MAX Encore - New
 $674,900Active3 beds 2 baths2,217 sq. ft.
131 Main St, Chelmsford, MA 01863
MLS# 73569064Listed by: RE/MAX Innovative Properties - New
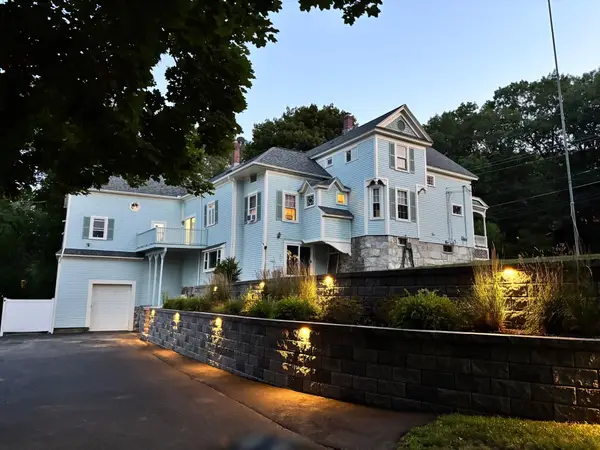 $980,000Active5 beds 4 baths3,669 sq. ft.
127 North Rd, Chelmsford, MA 01824
MLS# 73568890Listed by: Berkshire Hathaway HomeServices Verani Realty Methuen - New
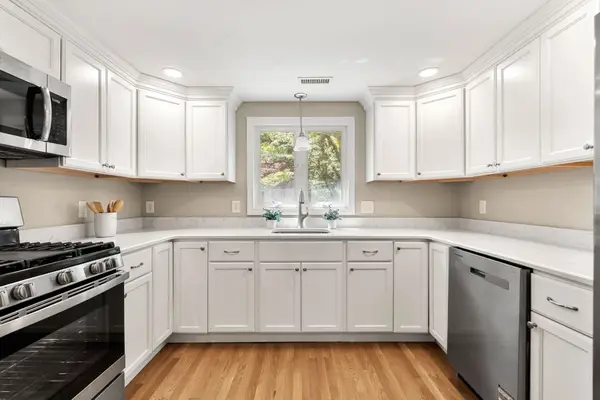 $770,000Active3 beds 2 baths2,464 sq. ft.
108 Westford, Chelmsford, MA 01824
MLS# 73568842Listed by: Tom Saab Real Estate


Protect your home and budget from life's surprises with an Assurant Home Warranty, backed by a partner that supports you through every step of homeownership. Explore Plans.
© 2023 - 2026 ERA Franchise Systems LLC. All rights reserved. ERA Franchise Systems LLC fully supports the principles of the Fair Housing Act and the Equal Opportunity Act. ERA, ERA Real Estate powered, and their respective logos are registered service marks of ERA Franchise Systems LLC. Each office is independently owned and operated.