
11 Glen Ave #28, Chelmsford, MA 01824
Local realty services provided by:ERA Key Realty Services
11 Glen Ave #28,Chelmsford, MA 01824
$249,900
- 2 Beds
- 1 Baths
- 679 sq. ft.
- Condominium
- Active
Listed by: paul a. conti
Office: paul conti real estate
MLS#:73583691
Source:MLSPIN
Price summary
- Price:$249,900
- Price per sq. ft.:$368.04
- Monthly HOA dues:$546
About this home
This is the one you’ve been waiting for—everything is new! This light and bright 2-bedroom garden-style condo has been beautifully updated with a brand-new kitchen and bath, new LVT flooring, new carpeting, and fresh floor-to-ceiling interior paint. Ideally located near Routes 495 and 3 for easy commuting and situated on a public transit line. Walk to shops, grocery stores including Stop & Shop and Market Basket, banks, restaurants, entertainment at Lowell Cinema, and some of the best candies and chocolates around at Mrs. Nelson’s Candy House! Work off those calories on the Bruce Freeman Rail Trail, just a short block away. Plenty of off-street parking plus laundry facilities in the building. Condo fee includes heat, hot water, water, and sewer. Nothing to do but move in and enjoy! An excellent place to reside or a wonderful investment opportunity.
Contact an agent
Home facts
- Year built:1963
- Listing ID #:73583691
- Updated:October 01, 2026 at 10:57 AM
Rooms and interior
- Bedrooms:2
- Total bathrooms:1
- Full bathrooms:1
- Rooms Total:4
- Flooring:Carpet
- Kitchen Description:Cabinets - Upgraded, Countertops - Upgraded, Dining Area, Dishwasher, Flooring - Vinyl, Range, Refrigerator, Remodeled
- Living area:679 sq. ft.
Heating and cooling
- Cooling:Wall Unit(s)
- Heating:Electric
Structure and exterior
- Year built:1963
- Building area:679 sq. ft.
- Construction Materials:Brick
Utilities
- Water:Public
- Sewer:Public Sewer
Finances and disclosures
- Price:$249,900
- Price per sq. ft.:$368.04
- Tax amount:$2,880 (2026)
Features and amenities
- Appliances:Dishwasher, Range, Refrigerator
- Laundry features:In Building
Parking
- Total parking spaces:2
- Parking description:Off Street
New listings near 11 Glen Ave #28
- New
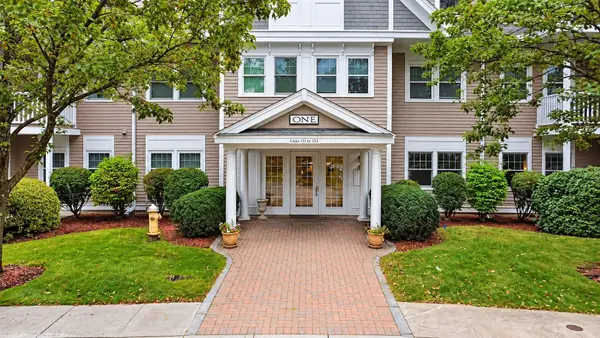 $589,900Active2 beds 2 baths1,628 sq. ft.
6 Technology Dr #133, Chelmsford, MA 01863
MLS# 73584816Listed by: Doherty Properties - Open Sat, 11am to 1pmNew
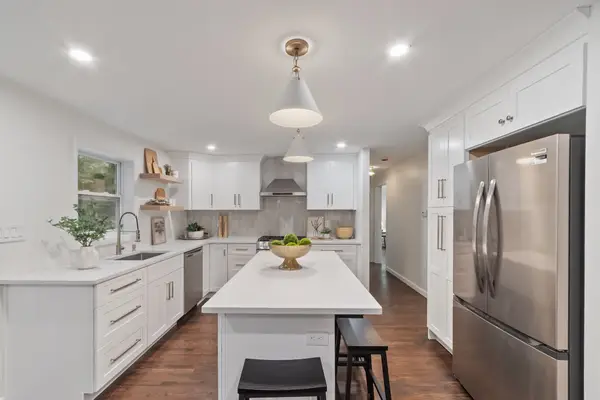 $699,999Active3 beds 2 baths2,000 sq. ft.
16 Bowl Rd, Chelmsford, MA 01824
MLS# 73584858Listed by: Rise Signature Homes - Open Sat, 12 to 2pmNew
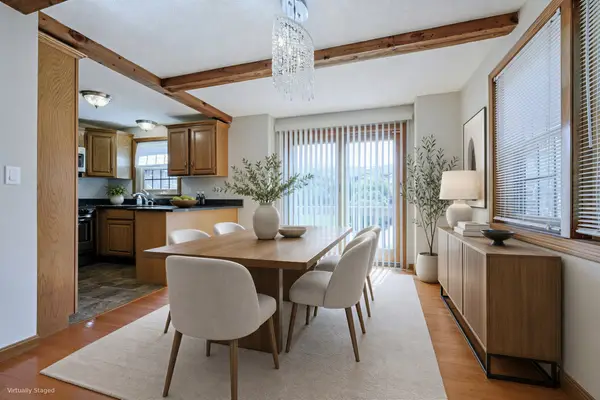 $450,000Active2 beds 2 baths1,546 sq. ft.
52 Scotty Hollow Dr #E 52, Chelmsford, MA 01824
MLS# 73584309Listed by: Redfin Corp. - Open Sat, 11:30am to 1pmNew
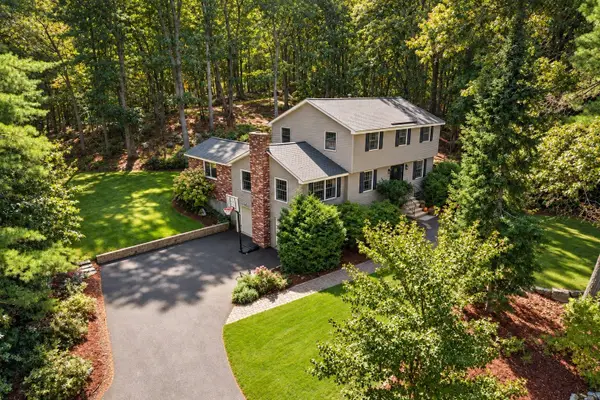 $850,000Active4 beds 2 baths2,213 sq. ft.
108 Kristin Dr Ext, Chelmsford, MA 01824
MLS# 73584342Listed by: Coldwell Banker Realty - Concord - New
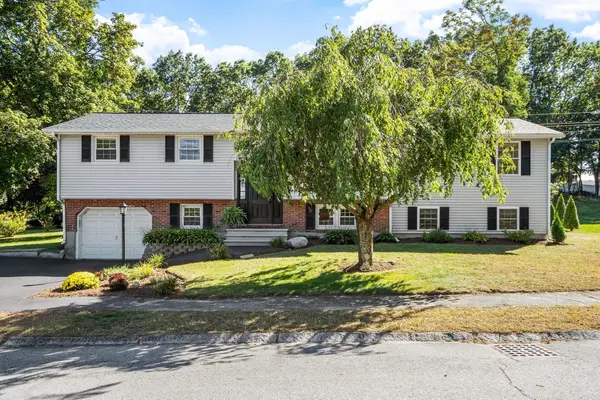 $700,000Active4 beds 2 baths2,200 sq. ft.
9 Dawn Drive, Chelmsford, MA 01824
MLS# 73584233Listed by: Coldwell Banker Realty - Andovers/Readings Regional - New
 $225,000Active2 beds 1 baths660 sq. ft.
180 Tyngsboro Road #9C, Chelmsford, MA 01863
MLS# 73584079Listed by: Keller Williams Realty-Merrimack - New
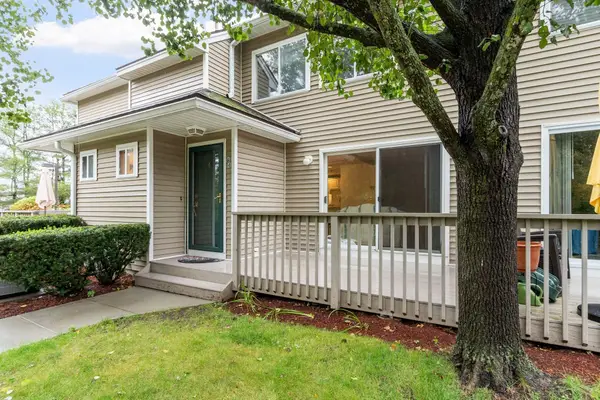 $469,900Active2 beds 3 baths1,709 sq. ft.
175 Littleton Road #B4, Chelmsford, MA 01824
MLS# 73584020Listed by: RE/MAX Property Shoppe, Inc. - Open Sat, 10 to 11:30amNew
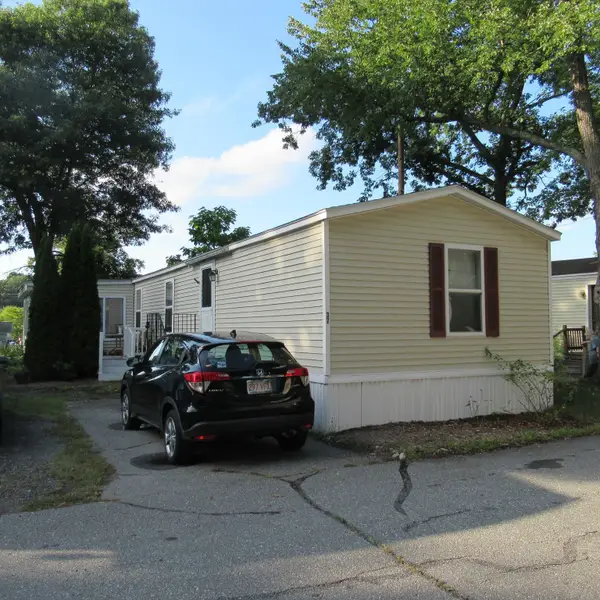 $79,900Active3 beds 2 baths1,266 sq. ft.
37 Mobile Ave #37, Chelmsford, MA 01824
MLS# 73583852Listed by: Re/Max Innovative Properties - New
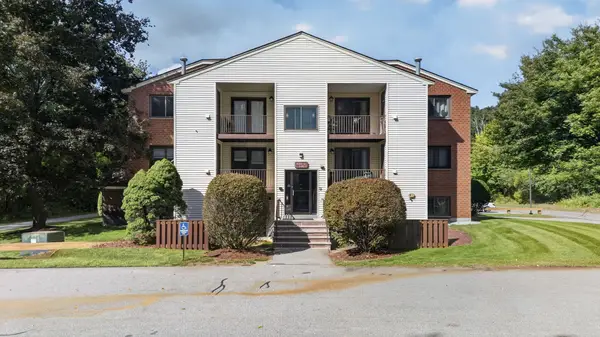 $315,000Active2 beds 1 baths850 sq. ft.
189 Littleton Rd #15, Chelmsford, MA 01824
MLS# 73583211Listed by: Berkshire Hathaway HomeServices Verani Realty


Protect your home and budget from life's surprises with an Assurant Home Warranty, backed by a partner that supports you through every step of homeownership. Explore Plans.
© 2023 - 2026 ERA Franchise Systems LLC. All rights reserved. ERA Franchise Systems LLC fully supports the principles of the Fair Housing Act and the Equal Opportunity Act. ERA, ERA Real Estate powered, and their respective logos are registered service marks of ERA Franchise Systems LLC. Each office is independently owned and operated.