
7 San Mateo Drive, Chelmsford, MA 01824
Local realty services provided by:ERA Hart Sargis-Breen Real Estate
7 San Mateo Drive,Chelmsford, MA 01824
$729,900
- 4 Beds
- 2 Baths
- 2,140 sq. ft.
- Single family
- Active
Upcoming open houses
- Sat, Aug 0111:00 am - 01:00 pm
- Sun, Aug 0211:00 am - 01:00 pm
Listed by: paul a. dubuque
Office: lamacchia realty, inc.
MLS#:73556966
Source:MLSPIN
Price summary
- Price:$729,900
- Price per sq. ft.:$341.07
About this home
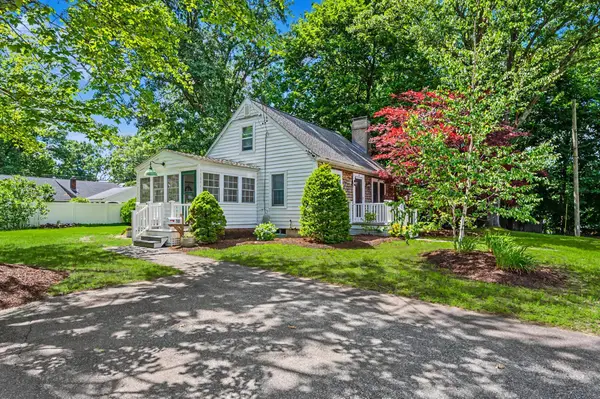
Move-in ready gem! This oversized split-entry retreat sits on over an acre of lush grounds, offering a seamless blend of sun-filled warmth and modern comfort. The main level features a bright living room anchored by a picturesque bay window and a cozy wood-burning fireplace. At the heart of the home is a cabinet-packed kitchen with a gas stove and sleek black appliances, while the adjacent dining room opens onto a massive deck overlooking your backyard oasis. For year-round relaxation, a spacious sunroom with soaring skylights leads directly to a charming paver patio. Three generous bedrooms and a full bath complete this upper level. The sunlit, finished walk-out lower level offers fantastic extra living space, including an expansive family room with a second wood fireplace, a versatile bonus room (ideal for an office, gym, or playroom), a 4th bedroom, and a second full bath with laundry. Outside, the sprawling yard is an entertainer's and pet lover's dream, featuring a fenced-in area, dog kennel, garden space, and two storage sheds. Complete with central air, a central vacuum system, and an attached two-car garage, this home truly has it all!...
Contact an agent
Home facts
- Year built:1968
- Listing ID #:73556966
- Updated:July 30, 2026 at 06:55 PM
Rooms and interior
- Bedrooms:4
- Total bathrooms:2
- Full bathrooms:2
- Rooms Total:10
- Flooring:Carpet, Concrete, Flooring - Vinyl, Flooring - Wall to Wall Carpet, Hardwood, Laminate, Tile, Vinyl
- Dining Description:Ceiling Fan(s), Hardwood, Slider
- Kitchen Description:Deck - Exterior, Dishwasher, Exterior Access, Flooring - Laminate, Gas Stove, Microwave, Range, Refrigerator
- Basement Description:Concrete, Finished, Full, Interior Entry, Walk-Out Access
- Living area:2,140 sq. ft.
Heating and cooling
- Cooling:Central Air
- Heating:Electric, Electric Baseboard, Forced Air, Natural Gas
- Central air:Yes
Structure and exterior
- Roof:Shingle
- Year built:1968
- Building area:2,140 sq. ft.
- Lot area:1.12 Acres
- Lot Features:Wooded
- Architectural Style:Split Entry
- Construction Materials:Conventional (2x4-2x6)
- Exterior Features:Deck, Deck - Wood, Garden, Kennel, Patio, Rain Gutters, Storage
- Foundation Description:Concrete Perimeter
Utilities
- Water:Public
- Sewer:Public Sewer
Finances and disclosures
- Price:$729,900
- Price per sq. ft.:$341.07
- Tax amount:$9,727 (2025)
Features and amenities
- Appliances:Dishwasher, Dryer, Microwave, Range, Refrigerator, Washer
- Laundry features:Dryer, Electric Dryer Hookup, In Basement, Washer, Washer Hookup
- Amenities:Cable Hookup, Central Vacuum, Gas Water Heater, Recessed Lighting, Slider
Parking
- Total parking spaces:6
- Parking description:Attached, Paved, Paved Drive
- Garage:Yes
- Garage spaces:2
New listings near 7 San Mateo Drive
- Open Sat, 11am to 1pmNew
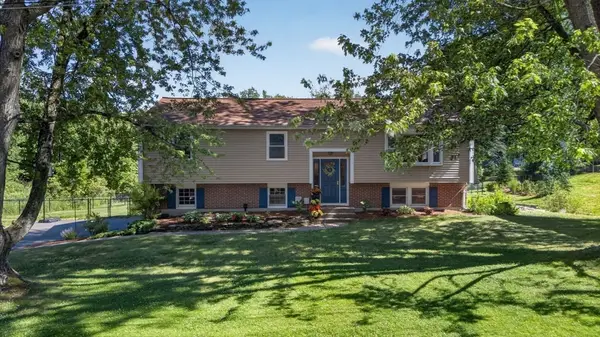 $789,900Active3 beds 2 baths1,919 sq. ft.
3 Jerridge Ln, Chelmsford, MA 01824
MLS# 73556905Listed by: LAER Realty Partners - Open Sat, 11am to 1pmNew
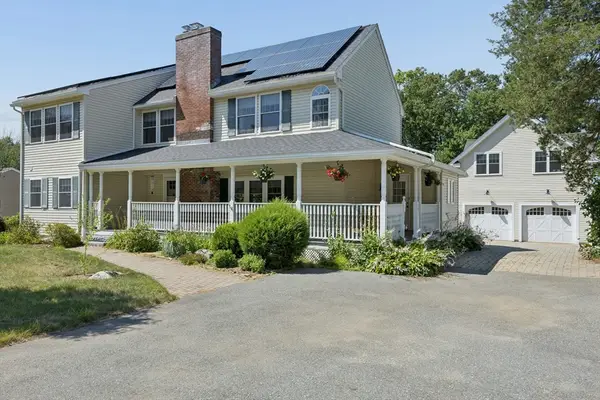 $970,000Active5 beds 3 baths2,739 sq. ft.
18 Proctor Road, Chelmsford, MA 01824
MLS# 73556465Listed by: Barrett Sotheby's International Realty - Open Sat, 11am to 12:30pmNew
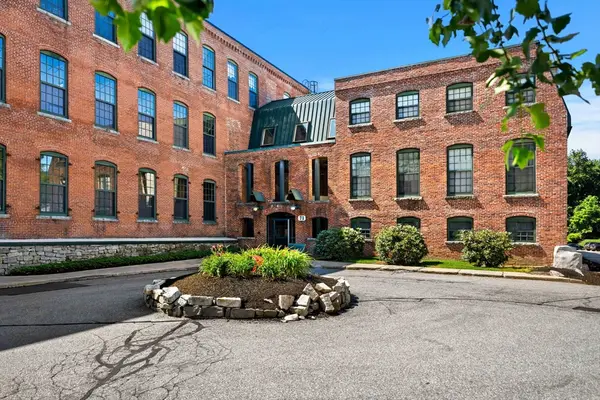 $440,000Active2 beds 2 baths1,330 sq. ft.
71 Princeton St #213, Chelmsford, MA 01863
MLS# 73556317Listed by: eXp Realty LLC - Corporate Office - Open Sat, 12 to 2pmNew
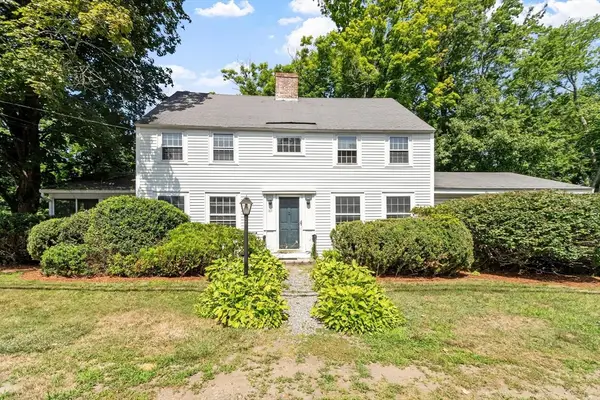 Listed by ERA$695,000Active4 beds 2 baths2,229 sq. ft.
185 Main St, Chelmsford, MA 01863
MLS# 73556031Listed by: ERA Key Realty Services - New
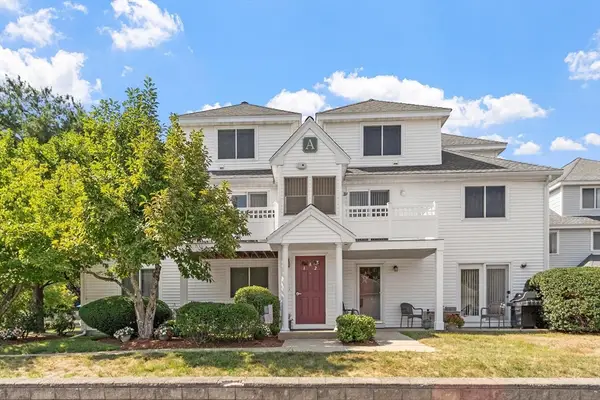 $450,000Active2 beds 2 baths900 sq. ft.
360 Littleton #A1, Chelmsford, MA 01824
MLS# 73556004Listed by: Keller Williams Realty Boston Northwest - New
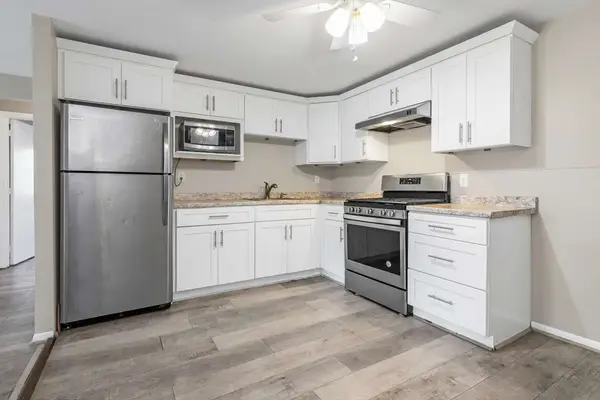 $316,000Active2 beds 1 baths814 sq. ft.
9 Cross St #7, Chelmsford, MA 01863
MLS# 73555505Listed by: Simply Sell Realty - Open Sat, 10 to 11:30amNew
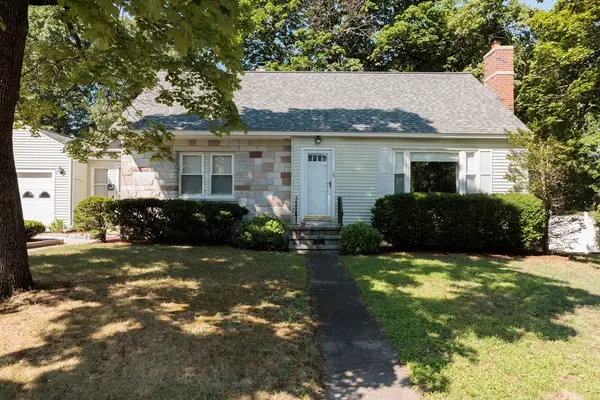 Listed by ERA$575,000Active3 beds 1 baths1,148 sq. ft.
10 Marinel Ave, Chelmsford, MA 01863
MLS# 73555269Listed by: ERA Key Realty Services - New
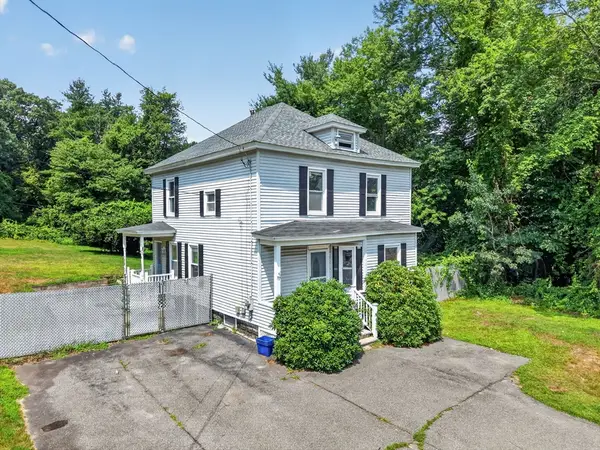 $445,000Active3 beds 2 baths1,612 sq. ft.
157 Gorham St, Chelmsford, MA 01824
MLS# 73554873Listed by: RE/MAX Innovative Properties - New
 $550,000Active2 beds 1 baths1,121 sq. ft.
10 Dorrance Street, Chelmsford, MA 01824
MLS# 5101621Listed by: RE/MAX INNOVATIVE PROPERTIES


Protect your home and budget from life's surprises with an Assurant Home Warranty, backed by a partner that supports you through every step of homeownership. Explore Plans.
© 2023 - 2026 ERA Franchise Systems LLC. All rights reserved. ERA Franchise Systems LLC fully supports the principles of the Fair Housing Act and the Equal Opportunity Act. ERA, ERA Real Estate powered, and their respective logos are registered service marks of ERA Franchise Systems LLC. Each office is independently owned and operated.