
58 Hearthstone Ter, Chicopee, MA 01020
Local realty services provided by:Metropolitan Homes
58 Hearthstone Ter,Chicopee, MA 01020
$335,000
- 2 Beds
- 2 Baths
- 1,098 sq. ft.
- Single family
- Active
Upcoming open houses
- Sat, Jul 1111:00 am - 12:30 pm
Listed by: peter c. marino
Office: laer realty partners
MLS#:73544218
Source:MLSPIN
Price summary
- Price:$335,000
- Price per sq. ft.:$305.1
About this home
Come check out this fully renovated Brick ranch located on a great street in Chicopee. The home has all brand-new replacement windows. Step into the large living room with hardwood floors and a fireplace. Kitchen has all new cabinets, granite countertops, stainless steel appliances, including dishwasher, range, microwave, and new vinyl plank flooring. The dining room has hardwood floors and is very bright. The hallway leads to 2 very spacious bedrooms with large closets, and a full bath with a tile tub, shower, vanity, and laminate flooring. The basement has been partially finished off with a half bath. The home sits on over 1/2 acre of land and features a very private, terraced rear yard. Put this one at the top of your list to view.
Contact an agent
Home facts
- Year built:1955
- Listing ID #:73544218
- Updated:July 10, 2026 at 10:40 AM
Rooms and interior
- Bedrooms:2
- Total bathrooms:2
- Full bathrooms:1
- Half bathrooms:1
- Rooms Total:6
- Flooring:Hardwood, Laminate
- Dining Description:Hardwood
- Kitchen Description:Countertops - Stone/Granite/Solid, Dishwasher, Exterior Access, Flooring - Vinyl, Microwave, Range, Stainless Steel Appliances
- Basement Description:Concrete, Full, Interior Entry, Partially Finished
- Living area:1,098 sq. ft.
Heating and cooling
- Heating:Baseboard, Oil
Structure and exterior
- Roof:Shingle
- Year built:1955
- Building area:1,098 sq. ft.
- Lot area:0.53 Acres
- Lot Features:Gentle Sloping
- Architectural Style:Ranch
- Construction Materials:Frame
- Exterior Features:Sprinkler System
- Foundation Description:Concrete Perimeter
Utilities
- Water:Public
- Sewer:Public Sewer
Finances and disclosures
- Price:$335,000
- Price per sq. ft.:$305.1
- Tax amount:$3,766 (2025)
Features and amenities
- Appliances:Dishwasher, Microwave, Range
- Laundry features:Electric Dryer Hookup, In Basement, Washer Hookup
Parking
- Total parking spaces:4
- Parking description:Driveway, Off Street
New listings near 58 Hearthstone Ter
- New
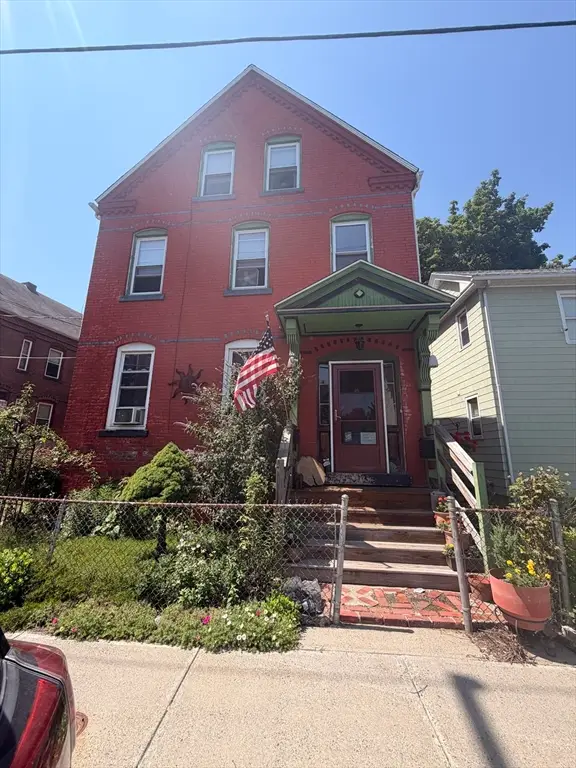 $300,000Active6 beds 2 baths2,268 sq. ft.
7 Park St, Chicopee, MA 01013
MLS# 73547328Listed by: Lock and Key Realty Inc. - Open Sat, 11am to 1pmNew
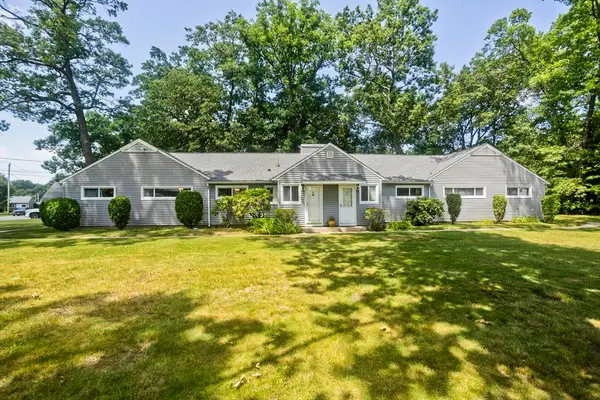 $210,000Active2 beds 1 baths740 sq. ft.
91 Partridge Ln #91, Chicopee, MA 01022
MLS# 73547202Listed by: Naples Realty Group - Open Sat, 11:30am to 1pmNew
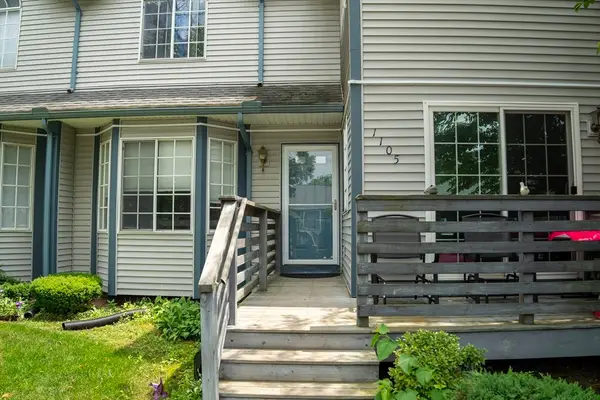 $280,000Active2 beds 2 baths1,088 sq. ft.
104 Johnson Rd #1105, Chicopee, MA 01022
MLS# 73547241Listed by: Executive Real Estate, Inc. - New
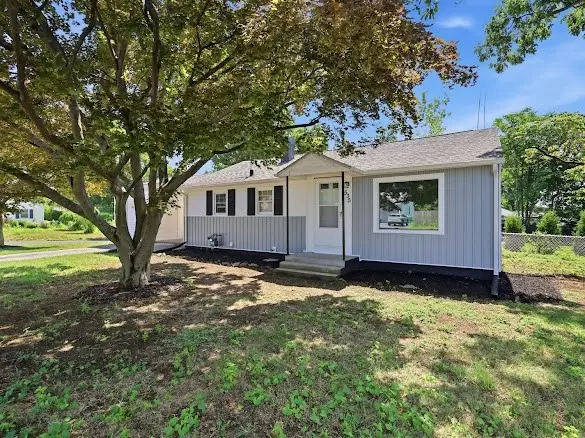 $319,000Active3 beds 1 baths864 sq. ft.
535 Prospect St, Chicopee, MA 01020
MLS# 73546937Listed by: Signature Realty - New
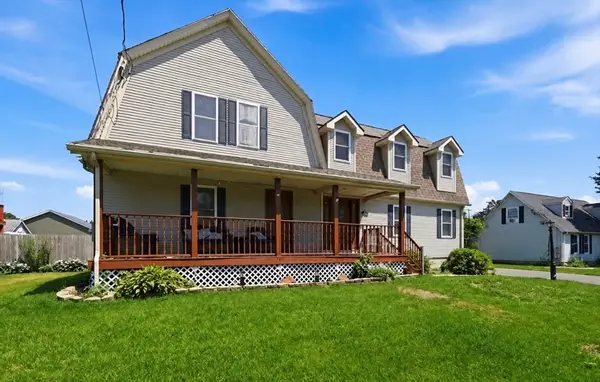 $480,000Active3 beds 3 baths2,385 sq. ft.
26 Paderewski Street, Chicopee, MA 01013
MLS# 73546095Listed by: RE/MAX IGNITE - New
 $299,999Active3 beds 1 baths1,060 sq. ft.
35 Beaumont Ave, Chicopee, MA 01013
MLS# 73545995Listed by: Kelley & Katzer Real Estate, LLC - Open Sat, 11am to 12:30pmNew
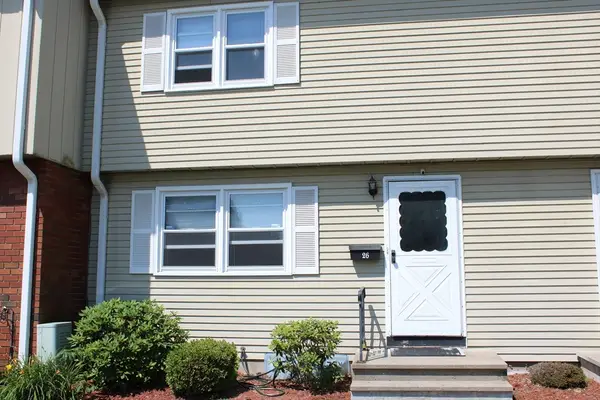 $225,100Active2 beds 2 baths1,040 sq. ft.
26 Yorktown Ct #26, Chicopee, MA 01020
MLS# 73545604Listed by: Keller Williams Realty - New
 $258,500Active4 beds 4 baths1,800 sq. ft.
16 Berger Street, Chicopee, MA 01020
MLS# 73545486Listed by: Today Real Estate, Inc. - Open Sat, 11am to 12:30pmNew
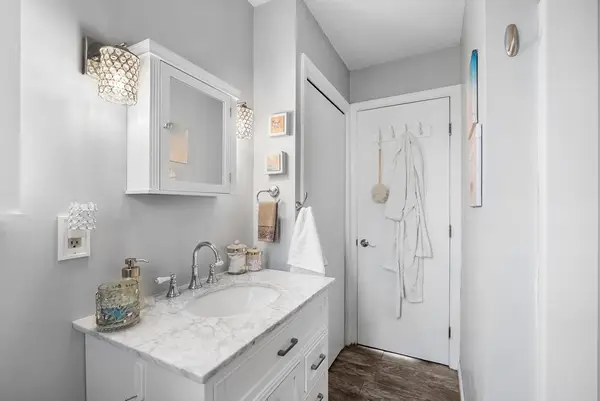 $259,999Active1 beds 1 baths674 sq. ft.
75 Outer Dr #75, Chicopee, MA 01022
MLS# 73545489Listed by: Vicente Realty, LLC - Open Mon, 11am to 1pmNew
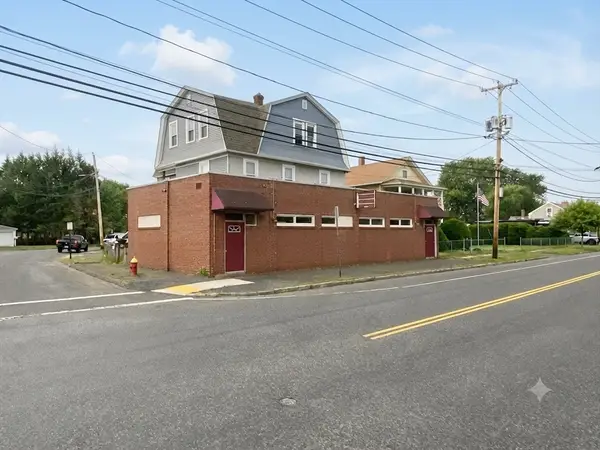 $420,000Active5 beds 5 baths4,317 sq. ft.
182 Chicopee St, Chicopee, MA 01013
MLS# 73545347Listed by: Homes Logic Real Estate, LLC


Protect your home and budget from life's surprises with an Assurant Home Warranty, backed by a partner that supports you through every step of homeownership. Explore Plans.
© 2023 - 2026 ERA Franchise Systems LLC. All rights reserved. ERA Franchise Systems LLC fully supports the principles of the Fair Housing Act and the Equal Opportunity Act. ERA, ERA Real Estate powered, and their respective logos are registered service marks of ERA Franchise Systems LLC. Each office is independently owned and operated.