
236 Poponessett Road, Cotuit, MA 02635
Local realty services provided by:Metropolitan Homes
236 Poponessett Road,Barnstable, MA 02635
$799,000
- 4 Beds
- 2 Baths
- 1,456 sq. ft.
- Single family
- Active
Listed by: paul e. grover
Office: berkshire hathaway homeservices robert paul properties
MLS#:73585663
Source:MLSPIN
Price summary
- Price:$799,000
- Price per sq. ft.:$548.76
About this home
This 4-bedroom, 2-bath Quintessential New England Cape Cod home sits on a wooded, level half-acre lot in Cotuit's most desired neighborhood. Situated along a quiet, well-kept street where neighbors still wave and the loudest thing most days is the ocean breeze in the trees. This is the kind of setting that slows you down the minute you pull into the driveway, and you feel like you were transported back to the neighborhood of yester days. The home and its charms continue inside... which has been reimagined; not overdone. The layout features a spacious and bright living room, with a fireplace, leading into an open kitchen and family room that make it easy to cook, eat, mingle, and spend time together. Separated from the living areas, the 4 Bedrooms are all updated with a careful hand, so it feels fresh, comfortable, and relaxing after a long Cape day. The finishes are muted and well chosen, creating a sense of calm that brings the beach feel straight inside your home.Improvements include big ticket items like a brand-new, top-of-the-line water heater and new skylight, and other smaller items like, paint, finishes, landscaping, and more. Stepping from inside to outside is as easy as exiting the 2 sliding doors onto the expansive deck. Mornings are quiet enough to hear the birds, and evenings are made for sitting out while the light fades through the trees around the firepit. The lot is flat and usable, with room for gardens, lawn games, or whatever; the limit is your mind. The outdoor shower is a game changer, being able to rinse off under open sky and leave the sand outside where it belongs. Muted, tranquil, private, and easy to live in, this home has it ALL. Close to multiple beaches, Cotuit Public Library, Cotuit High Ground, Mashpee Commons, and the Kettle-Ho, the benefits only increase once you leave the home. Whether you are looking for a strong rental history, or seasonal or full time residence, this is the one for YOU....
Contact an agent
Home facts
- Year built:1950
- Subdivision & Development:Santuit
- Listing ID #:73585663
- Updated:October 07, 2026 at 11:27 AM
Rooms and interior
- Bedrooms:4
- Total bathrooms:2
- Full bathrooms:2
- Rooms Total:6
- Flooring:Carpet, Vinyl
- Kitchen Description:Dishwasher, Range, Refrigerator
- Basement Description:Bulkhead, Partial, Unfinished
- Living area:1,456 sq. ft.
Heating and cooling
- Cooling:Window Unit(s)
- Heating:Baseboard, Natural Gas
Structure and exterior
- Roof:Shingle
- Year built:1950
- Building area:1,456 sq. ft.
- Lot area:0.53 Acres
- Lot Features:Cleared, Level
- Architectural Style:Ranch
- Exterior Features:Deck, Outdoor Shower, Rain Gutters
- Foundation Description:Concrete Perimeter
Utilities
- Water:Public
- Sewer:Private Sewer
Finances and disclosures
- Price:$799,000
- Price per sq. ft.:$548.76
- Tax amount:$4,054 (2026)
Features and amenities
- Appliances:Dishwasher, Dryer, Range, Refrigerator, Washer
- Laundry features:Dryer, Washer
- Amenities:Gas Water Heater
Parking
- Total parking spaces:6
- Parking description:Driveway, Off Street, Stone/Gravel
New listings near 236 Poponessett Road
- New
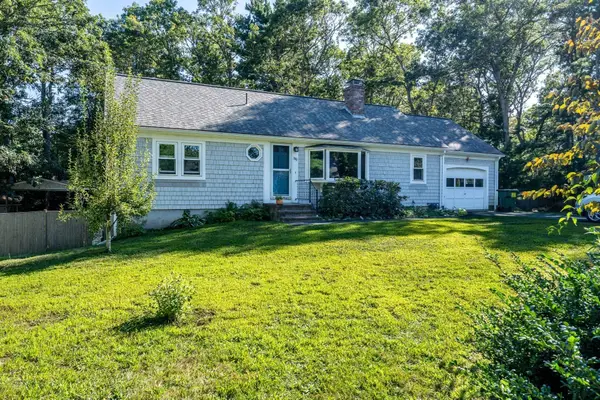 $579,900Active3 beds 2 baths1,104 sq. ft.
382 Mariner Circle, Barnstable, MA 02635
MLS# 73587308Listed by: William Raveis R.E. & Home Services 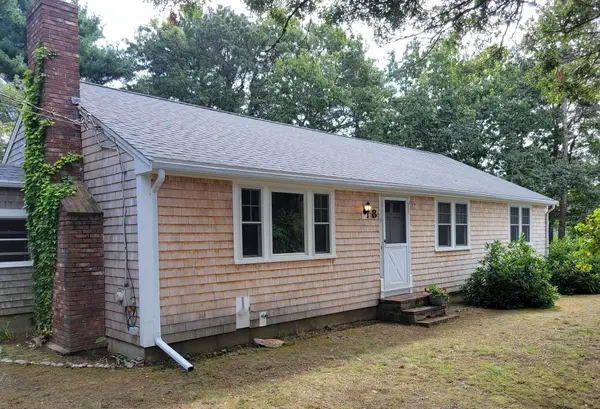 $649,000Active3 beds 2 baths1,660 sq. ft.
8 Westbury Way, Barnstable, MA 02635
MLS# 73582653Listed by: James E. Murphy $1,250,000Active3 beds 4 baths2,072 sq. ft.
1155 Santuit Newtown Rd, Barnstable, MA 02635
MLS# 73580573Listed by: Seaport Village Realty, Inc. $999,999Active3 beds 2 baths1,476 sq. ft.
276 Pheasant Hill Cir, Barnstable, MA 02635
MLS# 73580109Listed by: Salt Pond Realty, LLP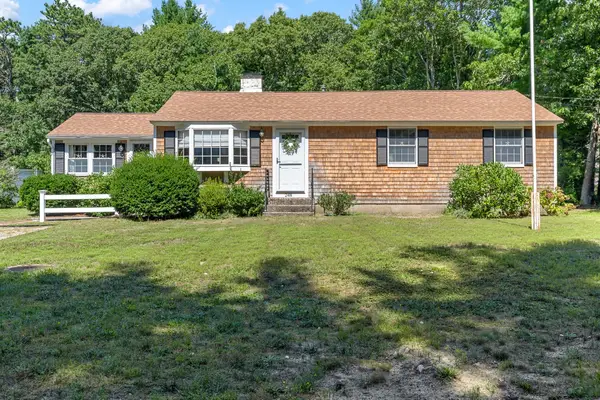 $739,900Active3 beds 2 baths1,232 sq. ft.
248 Poponessett Rd, Barnstable, MA 02635
MLS# 73578018Listed by: Coldwell Banker Realty - Plymouth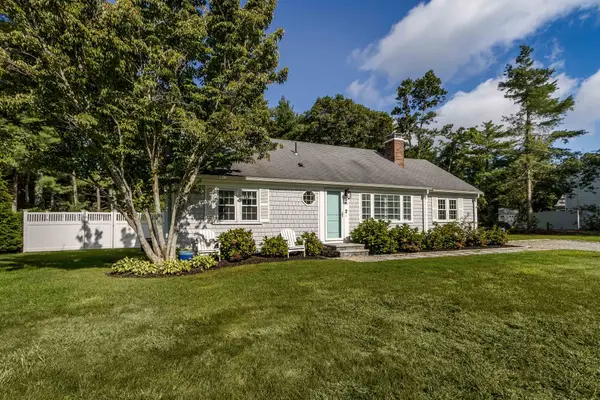 $715,000Active2 beds 2 baths1,428 sq. ft.
86 Mooring Dr, Barnstable, MA 02635
MLS# 73574655Listed by: William Raveis R.E. & Home Services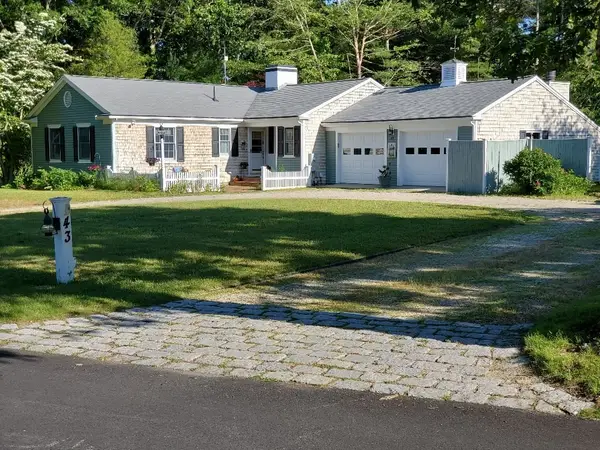 $3,487,300Active5 beds 4 baths4,300 sq. ft.
43 Poponessett Rd, Barnstable, MA 02635
MLS# 73574392Listed by: Hillman Real Estate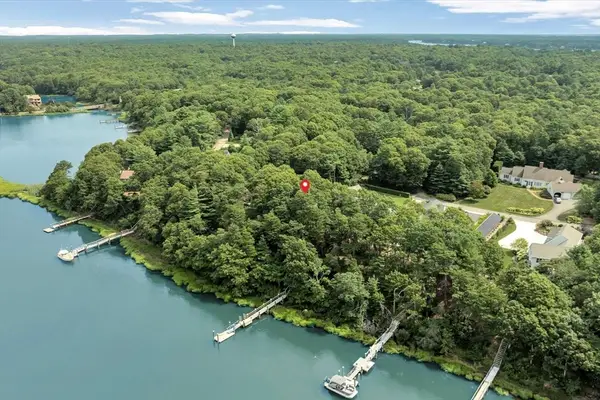 $1,700,000Active3 beds 3 baths2,396 sq. ft.
132 Bay Road, Barnstable, MA 02635
MLS# 73566009Listed by: Berkshire Hathaway HomeServices Robert Paul Properties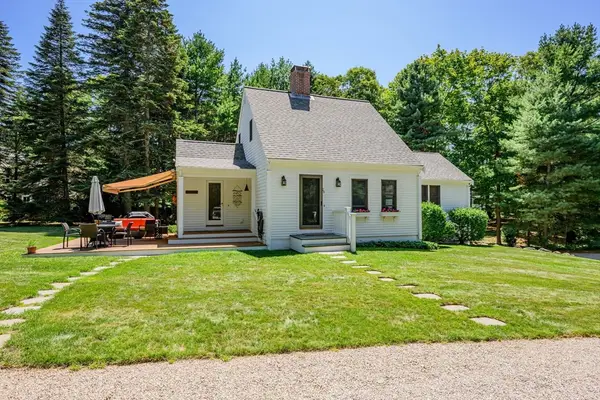 $1,950,000Active4 beds 4 baths2,547 sq. ft.
78 High Street, Barnstable, MA 02635
MLS# 73563777Listed by: Berkshire Hathaway HomeServices Robert Paul Properties


Protect your home and budget from life's surprises with an Assurant Home Warranty, backed by a partner that supports you through every step of homeownership. Explore Plans.
© 2023 - 2026 ERA Franchise Systems LLC. All rights reserved. ERA Franchise Systems LLC fully supports the principles of the Fair Housing Act and the Equal Opportunity Act. ERA, ERA Real Estate powered, and their respective logos are registered service marks of ERA Franchise Systems LLC. Each office is independently owned and operated.