
1155 Santuit Newtown Rd, Cotuit, MA 02635
Local realty services provided by:ERA Key Realty Services
Upcoming open houses
- Sat, Oct 0310:00 am - 12:00 pm
Listed by: the team of cape cod
Office: seaport village realty, inc.
MLS#:73580573
Source:MLSPIN
Price summary
- Price:$1,250,000
- Price per sq. ft.:$603.28
About this home
Welcome to a beautifully updated Cotuit home offering comfort, space, and classic Cape Cod charm. This 3-bedroom, 4-bath residence features a remodeled kitchen and bathrooms, including a newly added bath in the finished walkout basement. Hardwood floors, a striking double-sided fireplace, mini-split cooling, updated bathrooms, updated kitchen, and fresh paint throughout create a bright, move-in-ready feel. The finished basement offers versatile living space, while a dedicated office is ideal for working from home. A new Navien combination boiler/water heater provides efficient heating and hot water. Enjoy outdoor living with a private fire pit and basketball court, perfect for entertaining or relaxing. The 2-car garage includes an unfinished stand-up attic with excellent potential for future expansion or storage. Ideally located near Cotuit Village, restaurants, beaches, conservation areas, and Cape Cod's scenic waterways. Whether used as a primary residence, second home, or investment property, this versatile home offers year-round Cape Cod living....
Contact an agent
Home facts
- Year built:1986
- Listing ID #:73580573
- Updated:September 27, 2026 at 10:50 AM
Rooms and interior
- Bedrooms:3
- Total bathrooms:4
- Full bathrooms:4
- Rooms Total:7
- Basement Description:Finished, Walk-Out Access
- Living area:2,072 sq. ft.
Heating and cooling
- Heating:Forced Air, Natural Gas
Structure and exterior
- Year built:1986
- Building area:2,072 sq. ft.
- Lot area:1 Acres
- Architectural Style:Ranch
- Foundation Description:Concrete Perimeter
Utilities
- Water:Public
- Sewer:Private Sewer
Finances and disclosures
- Price:$1,250,000
- Price per sq. ft.:$603.28
- Tax amount:$4,630 (2026)
Features and amenities
- Amenities:Gas Water Heater
Parking
- Total parking spaces:12
- Parking description:Paved Drive
- Garage:Yes
- Garage spaces:2
New listings near 1155 Santuit Newtown Rd
- New
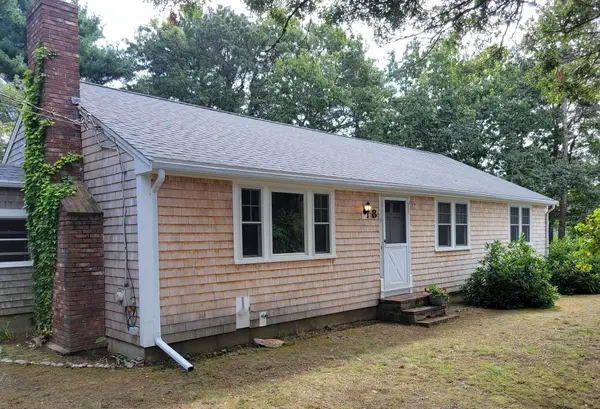 $649,000Active3 beds 2 baths1,660 sq. ft.
8 Westbury Way, Barnstable, MA 02635
MLS# 73582653Listed by: James E. Murphy - New
 $1,150,000Active3 beds 3 baths2,482 sq. ft.
110 Waquoit Rd East, Barnstable, MA 02635
MLS# 73580188Listed by: Berkshire Hathaway HomeServices Robert Paul Properties - New
 $999,999Active3 beds 2 baths1,476 sq. ft.
276 Pheasant Hill Cir, Barnstable, MA 02635
MLS# 73580109Listed by: Salt Pond Realty, LLP 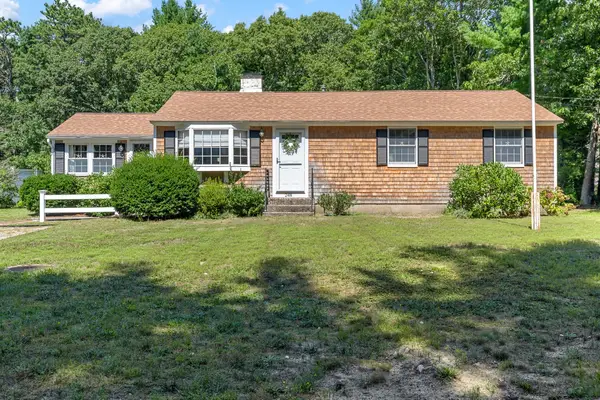 $739,900Active3 beds 2 baths1,232 sq. ft.
248 Poponessett Rd, Barnstable, MA 02635
MLS# 73578018Listed by: Coldwell Banker Realty - Plymouth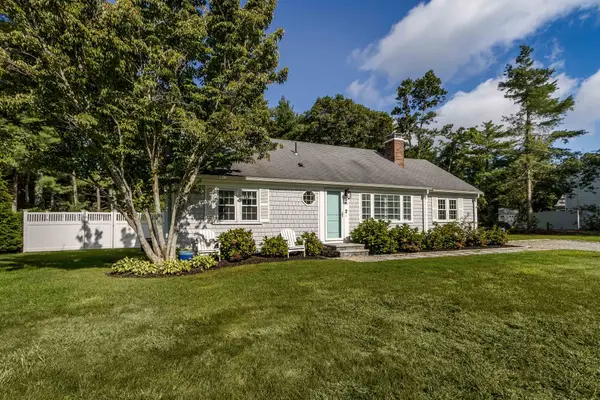 $715,000Active2 beds 2 baths1,428 sq. ft.
86 Mooring Dr, Barnstable, MA 02635
MLS# 73574655Listed by: William Raveis R.E. & Home Services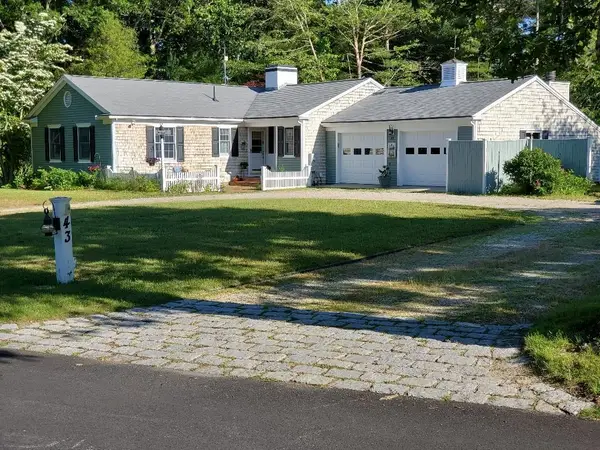 $3,487,300Active5 beds 4 baths4,300 sq. ft.
43 Poponessett Road, Cotuit, MA 02635
MLS# 5108954Listed by: HILLMAN REAL ESTATE
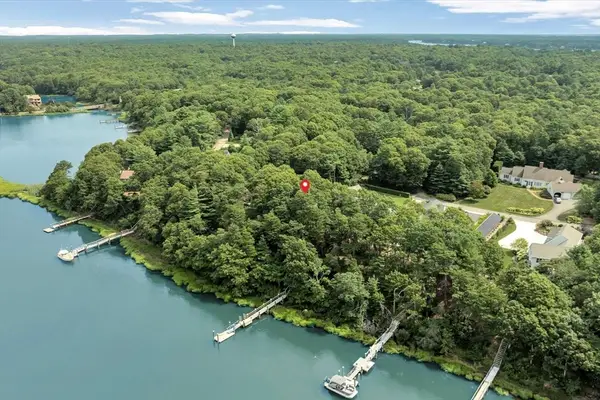 $1,700,000Active3 beds 3 baths2,396 sq. ft.
132 Bay Road, Barnstable, MA 02635
MLS# 73566009Listed by: Berkshire Hathaway HomeServices Robert Paul Properties $1,250,000Active3 beds 4 baths2,168 sq. ft.
143 Abbey Gate Rd, Barnstable, MA 02635
MLS# 73564738Listed by: Margo & Company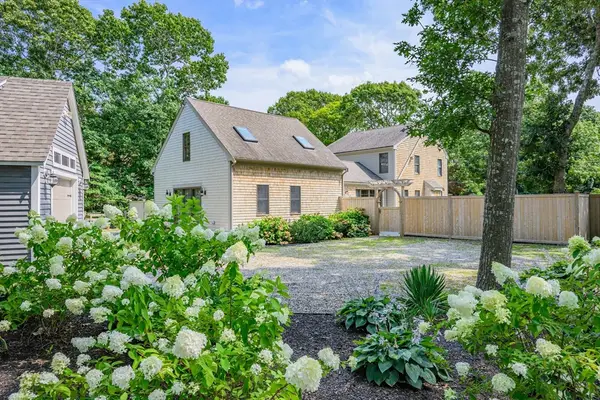 $1,395,000Active3 beds 3 baths2,638 sq. ft.
134 School St, Barnstable, MA 02635
MLS# 73563966Listed by: Berkshire Hathaway HomeServices Robert Paul Properties


Protect your home and budget from life's surprises with an Assurant Home Warranty, backed by a partner that supports you through every step of homeownership. Explore Plans.
© 2023 - 2026 ERA Franchise Systems LLC. All rights reserved. ERA Franchise Systems LLC fully supports the principles of the Fair Housing Act and the Equal Opportunity Act. ERA, ERA Real Estate powered, and their respective logos are registered service marks of ERA Franchise Systems LLC. Each office is independently owned and operated.