
86 Mooring Dr, Cotuit, MA 02635
Local realty services provided by:ERA Hart Sargis-Breen Real Estate
86 Mooring Dr,Barnstable, MA 02635
$725,000
- 2 Beds
- 2 Baths
- 1,428 sq. ft.
- Single family
- Active
Listed by: cosgrove - aiken team
Office: william raveis r.e. & home services
MLS#:73574655
Source:MLSPIN
Price summary
- Price:$725,000
- Price per sq. ft.:$507.7
About this home
This beautiful home is sited in desirable Cotuit village. The property is professionally landscape including irrigation, new composite fence, deck, patio and outdoor shower. The interior features a living room with fireplace and picture window, a large kitchen with breakfast nook and 4 season sun room / dining room with a cathedral ceiling, skylight and sliders to a private back yard. Close to beaches, Mashpee Commons private & public golf course makes this perfect for primary or second home. Please note that the field card shows this is a 2 bedroom, however the owners have been using as a 3 bedroom.
Contact an agent
Home facts
- Year built:1980
- Listing ID #:73574655
- Updated:September 17, 2026 at 11:06 AM
Rooms and interior
- Bedrooms:2
- Total bathrooms:2
- Full bathrooms:1
- Half bathrooms:1
- Rooms Total:6
- Flooring:Wood
- Dining Description:Hardwood
- Kitchen Description:Cabinets - Upgraded, Dining Area, Dishwasher, Flooring - Hardwood, Open Floorplan, Range, Refrigerator
- Basement Description:Bulkhead, Full
- Living area:1,428 sq. ft.
Heating and cooling
- Cooling:Central Air
- Heating:Baseboard, Natural Gas
- Central air:Yes
Structure and exterior
- Roof:Shingle
- Year built:1980
- Building area:1,428 sq. ft.
- Lot area:0.46 Acres
- Lot Features:Cleared
- Architectural Style:Ranch
- Exterior Features:Deck, Patio, Professional Landscaping, Sprinkler System
- Foundation Description:Concrete Perimeter
Utilities
- Water:Public
- Sewer:Private Sewer
Finances and disclosures
- Price:$725,000
- Price per sq. ft.:$507.7
- Tax amount:$3,835 (2026)
Features and amenities
- Appliances:Dishwasher, Dryer, Range, Refrigerator, Washer
- Laundry features:Dryer, Washer
- Amenities:Gas Water Heater, High Speed Internet
Parking
- Total parking spaces:4
- Parking description:Paved, Paved Drive
New listings near 86 Mooring Dr
- Open Sat, 11am to 1pmNew
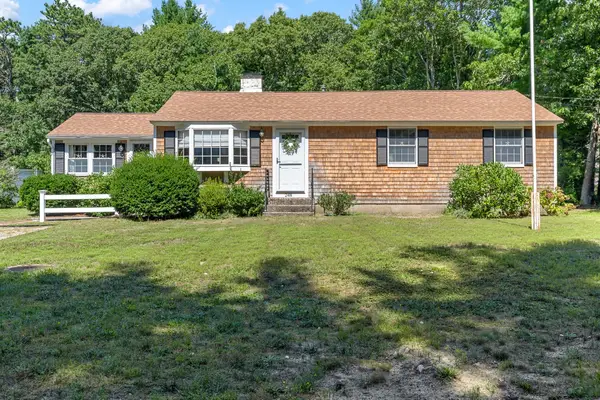 $739,900Active3 beds 2 baths1,232 sq. ft.
248 Poponessett Rd, Barnstable, MA 02635
MLS# 73578018Listed by: Coldwell Banker Realty - Plymouth - New
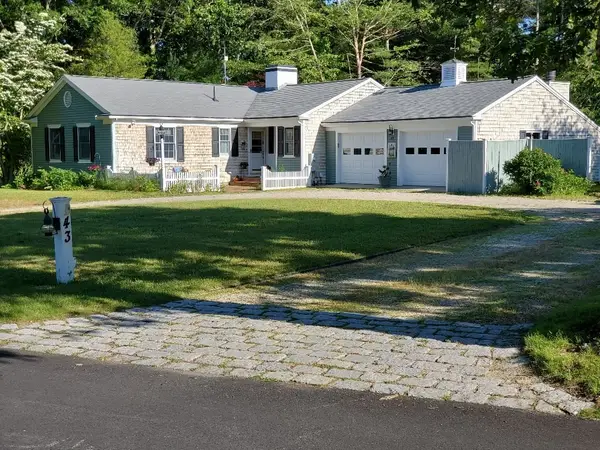 $3,487,300Active5 beds 4 baths4,300 sq. ft.
43 Poponessett Rd, Barnstable, MA 02635
MLS# 73574392Listed by: Hillman Real Estate 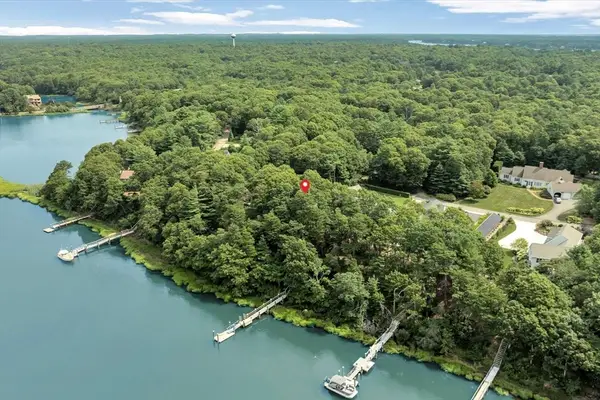 $1,700,000Active3 beds 3 baths2,396 sq. ft.
132 Bay Road, Barnstable, MA 02635
MLS# 73566009Listed by: Berkshire Hathaway HomeServices Robert Paul Properties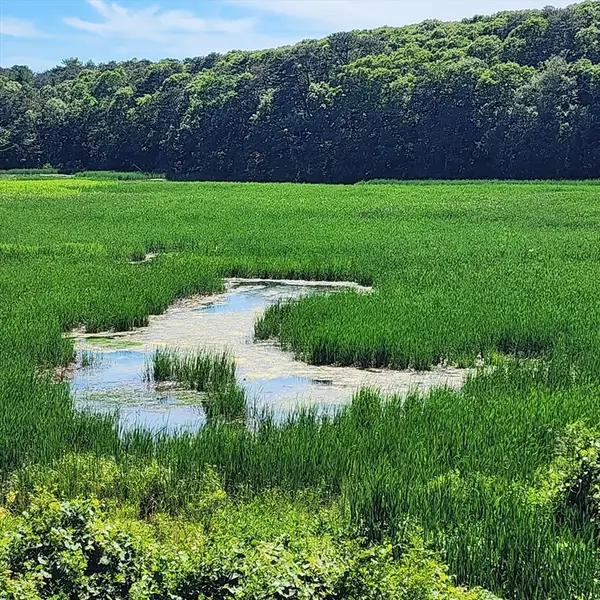 $1,250,000Active3 beds 4 baths2,168 sq. ft.
143 Abbey Gate Rd, Barnstable, MA 02635
MLS# 73564738Listed by: Margo & Company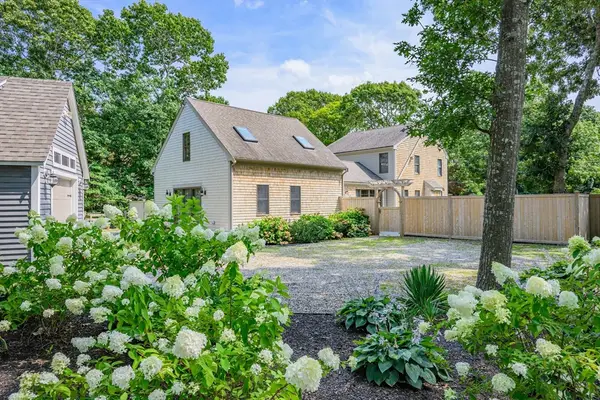 $1,395,000Active3 beds 3 baths2,638 sq. ft.
134 School St, Barnstable, MA 02635
MLS# 73563966Listed by: Berkshire Hathaway HomeServices Robert Paul Properties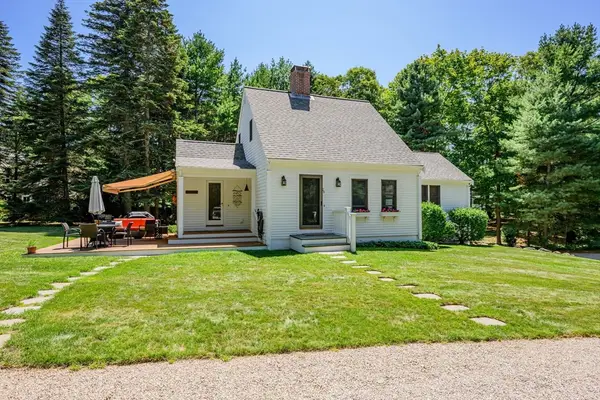 $1,950,000Active4 beds 4 baths2,547 sq. ft.
78 High Street, Barnstable, MA 02635
MLS# 73563777Listed by: Berkshire Hathaway HomeServices Robert Paul Properties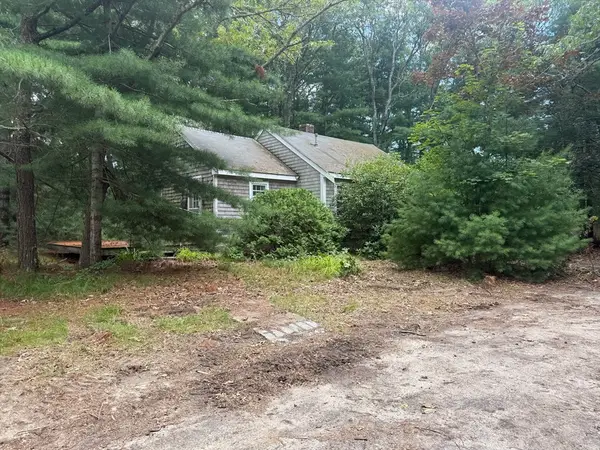 $650,000Active5 beds 2 baths2,052 sq. ft.
1081-B Main St, Barnstable, MA 02635
MLS# 73561572Listed by: Morris Real Estate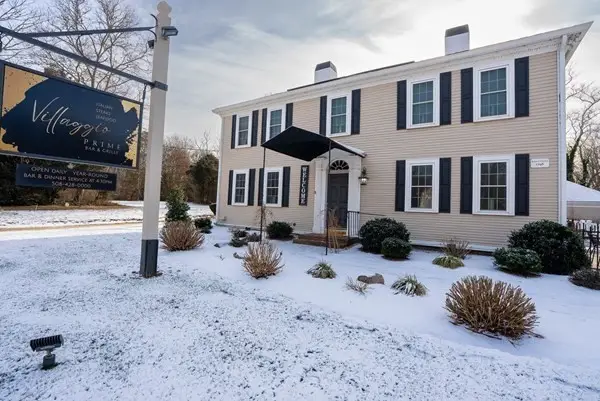 $1,350,000Active-- beds 5 baths4,443 sq. ft.
4631 Falmouth Rd, Barnstable, MA 02635
MLS# 73557830Listed by: Coastal Homes Realty Group, LLC $589,000Active2 beds 1 baths1,056 sq. ft.
30 Patience Ln, Barnstable, MA 02635
MLS# 73557253Listed by: Keller Williams Realty


Protect your home and budget from life's surprises with an Assurant Home Warranty, backed by a partner that supports you through every step of homeownership. Explore Plans.
© 2023 - 2026 ERA Franchise Systems LLC. All rights reserved. ERA Franchise Systems LLC fully supports the principles of the Fair Housing Act and the Equal Opportunity Act. ERA, ERA Real Estate powered, and their respective logos are registered service marks of ERA Franchise Systems LLC. Each office is independently owned and operated.