
248 Poponessett Rd, Cotuit, MA 02635
Local realty services provided by:ERA Key Realty Services
248 Poponessett Rd,Barnstable, MA 02635
$739,900
- 3 Beds
- 2 Baths
- 1,232 sq. ft.
- Single family
- Active
Upcoming open houses
- Sat, Sep 1911:00 am - 01:00 pm
- Sun, Sep 2011:00 am - 01:00 pm
Listed by: john westlund
Office: coldwell banker realty - plymouth
MLS#:73578018
Source:MLSPIN
Price summary
- Price:$739,900
- Price per sq. ft.:$600.57
About this home
Quintessential Cotuit living awaits at 248 Poponessett Road! Nestled in a beautiful neighborhood just off historic Main Street, this charming 3-bedroom, 1.5-bath ranch offers the perfect blend of Cape Cod character, modern updates, and an unbeatable village location. Enjoy a completely remodeled kitchen (2024), central air, furnace and ductwork (2020), new roof (2018), upgraded septic system (2006), and numerous additional improvements. Whether you’re looking for a year-round residence, weekend getaway, or the perfect Cape vacation home, this property puts the best of Cotuit right outside your door. Spend summer days at nearby beaches, grab groceries and local favorites at Cotuit Fresh Market, play a round at the Cotuit Highground Golf Course, or head to the Kettle Ho for dinner and drinks. When evening rolls around, stroll over to Lowell Park and catch the Cotuit Kettleers under the lights for a classic Cape Cod summer night. Beaches, dining, shopping, golf, baseball, and the charm of Cotuit Village are all just moments away. Come experience the laid-back coastal lifestyle and discover why Cotuit is one of Cape Cod’s most treasured villages!...
Contact an agent
Home facts
- Year built:1950
- Subdivision & Development:Cotuit, MA
- Listing ID #:73578018
- Updated:September 17, 2026 at 11:06 AM
Rooms and interior
- Bedrooms:3
- Total bathrooms:2
- Full bathrooms:1
- Half bathrooms:1
- Rooms Total:5
- Flooring:Carpet, Tile
- Dining Description:Ceiling Fan(s), Crown Molding, Wall to Wall Carpet, Window(s) - Bay/Bow/Box, Window(s) - Picture, Wood / Coal / Pellet Stove,
- Kitchen Description:Cabinets - Upgraded, Countertops - Stone/Granite/Solid, Countertops - Upgraded, Dishwasher, Flooring - Vinyl, Range, Refrigerator, Skylight, Window(s) - Picture
- Basement Description:Crawl Space
- Living area:1,232 sq. ft.
Heating and cooling
- Cooling:1 Cooling Zone, Central Air
- Heating:Forced Air, Wood Stove
- Central air:Yes
Structure and exterior
- Roof:Shingle
- Year built:1950
- Building area:1,232 sq. ft.
- Lot area:0.6 Acres
- Lot Features:Level
- Architectural Style:Ranch
- Construction Materials:Frame
- Exterior Features:Deck - Wood
- Foundation Description:Concrete Perimeter
Utilities
- Water:Public
- Sewer:Private Sewer
Finances and disclosures
- Price:$739,900
- Price per sq. ft.:$600.57
- Tax amount:$3,818 (2026)
Features and amenities
- Appliances:Dishwasher, Dryer, Range, Refrigerator, Washer
- Laundry features:Dryer, First Floor, Washer
- Amenities:Gas Water Heater
Parking
- Total parking spaces:6
- Parking description:Off Street, Stone/Gravel
New listings near 248 Poponessett Rd
- New
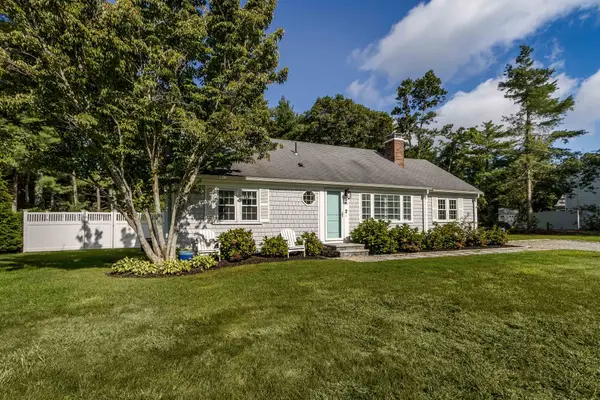 $725,000Active2 beds 2 baths1,428 sq. ft.
86 Mooring Dr, Barnstable, MA 02635
MLS# 73574655Listed by: William Raveis R.E. & Home Services - New
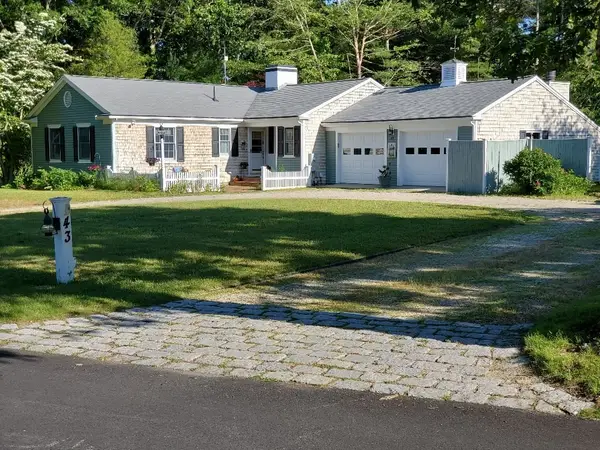 $3,487,300Active5 beds 4 baths4,300 sq. ft.
43 Poponessett Rd, Barnstable, MA 02635
MLS# 73574392Listed by: Hillman Real Estate 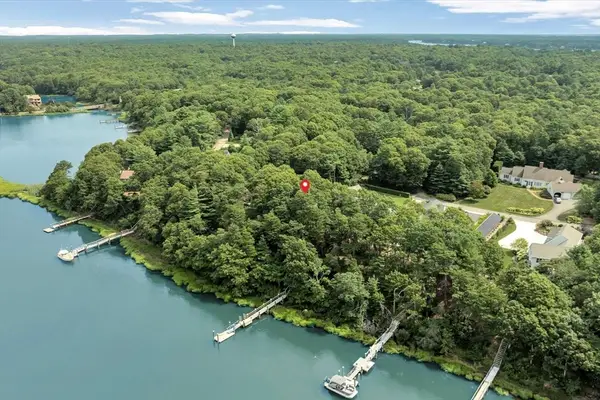 $1,700,000Active3 beds 3 baths2,396 sq. ft.
132 Bay Road, Barnstable, MA 02635
MLS# 73566009Listed by: Berkshire Hathaway HomeServices Robert Paul Properties $1,250,000Active3 beds 4 baths2,168 sq. ft.
143 Abbey Gate Rd, Barnstable, MA 02635
MLS# 73564738Listed by: Margo & Company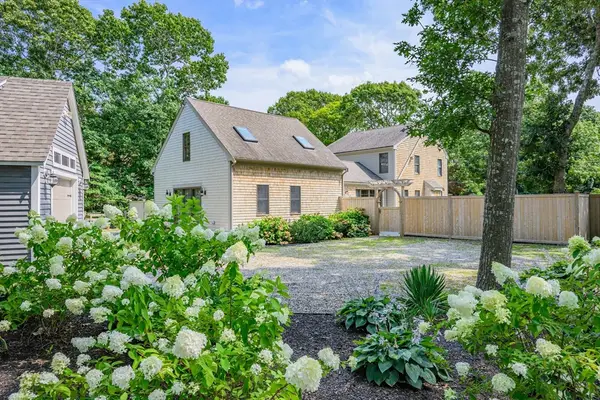 $1,395,000Active3 beds 3 baths2,638 sq. ft.
134 School St, Barnstable, MA 02635
MLS# 73563966Listed by: Berkshire Hathaway HomeServices Robert Paul Properties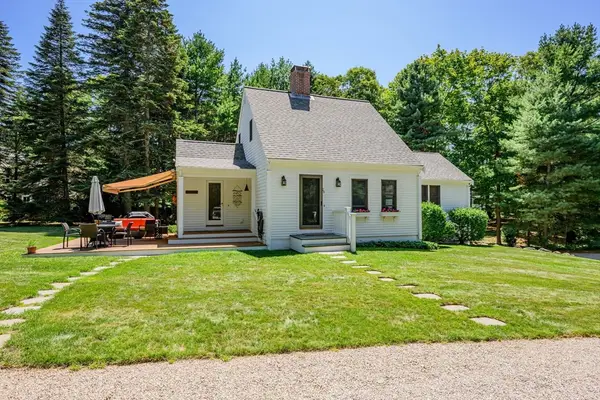 $1,950,000Active4 beds 4 baths2,547 sq. ft.
78 High Street, Barnstable, MA 02635
MLS# 73563777Listed by: Berkshire Hathaway HomeServices Robert Paul Properties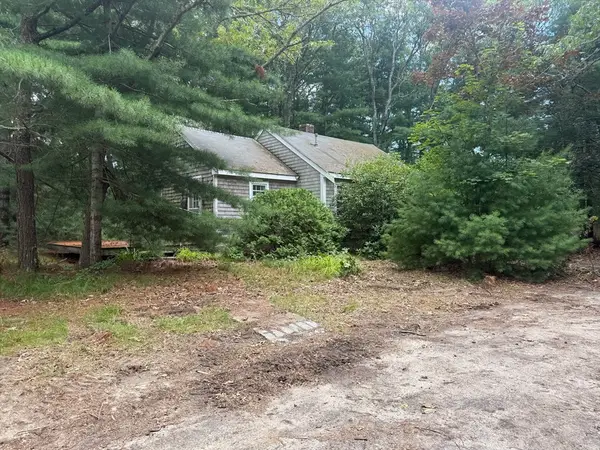 $650,000Active5 beds 2 baths2,052 sq. ft.
1081-B Main St, Barnstable, MA 02635
MLS# 73561572Listed by: Morris Real Estate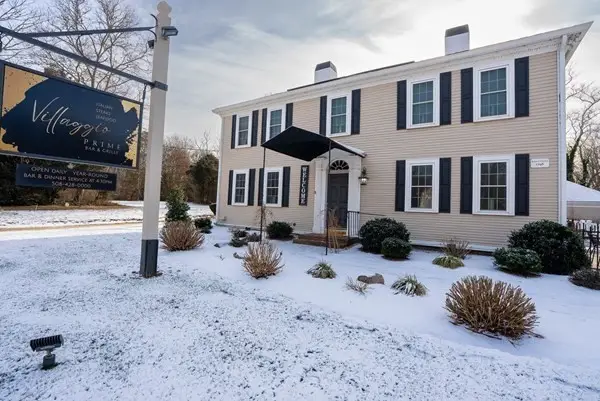 $1,350,000Active-- beds 5 baths4,443 sq. ft.
4631 Falmouth Rd, Barnstable, MA 02635
MLS# 73557830Listed by: Coastal Homes Realty Group, LLC $589,000Active2 beds 1 baths1,056 sq. ft.
30 Patience Ln, Barnstable, MA 02635
MLS# 73557253Listed by: Keller Williams Realty


Protect your home and budget from life's surprises with an Assurant Home Warranty, backed by a partner that supports you through every step of homeownership. Explore Plans.
© 2023 - 2026 ERA Franchise Systems LLC. All rights reserved. ERA Franchise Systems LLC fully supports the principles of the Fair Housing Act and the Equal Opportunity Act. ERA, ERA Real Estate powered, and their respective logos are registered service marks of ERA Franchise Systems LLC. Each office is independently owned and operated.