
7 Oxford Dr, Cotuit, MA 02635
Local realty services provided by:ERA M. Connie Laplante Real Estate
7 Oxford Dr,Barnstable, MA 02635
$1,099,000
- 4 Beds
- 3 Baths
- 2,977 sq. ft.
- Single family
- Active
Listed by: team willowbend, team willowbend
Office: southworth willowbend real estate, llc
MLS#:73544438
Source:MLSPIN
Price summary
- Price:$1,099,000
- Price per sq. ft.:$369.16
About this home
7 Oxford is within close proximity to the quaint village of Cotuit including beaches, King’s Grant tennis courts, Willowbend and provides a world of possibilities with its 3 first floor bedrooms including a primary suite plus a 4th bedroom upstairs with a beautiful full bath. A gracious living room opens up to an air-conditioned sunroom overlooking the fenced-in backyard and stone patio. A kitchen with newer appliances has both an eat-in kitchen plus a separate, spacious dining room. A room off the kitchen would make a great office, mud room or even butler’s pantry. The second floor presents a large family room loft style space with a view of the Santuit River that holds endless possibilities whether an entertainment/media room, an artist's studio, a reverse in-law suite or as the welcoming gathering space for family and friends. A 4th bedroom and bathroom offers a quiet space away from it all as well. This home offers ample closet space throughout, as well as a two-car garage.
Contact an agent
Home facts
- Year built:1986
- Listing ID #:73544438
- Updated:October 07, 2026 at 11:27 AM
Rooms and interior
- Bedrooms:4
- Total bathrooms:3
- Full bathrooms:3
- Rooms Total:9
- Flooring:Wood
- Kitchen Description:Dishwasher, Flooring - Wood, Gas Stove, Microwave, Range, Refrigerator
- Basement Description:Full, Interior Entry
- Living area:2,977 sq. ft.
Heating and cooling
- Cooling:3 Cooling Zones, Ductless
- Heating:Baseboard, Central, Natural Gas
Structure and exterior
- Roof:Shingle
- Year built:1986
- Building area:2,977 sq. ft.
- Lot area:0.46 Acres
- Lot Features:Corner Lot, Level
- Architectural Style:Cape
- Construction Materials:Frame
- Exterior Features:Fruit Trees, Patio, Porch - Enclosed, Sprinkler System
- Foundation Description:Concrete Perimeter
Schools
- Elementary school:Barnstable
Utilities
- Water:Public
- Sewer:Private Sewer
Finances and disclosures
- Price:$1,099,000
- Price per sq. ft.:$369.16
- Tax amount:$6,600 (2026)
Features and amenities
- Appliances:Dishwasher, Dryer, Microwave, Range, Refrigerator, Washer
- Laundry features:Dryer, First Floor, Gas Dryer Hookup, Washer
- Amenities:Gas Water Heater
Parking
- Total parking spaces:8
- Parking description:Attached, Garage Door Opener, Paved
- Garage:Yes
- Garage spaces:2
New listings near 7 Oxford Dr
- New
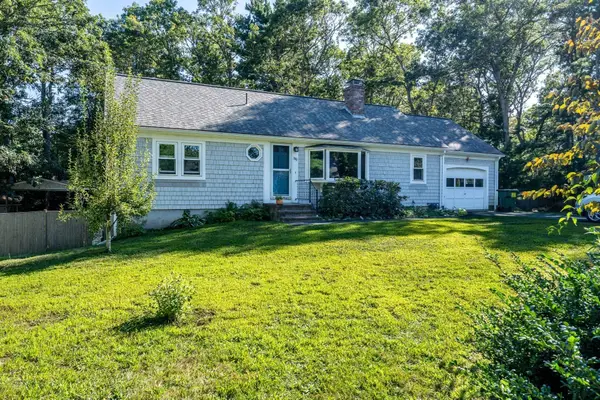 $579,900Active3 beds 2 baths1,104 sq. ft.
382 Mariner Circle, Barnstable, MA 02635
MLS# 73587308Listed by: William Raveis R.E. & Home Services - New
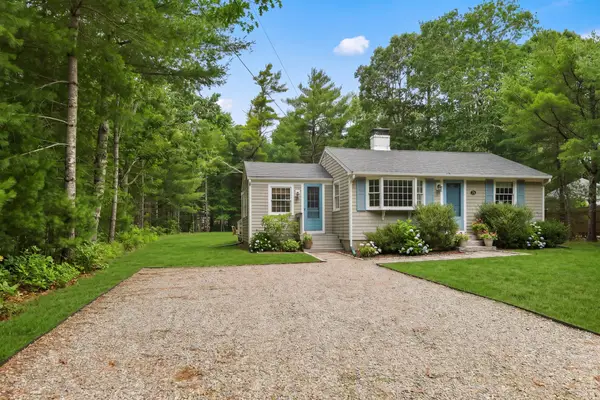 $799,000Active4 beds 2 baths1,456 sq. ft.
236 Poponessett Road, Barnstable, MA 02635
MLS# 73585663Listed by: Berkshire Hathaway HomeServices Robert Paul Properties 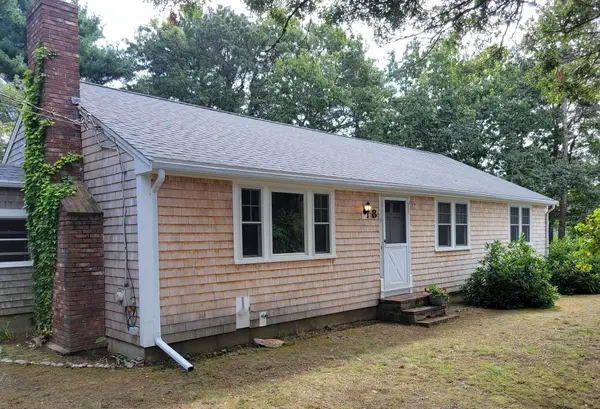 $649,000Active3 beds 2 baths1,660 sq. ft.
8 Westbury Way, Barnstable, MA 02635
MLS# 73582653Listed by: James E. Murphy $1,250,000Active3 beds 4 baths2,072 sq. ft.
1155 Santuit Newtown Rd, Barnstable, MA 02635
MLS# 73580573Listed by: Seaport Village Realty, Inc. $999,999Active3 beds 2 baths1,476 sq. ft.
276 Pheasant Hill Cir, Barnstable, MA 02635
MLS# 73580109Listed by: Salt Pond Realty, LLP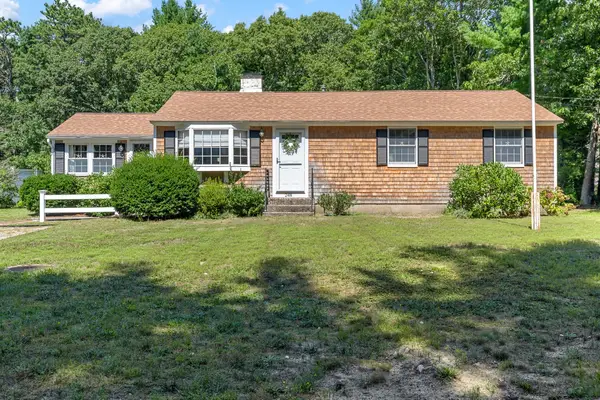 $739,900Active3 beds 2 baths1,232 sq. ft.
248 Poponessett Rd, Barnstable, MA 02635
MLS# 73578018Listed by: Coldwell Banker Realty - Plymouth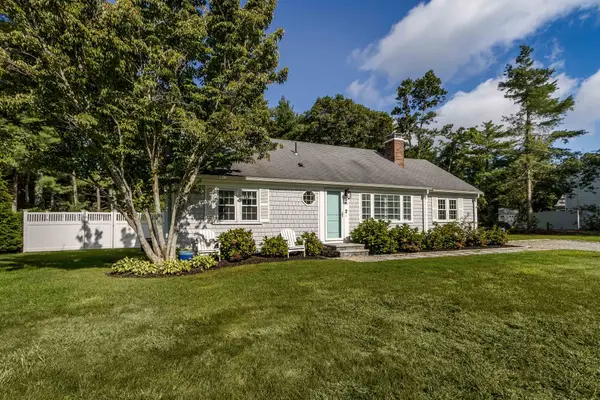 $715,000Active2 beds 2 baths1,428 sq. ft.
86 Mooring Dr, Barnstable, MA 02635
MLS# 73574655Listed by: William Raveis R.E. & Home Services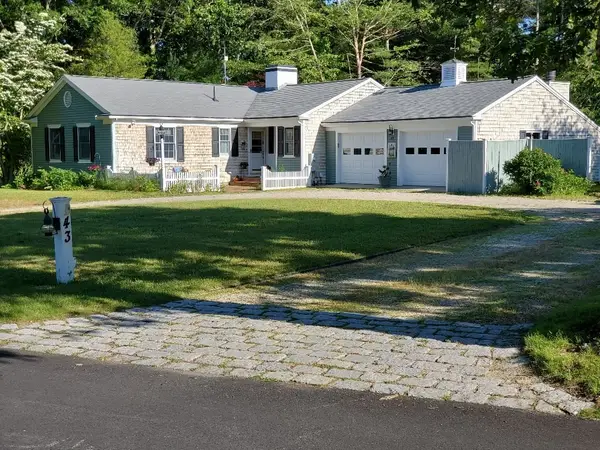 $3,487,300Active5 beds 4 baths4,300 sq. ft.
43 Poponessett Rd, Barnstable, MA 02635
MLS# 73574392Listed by: Hillman Real Estate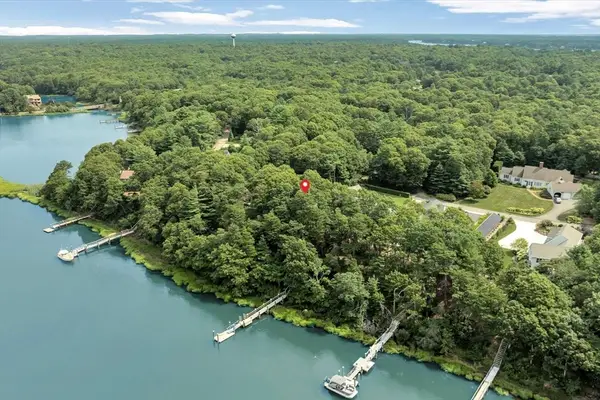 $1,700,000Active3 beds 3 baths2,396 sq. ft.
132 Bay Road, Barnstable, MA 02635
MLS# 73566009Listed by: Berkshire Hathaway HomeServices Robert Paul Properties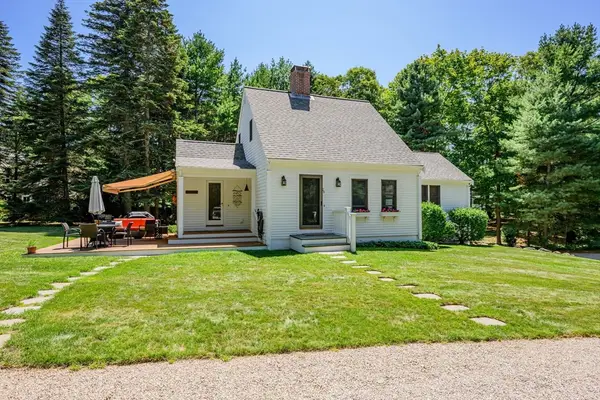 $1,950,000Active4 beds 4 baths2,547 sq. ft.
78 High Street, Barnstable, MA 02635
MLS# 73563777Listed by: Berkshire Hathaway HomeServices Robert Paul Properties


Protect your home and budget from life's surprises with an Assurant Home Warranty, backed by a partner that supports you through every step of homeownership. Explore Plans.
© 2023 - 2026 ERA Franchise Systems LLC. All rights reserved. ERA Franchise Systems LLC fully supports the principles of the Fair Housing Act and the Equal Opportunity Act. ERA, ERA Real Estate powered, and their respective logos are registered service marks of ERA Franchise Systems LLC. Each office is independently owned and operated.