
75 Trout Brook Rd, Cotuit, MA 02635
Local realty services provided by:Cohn & Company ERA Powered
75 Trout Brook Rd,Barnstable, MA 02635
$649,900
- 3 Beds
- 2 Baths
- 1,290 sq. ft.
- Single family
- Active
Listed by: christine fitzgerald
Office: griffin realty group
MLS#:73504006
Source:MLSPIN
Price summary
- Price:$649,900
- Price per sq. ft.:$503.8
About this home
NEW ROOF, SIGNIFICANT PRICE IMPROVEMENT AND PRIME COTUIT LOCATION Welcome home to this charming 3-bedroom, 2-bath ranch! Nestled on a lovely wooded corner lot in a quiet neighborhood, this home offers the comfort of one-level living with the bonus of a finished walk-out basement! Step inside to a bright and spacious living room featuring a cozy fireplace. The open kitchen and dining area provide the perfect setting for everyday living and entertaining. The office/den is a versatile space that could be used for remote work or a relaxing sitting room. Two generously sized bedrooms and a full bathroom complete the main level. The fully finished walk-out lower level expands the home's living space and offers endless possibilities. Whether you're looking for a media room, game room, home gym, or guest suite, you'll appreciate the large open living area! The third bedroom, second full bathroom, and convenient laundry space are all located on this level. Beaches, shopping, restaurants nearby!
Contact an agent
Home facts
- Year built:1975
- Listing ID #:73504006
- Updated:August 11, 2026 at 11:09 AM
Rooms and interior
- Bedrooms:3
- Total bathrooms:2
- Full bathrooms:2
- Rooms Total:5
- Kitchen Description:Dishwasher, Flooring - Stone/Ceramic Tile, Range, Refrigerator
- Basement Description:Finished, Walk-Out Access
- Living area:1,290 sq. ft.
Heating and cooling
- Cooling:Central Air
- Heating:Baseboard
- Central air:Yes
Structure and exterior
- Roof:Shingle
- Year built:1975
- Building area:1,290 sq. ft.
- Lot area:0.55 Acres
- Lot Features:Corner Lot
- Architectural Style:Ranch
- Foundation Description:Concrete Perimeter
Utilities
- Water:Public
- Sewer:Private Sewer
Finances and disclosures
- Price:$649,900
- Price per sq. ft.:$503.8
- Tax amount:$5,613 (2026)
Features and amenities
- Appliances:Dishwasher, Dryer, Range, Refrigerator
- Laundry features:Dryer, In Basement
- Amenities:Gas Water Heater
Parking
- Total parking spaces:2
- Parking description:Off Street
New listings near 75 Trout Brook Rd
- Open Fri, 10am to 12pmNew
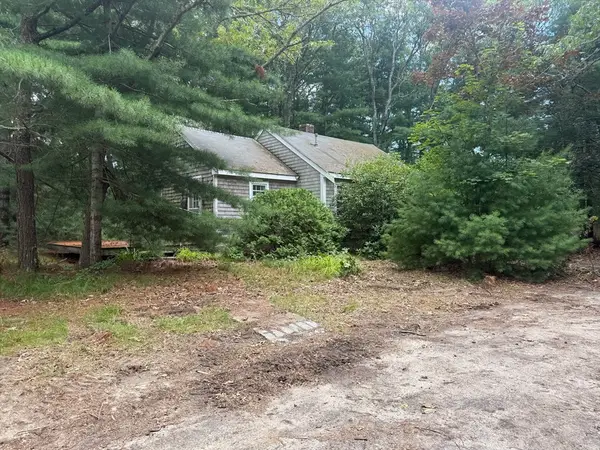 $650,000Active5 beds 2 baths2,052 sq. ft.
1081-B Main St, Barnstable, MA 02635
MLS# 73561572Listed by: Morris Real Estate - Open Thu, 5 to 8pmNew
 $620,000Active3 beds 2 baths1,248 sq. ft.
23 Prudence Ln, Barnstable, MA 02635
MLS# 73560838Listed by: Keller Williams Realty - New
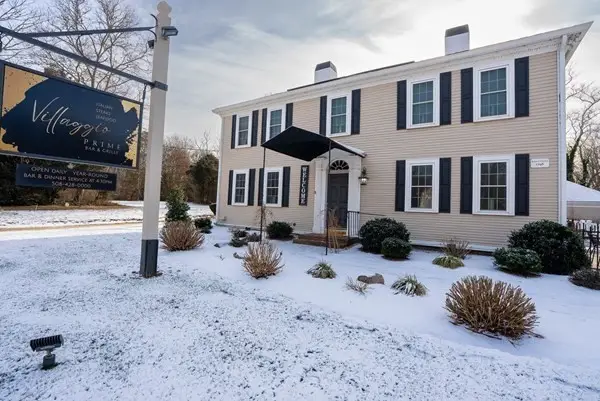 $1,650,000Active-- beds 5 baths4,443 sq. ft.
4631 Falmouth Rd, Barnstable, MA 02635
MLS# 73557830Listed by: Coastal Homes Realty Group, LLC  $599,900Active2 beds 1 baths1,056 sq. ft.
30 Patience Ln, Barnstable, MA 02635
MLS# 73557253Listed by: Keller Williams Realty $625,000Active2 beds 2 baths1,157 sq. ft.
804 Putnam Ave, Barnstable, MA 02635
MLS# 73556634Listed by: Sotheby's International Realty $1,100,000Active3 beds 3 baths1,524 sq. ft.
263 Oxford Dr, Barnstable, MA 02635
MLS# 73554794Listed by: Coldwell Banker Realty - Boston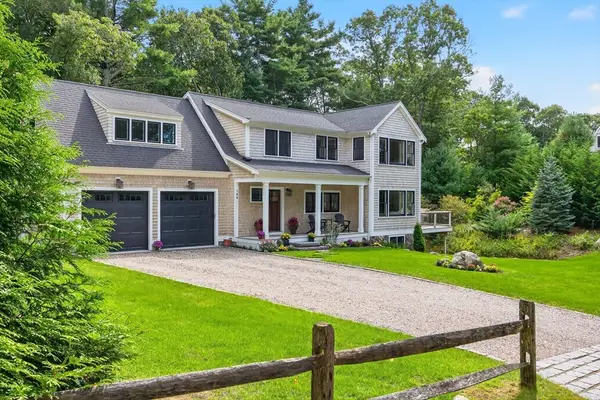 $1,850,000Active3 beds 3 baths2,588 sq. ft.
105 Bay Road, Barnstable, MA 02635
MLS# 73546703Listed by: Sotheby's International Realty $725,000Active3 beds 2 baths1,608 sq. ft.
16 Pine View Dr, Barnstable, MA 02635
MLS# 73546124Listed by: Berkshire Hathaway HomeServices Robert Paul Properties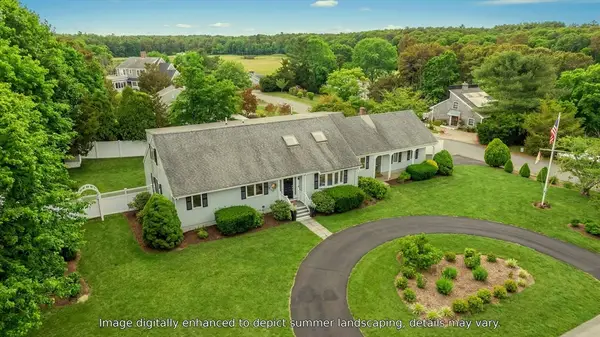 $1,165,000Active4 beds 3 baths2,977 sq. ft.
7 Oxford Dr, Barnstable, MA 02635
MLS# 73544438Listed by: Southworth Willowbend Real Estate, LLC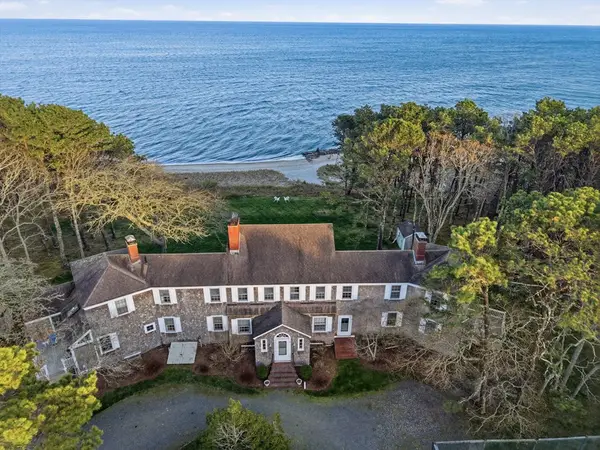 $13,950,000Active10 beds 9 baths5,504 sq. ft.
190 Vineyard Road, Barnstable, MA 02635
MLS# 73527306Listed by: LAER Realty Partners


Protect your home and budget from life's surprises with an Assurant Home Warranty, backed by a partner that supports you through every step of homeownership. Explore Plans.
© 2023 - 2026 ERA Franchise Systems LLC. All rights reserved. ERA Franchise Systems LLC fully supports the principles of the Fair Housing Act and the Equal Opportunity Act. ERA, ERA Real Estate powered, and their respective logos are registered service marks of ERA Franchise Systems LLC. Each office is independently owned and operated.